
482 Hiwassee Drive, Decatur, TN 37322
Local realty services provided by:Better Homes and Gardens Real Estate Jackson Realty
482 Hiwassee Drive,Decatur, TN 37322
$329,900
- 3 Beds
- 2 Baths
- 1,750 sq. ft.
- Single family
- Active
Listed by: benjamin absher
Office: realty one group experts
MLS#:1544307
Source:TN_CAR
Price summary
- Price:$329,900
- Price per sq. ft.:$188.51
About this home
Lakefront Living with Private Boat Dock - 482 Hiwassee Drive, Decatur, TN
Welcome to 482 Hiwassee Drive, a 3-bedroom, 2-bath lakefront home in Decatur, Tennessee, where every day feels like a getaway. Tucked along a quiet loop road in a peaceful Meigs County neighborhood, this waterfront property puts lake life right at your back door, with mountain views across the water.
Step inside to an open floor plan with vaulted, beamed ceilings, a cozy fireplace, formal dining space, and a bright kitchen with stainless steel appliances, perfect for entertaining family and friends after a day on the water. The primary suite is a true retreat, featuring an ensuite full bath with a relaxing soaking tub. Two additional bedrooms offer room for guests, a home office, or hobbies.
Step out onto the back porch and take in the waterfront views, ideal for morning coffee or sunset dinners. Then head down the sloping lawn to your own private boat dock with a covered boat slip and jet ski lift, ready for fishing, skiing, paddling, and weekends on the water. Take the boat out for a spin any time you want-right from your back door.
Whether you're looking for a full-time residence, a weekend getaway house, or a vacation rental, this property delivers. With strong short-term rental appeal, it's a great fit for an Airbnb or VRBO investment in a growing waterfront destination. Waterfront homes with a private dock are hard to find, and this one combines views, privacy, and everyday comfort on a spacious, tree-lined lot with plenty of gravel parking for guests and boat trailers.
Close to Decatur, Charleston, and Calhoun and within easy reach of Cleveland and Chattanooga, 482 Hiwassee Drive is your chance to own a piece of Tennessee waterfront living.
Schedule your private showing today!...
Contact an agent
Home facts
- Year built:1998
- Subdivision & Development:Lewis Branch
- Listing ID #:1544307
- Added:2 day(s) ago
- Updated:October 11, 2026 at 03:13 PM
Rooms and interior
- Bedrooms:3
- Total bathrooms:2
- Full bathrooms:2
- Flooring:Carpet, Vinyl
- Bathrooms Description:Soaking Tub
- Bedroom Description:Primary Downstairs
- Basement:Yes
- Living area:1,750 sq. ft.
Heating and cooling
- Cooling:Central Air
- Heating:Central, Heating
- Central air:Yes
Structure and exterior
- Roof:Shingle
- Year built:1998
- Building area:1,750 sq. ft.
- Lot area:0.96 Acres
- Construction Materials:Vinyl Siding
- Exterior Features:Boat Slip, Dock, Dock - Stationary, Fire Pit, Private Yard, Rain Gutters
- Foundation Description:Pillar/Post/Pier
- Levels:One
Utilities
- Water:Public, Water Connected
- Sewer:Septic Tank
Finances and disclosures
- Price:$329,900
- Price per sq. ft.:$188.51
- Tax amount:$637
Features and amenities
- Amenities:Open Floorplan, Vaulted Ceiling(s)
Parking
- Parking description:Driveway, Off Street
New listings near 482 Hiwassee Drive
- Coming Soon
 $165,000Coming Soon-- beds -- baths
5 Calico Road, Decatur, TN 37322
MLS# 3250431Listed by: COMPASS GROUP REALTY LLC - Coming Soon
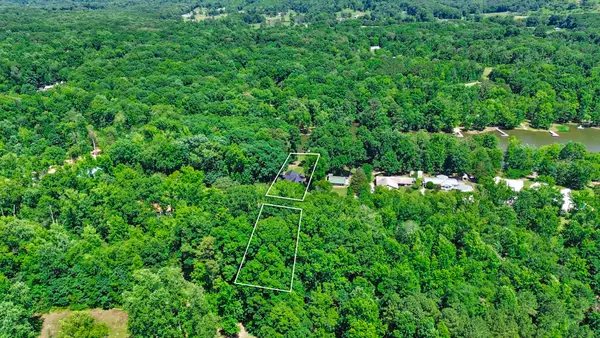 $720,000Coming Soon3 beds 2 baths2,250 sq. ft.
1783 Holly Glen Lane, Decatur, TN 37322
MLS# 3245182Listed by: CENTURY 21 FOUNTAIN REALTY, LLC - New
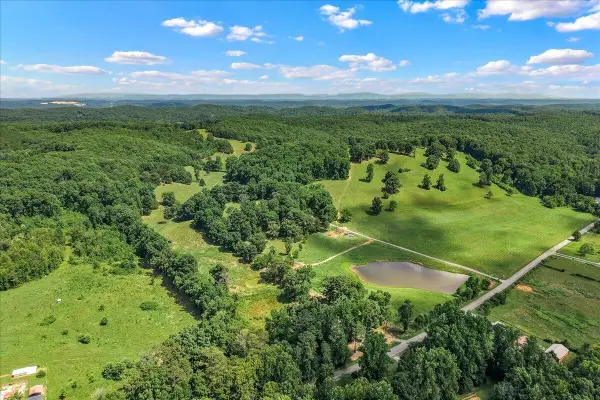 $3,112,980Active239.46 Acres
12760 N Nopone Valley Road, Decatur, TN 37322
MLS# 1544262Listed by: CENTURY 21 LEGACY - New
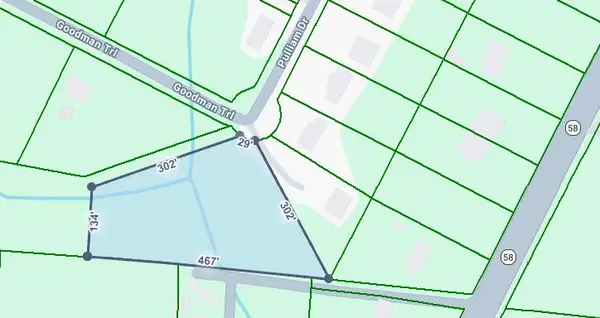 $25,000Active1.87 Acres
195 Pulliam Drive, Decatur, TN 37322
MLS# 1543815Listed by: SOUTHERN PROPERTY SHOP - New
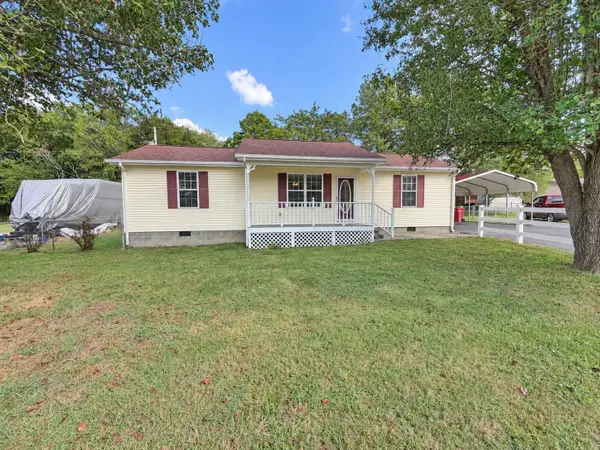 $235,000Active3 beds 2 baths1,436 sq. ft.
155 Windfield Lane, Decatur, TN 37322
MLS# 3610158Listed by: EAST TENNESSEE PROPERTIES LLC - New
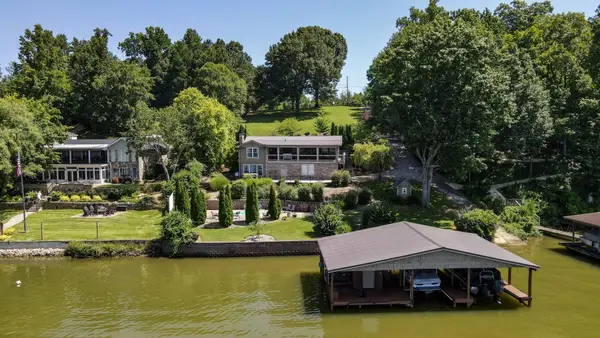 $1,200,000Active3 beds 2 baths2,494 sq. ft.
1051 Hiwassee Cir, Decatur, TN 37322
MLS# 3610004Listed by: CRYE-LEIKE - CLEVELAND 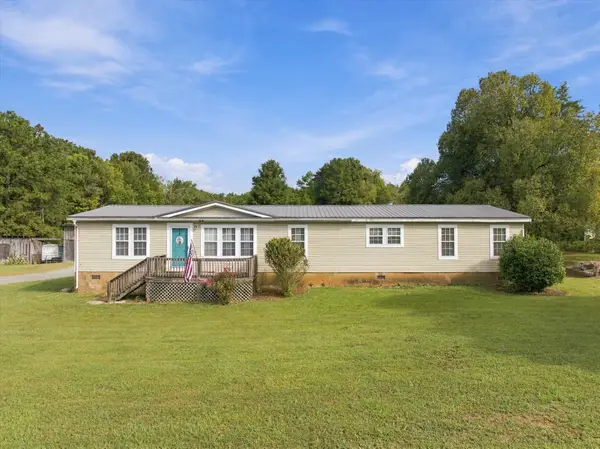 $250,000Active4 beds 2 baths2,036 sq. ft.
299 Shiloh Road, Decatur, TN 37322
MLS# 1543267Listed by: EXP REALTY, LLC $239,900Active3 beds 2 baths1,140 sq. ft.
298 Agency Creek Lane, Decatur, TN 37322
MLS# 1542347Listed by: EXP REALTY LLC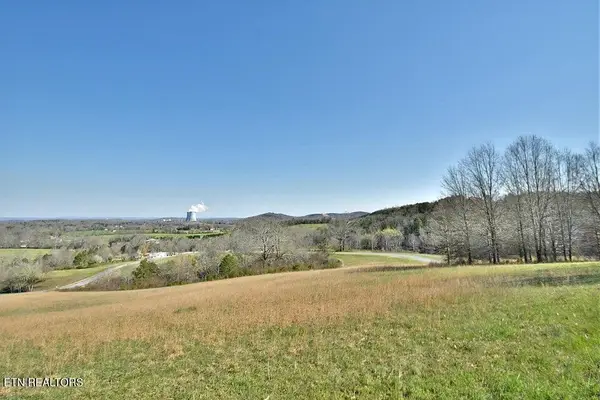 $119,900Active2.99 Acres
Lot 16 Espalier Drive, Decatur, TN 37322
MLS# 1357091Listed by: THE A TEAM AT REALTY EXECUTIVES


Protect your home and budget from life's surprises with an Assurant Home Warranty, backed by a partner that supports you through every step of homeownership. Explore Plans.
© 2026 Better Homes and Gardens Real Estate LLC. An Anywhere Real Estate company. All rights reserved. Better Homes and Gardens® Real Estate is a registered trademark owned by Meredith Operations Corporation, licensed to Better Homes and Gardens Real Estate LLC and used with permission. Better Homes and Gardens Real Estate LLC fully supports the principles of the Fair Housing Act and the Equal Opportunity Act. Listing information is deemed reliable but is not guaranteed accurate.
Each office is independently owned and operated.
Any services or products provided by third parties are not provided by, affiliated with or related to Better Homes and Gardens Real Estate LLC, or its affiliated companies.