
1116 Spur Rd, Decherd, TN 37324
Local realty services provided by:Better Homes and Gardens Real Estate Heritage Group
1116 Spur Rd,Decherd, TN 37324
$799,900
- 3 Beds
- 2 Baths
- 2,300 sq. ft.
- Single family
- Coming Soon
Listed by: chris m. smith
Office: synergy realty network, llc.
MLS#:3630605
Source:NASHVILLE
Price summary
- Price:$799,900
- Price per sq. ft.:$347.78
About this home
Experience breathtaking country living at the foot of the Cumberland Plateau! This beautiful all-brick ranch offers approximately 2,300 sq ft on 9 acres with spectacular 180-degree mountain views, a large pond, and a peaceful country setting. Recent improvements include a brand-new roof, freshly painted brick, beautiful walnut porch beams, finished wood floors throughout, tile in all wet areas, new light fixtures, new electrical plugs and switches throughout, and plantation shutters. The spacious open floor plan connects the kitchen, dining, and living areas, creating an ideal space for entertaining. The large kitchen features painted cabinetry, abundant storage, solid-surface countertops, and a center island. Enjoy the cozy living room fireplace, generously sized bedrooms, and a wonderful three-season room overlooking the property. An unfinished upstairs offers excellent potential for additional living space. The oversized two-car garage provides approximately 600 sq ft. The acreage features a large fenced area surrounding the pond, offering an excellent setup for livestock or recreation. Farm improvements include a detached barn/garage with a wood-burning stove, three-sided equipment storage for tractors and implements, and a separate hay storage barn. Previously operated as a cattle farm, the property offers plenty of room for animals, equipment, and enjoying the outdoors. A picturesque cattle farm sits across the road, adding to the beautiful rural setting. Additional adjoining acreage is available for purchase from the neighboring owner. If you’re looking for a mini-farm, hobby farm, or private country retreat with incredible views, this property offers a unique combination of comfortable living, farm functionality, and expansion potential!...
Contact an agent
Home facts
- Year built:2001
- Subdivision & Development:None
- Listing ID #:3630605
- Updated:November 08, 2026 at 03:21 PM
Rooms and interior
- Bedrooms:3
- Total bathrooms:2
- Full bathrooms:2
- Flooring:Tile
- Kitchen Description:Dishwasher, Disposal, Microwave, Refrigerator
- Basement Description:Crawl Space
- Living area:2,300 sq. ft.
Heating and cooling
- Cooling:Ceiling Fan(s), Central Air
- Heating:Central, Propane
- Central air:Yes
Structure and exterior
- Roof:Shingle
- Year built:2001
- Building area:2,300 sq. ft.
- Lot area:9.08 Acres
- Lot Features:Level
- Architectural Style:Ranch
- Construction Materials:Brick
- Exterior Features:Patio, Porch, Screened
- Levels:1 Story
Schools
- High school:Franklin Co High School
- Middle school:North Middle School
- Elementary school:Decherd Elementary
Utilities
- Water:Public, Water Available
- Sewer:Septic Tank
Finances and disclosures
- Price:$799,900
- Price per sq. ft.:$347.78
- Tax amount:$1,928
Features and amenities
- Appliances:Dishwasher, Disposal, Microwave, Refrigerator
- Amenities:Air Filter, Ceiling Fan(s), Extra Closets, High Speed Internet
Parking
- Total parking spaces:12
- Parking description:Gravel
- Garage:Yes
- Garage spaces:2
 Copyright 2026 Realtracs Mls. All rights reserved. Realtracs Mls provides content displayed here (“provided content”) on an “as is” basis and makes no representations or warranties regarding the provided content, including, but not limited to those of non-infringement, timeliness, accuracy, or completeness. Individuals and companies using information presented are responsible for verification and validation of information they utilize and present to their customers and clients. Realtracs Mls will not be liable for any damage or loss resulting from use of the provided content or the products available through Portals, IDX, VOW, and/or Syndication. Recipients of this information shall not resell, redistribute, reproduce, modify, or otherwise copy any portion thereof without the expressed written consent of Realtracs Mls.
New listings near 1116 Spur Rd
- Coming Soon
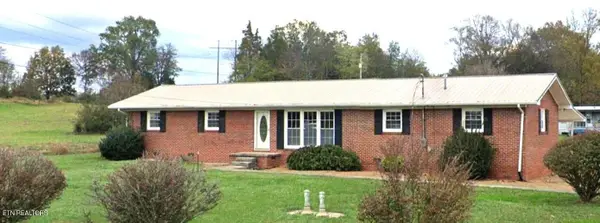 $269,000Coming Soon3 beds 3 baths2,424 sq. ft.
992 Shelly Rd, Decherd, TN 37324
MLS# 3254845Listed by: HONORS REAL ESTATE SERVICES LLC - Open Sun, 1 to 3pmNew
 $309,900Active3 beds 3 baths1,514 sq. ft.
36 Frost St, Decherd, TN 37324
MLS# 3630621Listed by: SOUTHERN MIDDLE REALTY - New
 $299,000Active3 beds 3 baths2,016 sq. ft.
4237 Old Alto Hwy, Decherd, TN 37324
MLS# 3628611Listed by: JOHN SMITH JR REALTY AND AUCTION LLC - New
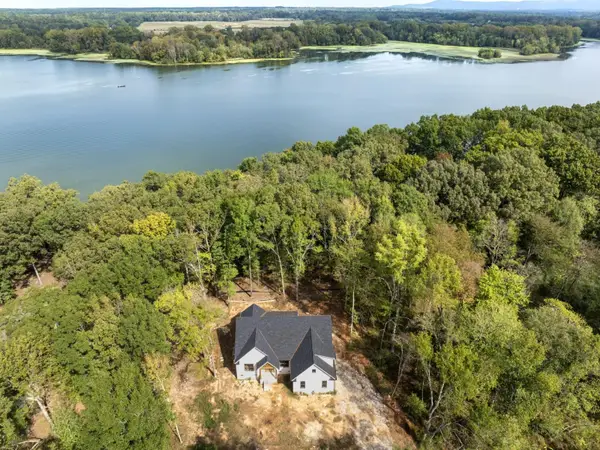 $629,640Active3 beds 2 baths2,120 sq. ft.
91 Woods Lake Rd, Decherd, TN 37324
MLS# 3628649Listed by: RESULTSMLS REALTORS 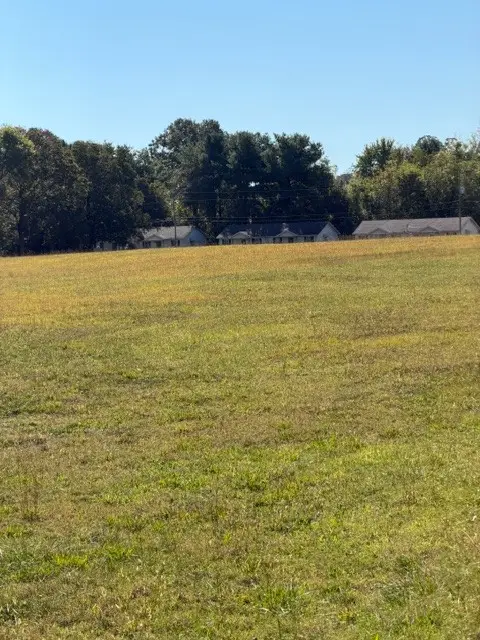 $399,999Active8 Acres
212 Oak St, Decherd, TN 37324
MLS# 3626846Listed by: SWAFFORDS PROPERTY SHOP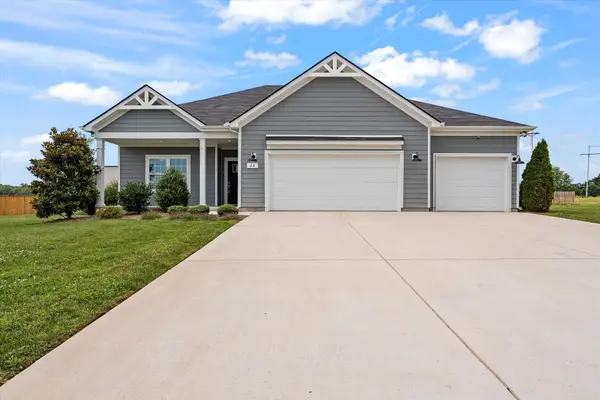 $427,900Active3 beds 3 baths1,952 sq. ft.
26 Mimosa Dr, Decherd, TN 37324
MLS# 3623753Listed by: HARNEY REALTY, LLC $275,000Active2 beds 2 baths1,073 sq. ft.
0 Liberty Hollow Rd, Decherd, TN 37324
MLS# 3621732Listed by: KELLER WILLIAMS REALTY - MURFREESBORO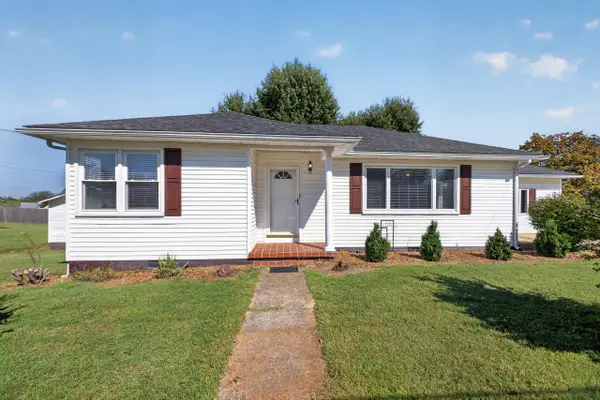 $210,000Pending3 beds 1 baths1,429 sq. ft.
104 2nd Avenue N, Decherd, TN 37324
MLS# 1544639Listed by: ZACH TAYLOR - CHATTANOOGA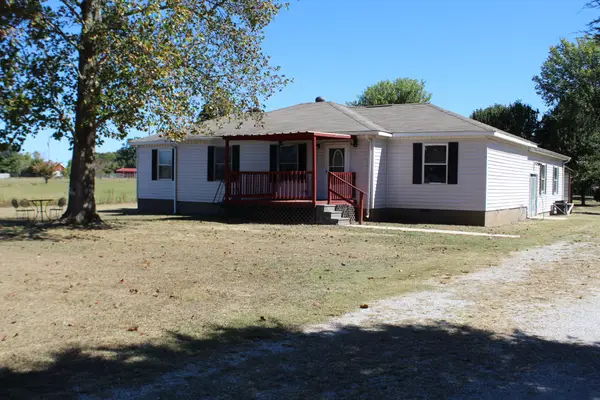 $214,900Active5 beds 3 baths2,158 sq. ft.
537 Isbell Ln, Decherd, TN 37324
MLS# 3620434Listed by: CANOPY REAL ESTATE


Protect your home and budget from life's surprises with an Assurant Home Warranty, backed by a partner that supports you through every step of homeownership. Explore Plans.
© 2026 Better Homes and Gardens Real Estate LLC. An Anywhere Real Estate company. All rights reserved. Better Homes and Gardens® Real Estate is a registered trademark owned by Meredith Operations Corporation, licensed to Better Homes and Gardens Real Estate LLC and used with permission. Better Homes and Gardens Real Estate LLC fully supports the principles of the Fair Housing Act and the Equal Opportunity Act. Listing information is deemed reliable but is not guaranteed accurate.
Each office is independently owned and operated.
Any services or products provided by third parties are not provided by, affiliated with or related to Better Homes and Gardens Real Estate LLC, or its affiliated companies.