
36 Frost St, Decherd, TN 37324
Local realty services provided by:Better Homes and Gardens Real Estate Ben Bray & Associates
36 Frost St,Decherd, TN 37324
$309,900
- 3 Beds
- 3 Baths
- 1,514 sq. ft.
- Single family
- Active
Listed by: jessica london
Office: southern middle realty
MLS#:3630621
Source:NASHVILLE
Price summary
- Price:$309,900
- Price per sq. ft.:$204.69
About this home
Welcome to 36 Frost Street, where refined comfort, thoughtful design, and effortless functionality come together to create an exceptional place to call home. This beautifully designed residence offers 3 spacious bedrooms, 2.5 bathrooms, and an attached two-car garage, with a well-executed floor plan that perfectly balances everyday practicality with an elevated living experience. From the moment you step inside, you'll appreciate the inviting atmosphere and seamless flow of the living spaces, thoughtfully arranged to accommodate both relaxed everyday living and effortless entertaining. The functional layout provides a natural connection between the home's gathering areas while maintaining a sense of comfort and privacy throughout. The generously sized primary suite serves as a tranquil retreat, offering ample space to unwind and recharge in your own personal sanctuary. Two additional bedrooms provide comfortable accommodations with the flexibility to suit your lifestyle, whether hosting overnight guests, creating a dedicated home office, or designing a space tailored to your needs. Step outside to discover the fully fenced backyard, an inviting extension of the home that offers the perfect setting for outdoor entertaining, weekend gatherings, or simply enjoying a peaceful evening in the privacy of your own space. The attached two-car garage provides additional convenience and practicality, complementing the home's thoughtfully designed layout. Every aspect of this residence has been arranged with livability in mind, offering an appealing combination of spacious interiors, versatile accommodations, and inviting outdoor space. Whether you're entertaining guests or enjoying the quiet comforts of home, 36 Frost Street delivers a lifestyle defined by ease, comfort, and understated sophistication. A wonderful opportunity to enjoy a home where style meets functionality!...
Contact an agent
Home facts
- Year built:2023
- Subdivision & Development:Collins Place Ph II
- Listing ID #:3630621
- Added:7 day(s) ago
- Updated:November 09, 2026 at 03:48 PM
Rooms and interior
- Bedrooms:3
- Total bathrooms:3
- Full bathrooms:2
- Half bathrooms:1
- Flooring:Carpet
- Kitchen Description:Dishwasher, Microwave, Oven, Refrigerator
- Living area:1,514 sq. ft.
Heating and cooling
- Cooling:Ceiling Fan(s), Central Air, Electric
- Heating:Central, Heat Pump
- Central air:Yes
Structure and exterior
- Roof:Shingle
- Year built:2023
- Building area:1,514 sq. ft.
- Lot area:0.23 Acres
- Lot Features:Level
- Construction Materials:Brick, Hardboard Siding
- Exterior Features:Patio, Porch, Smart Camera(s)/Recording
- Levels:2 Story
Schools
- High school:Franklin Co High School
- Middle school:North Middle School
- Elementary school:Decherd Elementary
Utilities
- Water:Public, Water Available
- Sewer:Public Sewer
Finances and disclosures
- Price:$309,900
- Price per sq. ft.:$204.69
- Tax amount:$3,932
Features and amenities
- Appliances:Dishwasher, Microwave, Refrigerator
- Amenities:Ceiling Fan(s), Extra Closets, High Speed Internet, Smoke Detector(s), Walk-In Closet(s), appl_Oven
Parking
- Total parking spaces:2
- Parking description:Concrete, Driveway
- Garage:Yes
- Garage spaces:2
 Copyright 2026 Realtracs Mls. All rights reserved. Realtracs Mls provides content displayed here (“provided content”) on an “as is” basis and makes no representations or warranties regarding the provided content, including, but not limited to those of non-infringement, timeliness, accuracy, or completeness. Individuals and companies using information presented are responsible for verification and validation of information they utilize and present to their customers and clients. Realtracs Mls will not be liable for any damage or loss resulting from use of the provided content or the products available through Portals, IDX, VOW, and/or Syndication. Recipients of this information shall not resell, redistribute, reproduce, modify, or otherwise copy any portion thereof without the expressed written consent of Realtracs Mls.
New listings near 36 Frost St
- Coming Soon
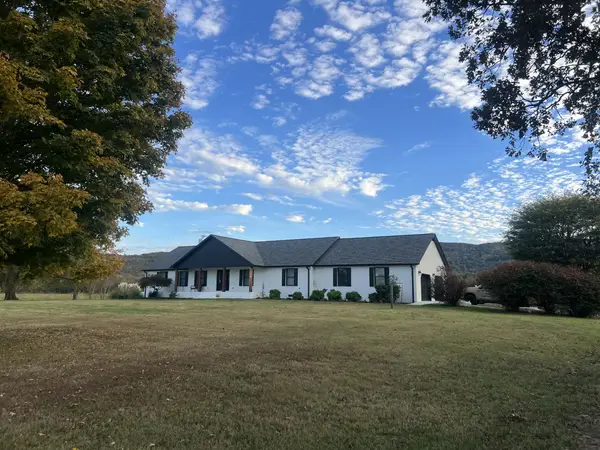 $799,900Coming Soon3 beds 2 baths2,300 sq. ft.
1116 Spur Rd, Decherd, TN 37324
MLS# 3630605Listed by: SYNERGY REALTY NETWORK, LLC - Coming Soon
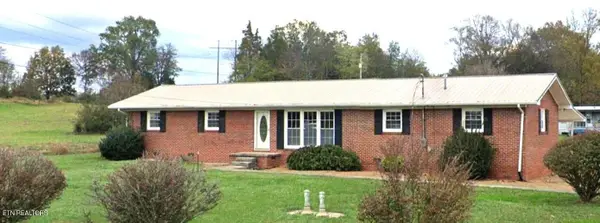 $269,000Coming Soon3 beds 3 baths2,424 sq. ft.
992 Shelly Rd, Decherd, TN 37324
MLS# 3254845Listed by: HONORS REAL ESTATE SERVICES LLC - New
 $299,000Active3 beds 3 baths2,016 sq. ft.
4237 Old Alto Hwy, Decherd, TN 37324
MLS# 3628611Listed by: JOHN SMITH JR REALTY AND AUCTION LLC - New
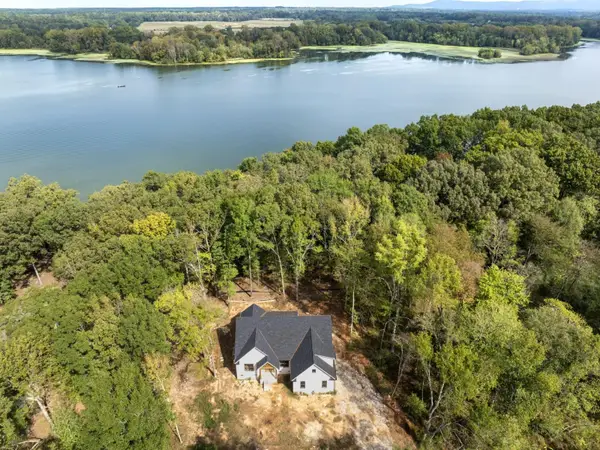 $629,640Active3 beds 2 baths2,120 sq. ft.
91 Woods Lake Rd, Decherd, TN 37324
MLS# 3628649Listed by: RESULTSMLS REALTORS 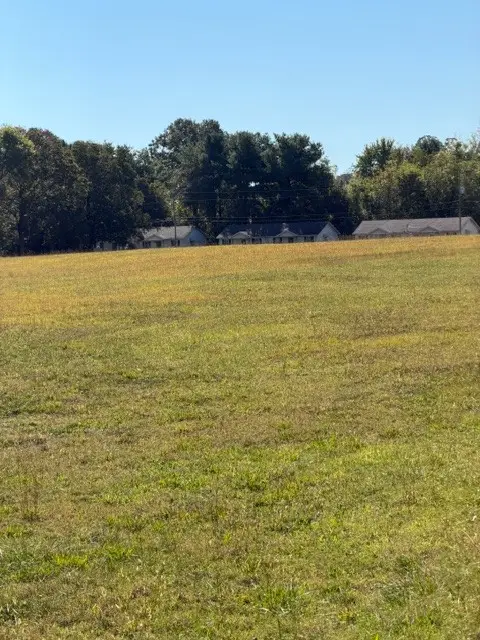 $399,999Active8 Acres
212 Oak St, Decherd, TN 37324
MLS# 3626846Listed by: SWAFFORDS PROPERTY SHOP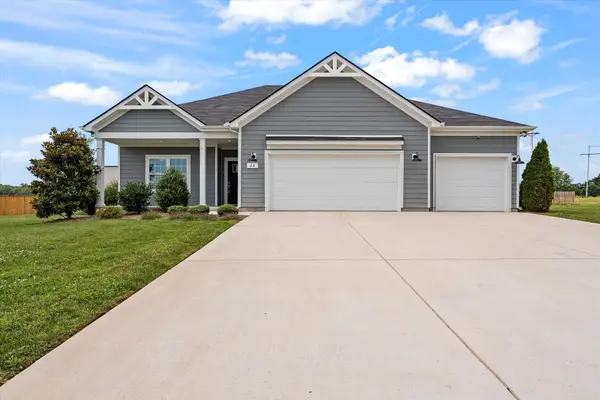 $427,900Active3 beds 3 baths1,952 sq. ft.
26 Mimosa Dr, Decherd, TN 37324
MLS# 3623753Listed by: HARNEY REALTY, LLC $275,000Active2 beds 2 baths1,073 sq. ft.
0 Liberty Hollow Rd, Decherd, TN 37324
MLS# 3621732Listed by: KELLER WILLIAMS REALTY - MURFREESBORO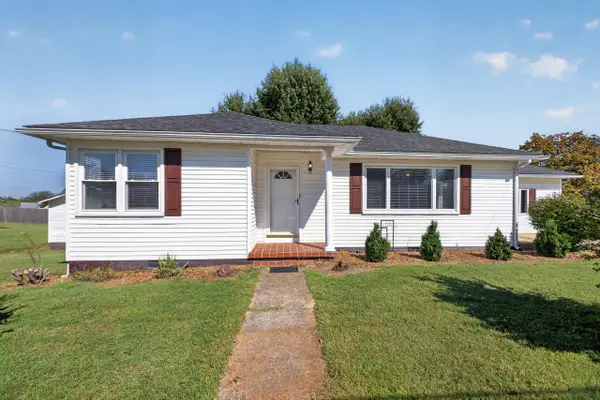 $210,000Pending3 beds 1 baths1,429 sq. ft.
104 2nd Avenue N, Decherd, TN 37324
MLS# 1544639Listed by: ZACH TAYLOR - CHATTANOOGA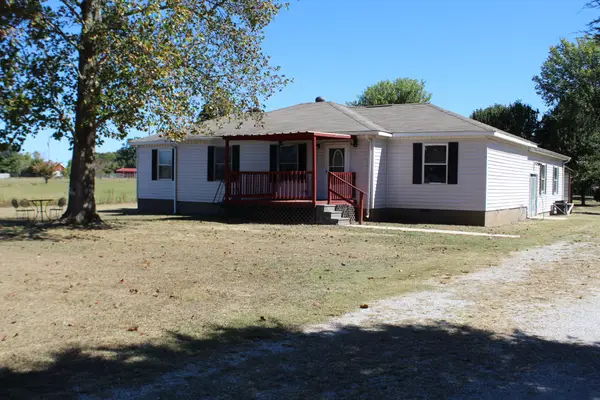 $214,900Active5 beds 3 baths2,158 sq. ft.
537 Isbell Ln, Decherd, TN 37324
MLS# 3620434Listed by: CANOPY REAL ESTATE


Protect your home and budget from life's surprises with an Assurant Home Warranty, backed by a partner that supports you through every step of homeownership. Explore Plans.
© 2026 Better Homes and Gardens Real Estate LLC. An Anywhere Real Estate company. All rights reserved. Better Homes and Gardens® Real Estate is a registered trademark owned by Meredith Operations Corporation, licensed to Better Homes and Gardens Real Estate LLC and used with permission. Better Homes and Gardens Real Estate LLC fully supports the principles of the Fair Housing Act and the Equal Opportunity Act. Listing information is deemed reliable but is not guaranteed accurate.
Each office is independently owned and operated.
Any services or products provided by third parties are not provided by, affiliated with or related to Better Homes and Gardens Real Estate LLC, or its affiliated companies.