
324 Laster Holman Rd, Decherd, TN 37324
Local realty services provided by:Better Homes and Gardens Real Estate Ben Bray & Associates
324 Laster Holman Rd,Decherd, TN 37324
$509,000
- 3 Beds
- 2 Baths
- 2,576 sq. ft.
- Single family
- Active
Listed by: abbey anchanattu
Office: elam real estate
MLS#:3155476
Source:NASHVILLE
Price summary
- Price:$509,000
- Price per sq. ft.:$197.59
About this home
Properties like this are becoming increasingly difficult to find. Nestled on 33 usable acres, this beautiful home offers the perfect blend of privacy, functionality, and Tennessee charm. The property features multiple barns, fenced pasture, two spring-fed ponds, a chicken coop, Greenbelt tax status for significant property tax savings, and a second approved soil site—opening the door to future possibilities.
Inside, you'll find a warm, inviting home that's ready to enjoy from day one. Love the land but want to put your own style on the home? With an acceptable offer, the seller is offering a buyer credit toward future updates, giving you the flexibility to personalize the space with the paint colors, finishes, or improvements that fit your vision instead of paying for renovations you may not choose yourself.
Whether you're looking for a working farm, a private hunting retreat, a place for horses or livestock, a multi-generational property, or simply more room to breathe, this property offers the rare combination of acreage, versatility, and value that's becoming harder and harder to find. Don't miss your opportunity to own a truly special piece of Tennessee countryside and make it uniquely yours....
Contact an agent
Home facts
- Year built:1991
- Subdivision & Development:Rural
- Listing ID #:3155476
- Added:146 day(s) ago
- Updated:August 14, 2026 at 02:22 PM
Rooms and interior
- Bedrooms:3
- Total bathrooms:2
- Full bathrooms:2
- Flooring:Carpet, Tile, Vinyl
- Kitchen Description:Dishwasher, Refrigerator
- Basement:Yes
- Basement Description:Finished, Full
- Living area:2,576 sq. ft.
Heating and cooling
- Cooling:Ceiling Fan(s), Central Air, Electric
- Heating:Central, Natural Gas
- Central air:Yes
Structure and exterior
- Roof:Metal
- Year built:1991
- Building area:2,576 sq. ft.
- Lot area:33 Acres
- Lot Features:Wooded
- Architectural Style:Log
- Construction Materials:Log, Vinyl Siding
- Exterior Features:Deck, Patio, Porch
- Levels:2 Story
Schools
- High school:Franklin Co High School
- Middle school:North Middle School
- Elementary school:Decherd Elementary
Utilities
- Water:Public, Water Available
- Sewer:Septic Tank
Finances and disclosures
- Price:$509,000
- Price per sq. ft.:$197.59
- Tax amount:$1,182
Features and amenities
- Appliances:Dishwasher, Refrigerator
- Amenities:Ceiling Fan(s), Smoke Detector(s)
Parking
- Total parking spaces:1
- Parking description:Detached, Driveway, Gravel
- Garage:Yes
- Garage spaces:1
 Copyright 2026 Realtracs Mls. All rights reserved. Realtracs Mls provides content displayed here (“provided content”) on an “as is” basis and makes no representations or warranties regarding the provided content, including, but not limited to those of non-infringement, timeliness, accuracy, or completeness. Individuals and companies using information presented are responsible for verification and validation of information they utilize and present to their customers and clients. Realtracs Mls will not be liable for any damage or loss resulting from use of the provided content or the products available through Portals, IDX, VOW, and/or Syndication. Recipients of this information shall not resell, redistribute, reproduce, modify, or otherwise copy any portion thereof without the expressed written consent of Realtracs Mls.
New listings near 324 Laster Holman Rd
- New
 $349,900Active4 beds 3 baths1,916 sq. ft.
74 Frost St, Decherd, TN 37324
MLS# 3512677Listed by: KELLER WILLIAMS REALTY - MURFREESBORO  $39,000Pending0.3 Acres
0 5th Ave N, Decherd, TN 37324
MLS# 3500964Listed by: LYNCH RIGSBY REALTY & AUCTION, LLC- New
 $49,000Active0.6 Acres
0 Henry Lane, Decherd, TN 37324
MLS# 3320353Listed by: SELL YOUR HOME SERVICES, LLC 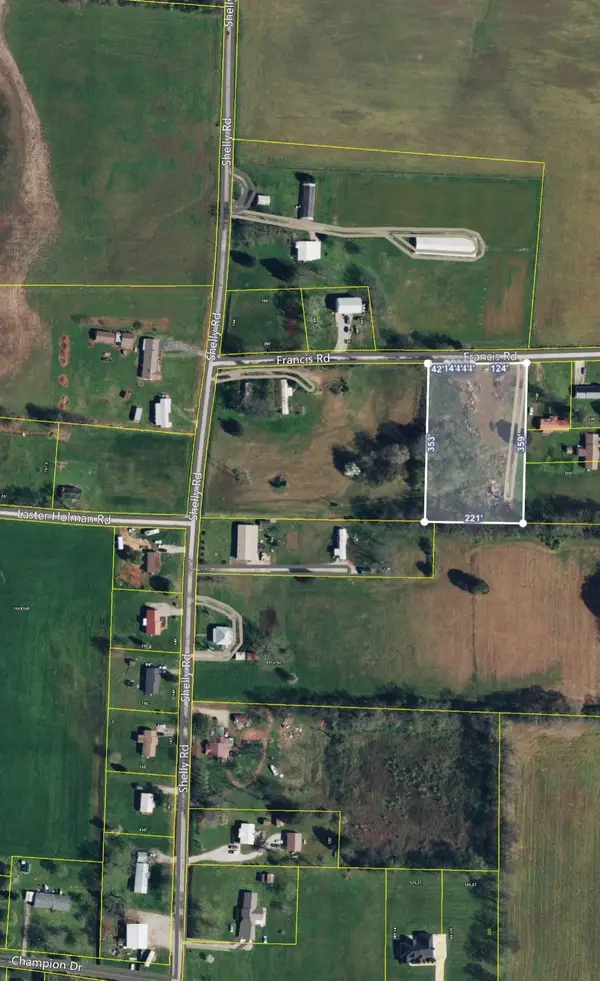 $50,000Active2 Acres
124 Francis Rd, Decherd, TN 37324
MLS# 3319285Listed by: CENTURY 21 COFFEE COUNTY REALTY & AUCTION $309,900Active3 beds 2 baths1,425 sq. ft.
3631 Greenhaw Rd, Decherd, TN 37324
MLS# 3314365Listed by: KELLER WILLIAMS REALTY - MURFREESBORO $309,900Active3 beds 2 baths1,299 sq. ft.
3607 Greenhaw Rd, Decherd, TN 37324
MLS# 3314366Listed by: KELLER WILLIAMS REALTY - MURFREESBORO $299,900Active22 Acres
0 Blue Springs Road Tract 2&3, Decherd, TN 37324
MLS# 3311831Listed by: KELLER WILLIAMS REALTY - MURFREESBORO $699,000Active3 beds 2 baths1,706 sq. ft.
0 Blue Springs Road Tract 2 & 3, Decherd, TN 37324
MLS# 3311833Listed by: KELLER WILLIAMS REALTY - MURFREESBORO $385,000Active-- beds -- baths950 sq. ft.
202 Elliott Way, Decherd, TN 37324
MLS# 3309431Listed by: CRAIG AND WHEELER REALTY & AUCTION $254,800Active3 beds 1 baths1,732 sq. ft.
203 Bennett St, Decherd, TN 37324
MLS# 3306700Listed by: JOHN SMITH JR REALTY AND AUCTION LLC


Protect your home and budget from life's surprises with an Assurant Home Warranty, backed by a partner that supports you through every step of homeownership. Explore Plans.
© 2026 Better Homes and Gardens Real Estate LLC. An Anywhere Real Estate company. All rights reserved. Better Homes and Gardens® Real Estate is a registered trademark owned by Meredith Operations Corporation, licensed to Better Homes and Gardens Real Estate LLC and used with permission. Better Homes and Gardens Real Estate LLC fully supports the principles of the Fair Housing Act and the Equal Opportunity Act. Listing information is deemed reliable but is not guaranteed accurate.
Each office is independently owned and operated.
Any services or products provided by third parties are not provided by, affiliated with or related to Better Homes and Gardens Real Estate LLC, or its affiliated companies.