
74 Frost St, Decherd, TN 37324
Local realty services provided by:Better Homes and Gardens Real Estate Heritage Group
74 Frost St,Decherd, TN 37324
$334,900
- 4 Beds
- 3 Baths
- 1,916 sq. ft.
- Single family
- Active
Listed by: bo davis
Office: keller williams realty - murfreesboro
MLS#:3512677
Source:NASHVILLE
Price summary
- Price:$334,900
- Price per sq. ft.:$174.79
About this home
This beautiful home features a 4 bedroom, 2.5 bathroom layout and a spacious 2 car garage, that has been updated with epoxy covering. Inside, the open concept kitchen and dining area flow seamlessly into a living room making it an ideal setup for hosting family and friends. The rooms throughout the house have been upgraded with ceiling fans. This home includes a whole house surge protector, water softener and Ring cameras and doorbell. Enjoy peaceful mornings and evenings on the back patio with a large backyard that’s ready for pets, relaxing or entertaining. A shed with electricity is also included with the home and a great addition for storage or working in the yard. Best of all, you are just minutes away from shopping, dining, hiking trails and Tims Ford Lake. This home blends comfort and location perfectly. Schedule your showing today! Click on "virtual tour" to see an instant indoor and outdoor tour of this home!!
Contact an agent
Home facts
- Year built:2023
- Subdivision & Development:Collins Place Ph II
- Listing ID #:3512677
- Added:55 day(s) ago
- Updated:October 08, 2026 at 02:42 PM
Rooms and interior
- Bedrooms:4
- Total bathrooms:3
- Full bathrooms:2
- Half bathrooms:1
- Flooring:Carpet
- Living area:1,916 sq. ft.
Heating and cooling
- Cooling:Central Air
- Heating:Central
- Central air:Yes
Structure and exterior
- Year built:2023
- Building area:1,916 sq. ft.
- Lot area:0.23 Acres
- Lot Features:Level
- Construction Materials:Brick, Hardboard Siding
- Levels:2 Story
Schools
- High school:Franklin Co High School
- Middle school:North Middle School
- Elementary school:Decherd Elementary
Utilities
- Water:Public, Water Available
- Sewer:Public Sewer
Finances and disclosures
- Price:$334,900
- Price per sq. ft.:$174.79
- Tax amount:$2,549
Parking
- Total parking spaces:2
- Garage:Yes
- Garage spaces:2
 Copyright 2026 Realtracs Mls. All rights reserved. Realtracs Mls provides content displayed here (“provided content”) on an “as is” basis and makes no representations or warranties regarding the provided content, including, but not limited to those of non-infringement, timeliness, accuracy, or completeness. Individuals and companies using information presented are responsible for verification and validation of information they utilize and present to their customers and clients. Realtracs Mls will not be liable for any damage or loss resulting from use of the provided content or the products available through Portals, IDX, VOW, and/or Syndication. Recipients of this information shall not resell, redistribute, reproduce, modify, or otherwise copy any portion thereof without the expressed written consent of Realtracs Mls.
New listings near 74 Frost St
- Coming Soon
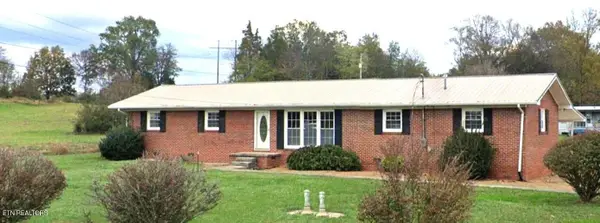 $269,000Coming Soon3 beds 3 baths2,424 sq. ft.
992 Shelly Rd, Decherd, TN 37324
MLS# 3254845Listed by: HONORS REAL ESTATE SERVICES LLC  Active3 beds 2 baths1,701 sq. ft.
505 Kindel Dr, Decherd, TN 37324
MLS# 3594630Listed by: CENTURY 21 COFFEE COUNTY REALTY & AUCTION Pending3 beds 1 baths1,374 sq. ft.
617 E Main St, Decherd, TN 37324
MLS# 3544936Listed by: PARKS AUCTION & REALTY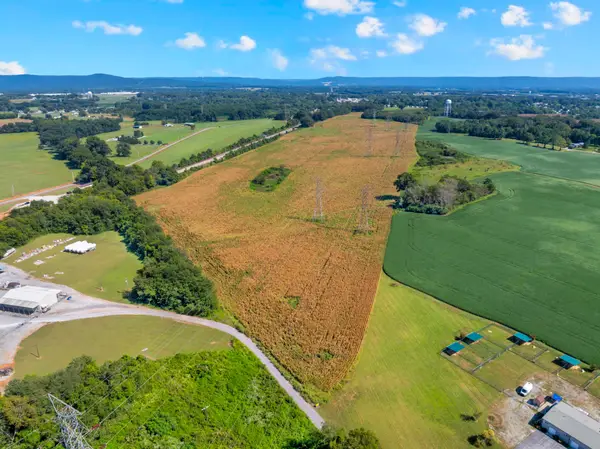 $1,299,999Active-- beds -- baths
0 Nor Nan Rd, Decherd, TN 37324
MLS# 3544294Listed by: COMPASS $275,000Active3 beds 2 baths1,404 sq. ft.
90 Allred Rd, Decherd, TN 37324
MLS# 3542805Listed by: SOUTHERN MIDDLE REALTY $299,900Active22 Acres
0 Blue Springs Road, Decherd, TN 37324
MLS# 3311831Listed by: KELLER WILLIAMS REALTY - MURFREESBORO $699,000Active3 beds 2 baths1,706 sq. ft.
0 Blue Springs Road, Decherd, TN 37324
MLS# 3311833Listed by: KELLER WILLIAMS REALTY - MURFREESBORO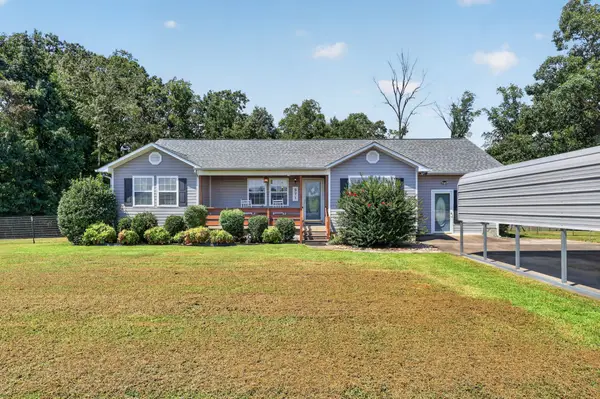 $345,000Active3 beds 2 baths1,808 sq. ft.
971 Sherrill Rd, Decherd, TN 37324
MLS# 3531612Listed by: TYLER YORK REAL ESTATE BROKERS, LLC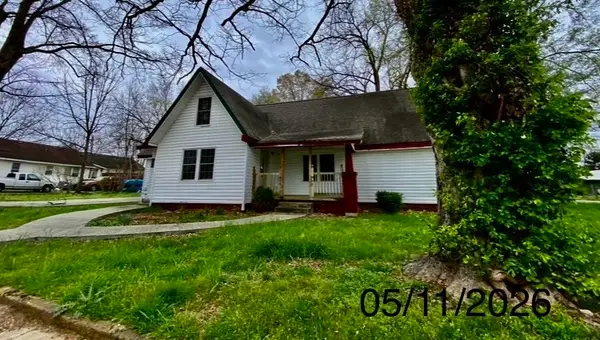 $157,500Active3 beds 2 baths1,742 sq. ft.
107 N West St, Decherd, TN 37324
MLS# 3531855Listed by: CRYE-LEIKE REALTORS $349,900Active3 beds 3 baths1,702 sq. ft.
170 Frost St, Decherd, TN 37324
MLS# 3533354Listed by: CENTURY 21 VOLUNTEER REALTY


Protect your home and budget from life's surprises with an Assurant Home Warranty, backed by a partner that supports you through every step of homeownership. Explore Plans.
© 2026 Better Homes and Gardens Real Estate LLC. An Anywhere Real Estate company. All rights reserved. Better Homes and Gardens® Real Estate is a registered trademark owned by Meredith Operations Corporation, licensed to Better Homes and Gardens Real Estate LLC and used with permission. Better Homes and Gardens Real Estate LLC fully supports the principles of the Fair Housing Act and the Equal Opportunity Act. Listing information is deemed reliable but is not guaranteed accurate.
Each office is independently owned and operated.
Any services or products provided by third parties are not provided by, affiliated with or related to Better Homes and Gardens Real Estate LLC, or its affiliated companies.