
3197 E Highway 25-70, Del Rio, TN 37727
Local realty services provided by:Better Homes and Gardens Real Estate Jackson Realty
3197 E Highway 25-70,Del Rio, TN 37727
$549,000
- 3 Beds
- 3 Baths
- 4,096 sq. ft.
- Single family
- Pending - Continue To Show
Listed by: melissa goddard
Office: goddard real estate & auction
MLS#:1346553
Source:TN_KAAR
Price summary
- Price:$549,000
- Price per sq. ft.:$134.03
About this home
This exquisite riverfront home in Delrio, TN, boasts 2048 square feet of expansive living space on the main level, with breathtaking views of the French Broad River. The great room's vaulted ceilings and hardwood flooring create a spacious atmosphere, while the modern kitchen features custom black cabinets by Old City Cabinets, butcher block countertops, stainless appliances, and a large pantry. The master bedroom suite showcases a teak-tiled walk-in shower, soaking tub, double vanities, water closet, and a massive walk-in closet. The split-plan layout includes two additional bedrooms on the main level, one offering stunning river views and a spacious walk-in closet. The home's interior is accentuated by solid wood doors and impressive lighting throughout. The finished basement provides additional living areas, including a den, office, a full bath ,theater/game room, workshop area, and one-car garage, with river views. The property features a Trane heat pump and is situated outside the flood plain. A covered front porch spans the length of the home, and a rear covered deck provides picturesque views of the river and mountains. Residents can enjoy water activities from the comfort of their own backyard. The home is 12 miles from downtown Newport and 15 minutes from Hot Springs, NC, with high-speed internet access
**** 12 inch block for basement filled with concrete, Main level has 2x6 exterior walls , R19 Insulation ,5/8 sheeting on walls and roof ,Standing seam Metal roof ( burnish Slate color), Board and Batten Metal Siding (Black siding)
**Yard is not complete in the front...
Contact an agent
Home facts
- Year built:2026
- Listing ID #:1346553
- Added:98 day(s) ago
- Updated:October 08, 2026 at 07:56 AM
Rooms and interior
- Bedrooms:3
- Total bathrooms:3
- Full bathrooms:3
- Rooms Total:10
- Flooring:Hardwood
- Basement:Yes
- Basement Description:Finished, Plumbed, Walkout
- Living area:4,096 sq. ft.
Heating and cooling
- Cooling:Central Cooling
- Heating:Central, Electric, Heat Pump
Structure and exterior
- Year built:2026
- Building area:4,096 sq. ft.
- Lot area:1.3 Acres
- Architectural Style:Traditional
- Construction Materials:Block, Frame, Stucco
Utilities
- Sewer:Septic Tank
Finances and disclosures
- Price:$549,000
- Price per sq. ft.:$134.03
Parking
- Parking description:Basement
New listings near 3197 E Highway 25-70
- New
 $280,000Active3 beds 2 baths1,152 sq. ft.
1958 Highway 25 70, Del Rio, TN 37727
MLS# 1357773Listed by: KELLER WILLIAMS REALTY COOKEVILLE 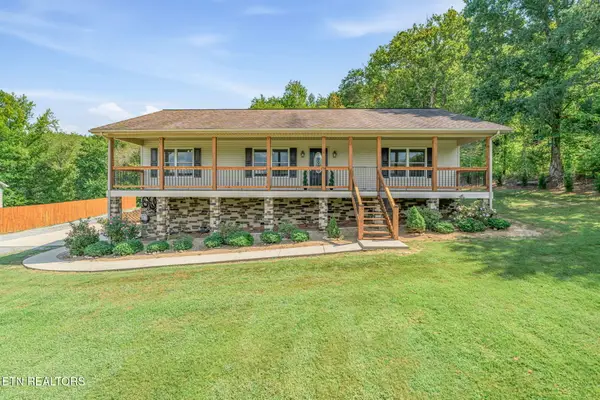 $450,000Active3 beds 2 baths2,412 sq. ft.
221 Pearl Meadows Way, Del Rio, TN 37727
MLS# 1356179Listed by: KELLER WILLIAMS REALTY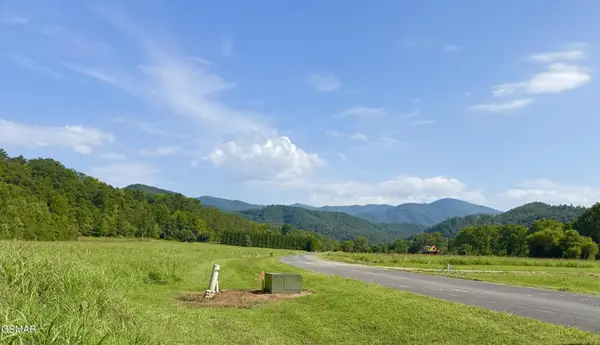 $39,900Active1.42 Acres
145 River Rapids Way, Del Rio, TN 37727
MLS# 3591613Listed by: TN LIVING REALTY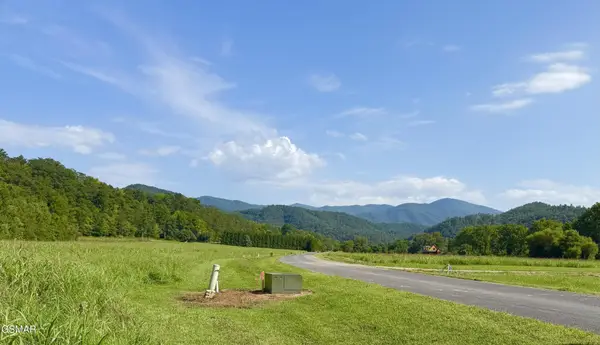 $39,900Active1.39 Acres
146 River Rapids Way, Del Rio, TN 37727
MLS# 3591614Listed by: TN LIVING REALTY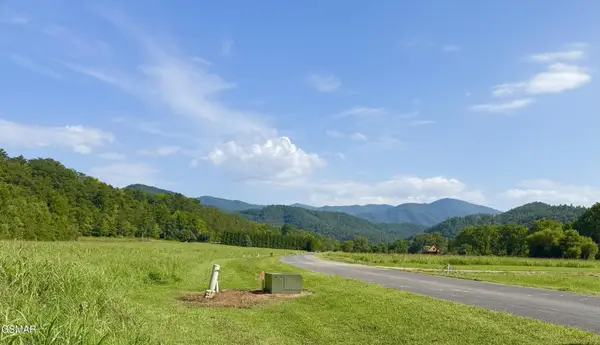 $39,900Active1.3 Acres
147 River Rapids Way, Del Rio, TN 37727
MLS# 3591615Listed by: TN LIVING REALTY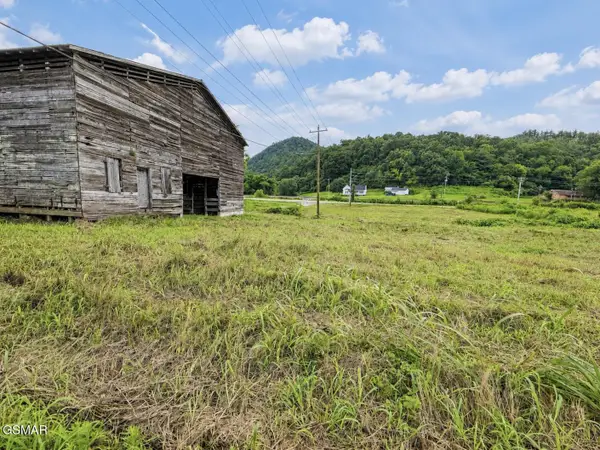 $500,000Active2.35 Acres
235 S Highway 107, Del Rio, TN 37727
MLS# 3591751Listed by: COUNTRY LIVING REALTY $210,000Active-- beds -- baths
50 S Highway 340, Parrottsville, TN 37843
MLS# 3544505Listed by: REALTY EXECUTIVES ASSOCIATES $420,000Active2 beds 2 baths1,056 sq. ft.
264 Curry Way, Del Rio, TN 37727
MLS# 3544516Listed by: REALTY EXECUTIVES ASSOCIATES $275,000Active-- beds -- baths
45 S Highway 340, Parrottsville, TN 37843
MLS# 3544517Listed by: REALTY EXECUTIVES ASSOCIATES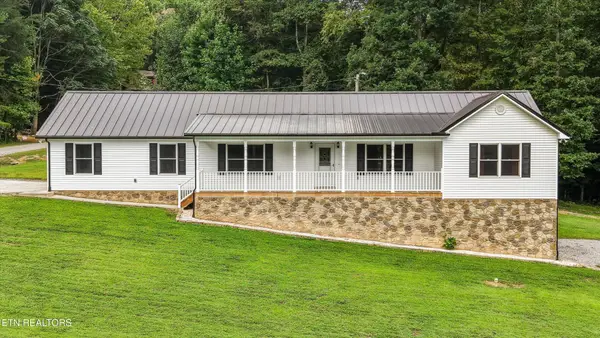 $400,000Active3 beds 2 baths1,584 sq. ft.
1220 Cougar Tr, Del Rio, TN 37727
MLS# 3526953Listed by: KELLER WILLIAMS REALTY


Protect your home and budget from life's surprises with an Assurant Home Warranty, backed by a partner that supports you through every step of homeownership. Explore Plans.
© 2026 Better Homes and Gardens Real Estate LLC. An Anywhere Real Estate company. All rights reserved. Better Homes and Gardens® Real Estate is a registered trademark owned by Meredith Operations Corporation, licensed to Better Homes and Gardens Real Estate LLC and used with permission. Better Homes and Gardens Real Estate LLC fully supports the principles of the Fair Housing Act and the Equal Opportunity Act. Listing information is deemed reliable but is not guaranteed accurate.
Each office is independently owned and operated.
Any services or products provided by third parties are not provided by, affiliated with or related to Better Homes and Gardens Real Estate LLC, or its affiliated companies.