
158 Needle Eye Lane, Delano, TN 37325
Local realty services provided by:Better Homes and Gardens Real Estate Signature Brokers
158 Needle Eye Lane,Delano, TN 37325
$309,000
- 3 Beds
- 2 Baths
- 1,678 sq. ft.
- Farm
- Active
Listed by: judy digennaro
Office: k w cleveland
MLS#:1523199
Source:TN_CAR
Price summary
- Price:$309,000
- Price per sq. ft.:$184.15
About this home
Fantastic opportunity to own a 3-bedroom, 2-bath ranch-style home set on 7.76 beautiful acres in Delano, TN. Property features an outbuilding barn and shed, plus a newer metal roof. The home needs some TLC/repairs and is being sold as-is, making it an ideal fixer-upper, small homestead, or investment project.
'
Contact an agent
Home facts
- Year built:1951
- Subdivision & Development:None
- Listing ID #:1523199
- Added:342 day(s) ago
- Updated:October 09, 2026 at 03:08 PM
Rooms and interior
- Bedrooms:3
- Total bathrooms:2
- Full bathrooms:2
- Rooms Total:7
- Flooring:Laminate, Wood
- Living area:1,678 sq. ft.
Heating and cooling
- Cooling:Window Unit(s)
- Heating:Heating, Space Heater
Structure and exterior
- Roof:Aluminum
- Year built:1951
- Building area:1,678 sq. ft.
- Lot area:7.76 Acres
- Architectural Style:Ranch
- Construction Materials:Shingle Siding
- Exterior Features:Storage
- Foundation Description:Block
- Levels:One
Utilities
- Water:Water Connected, Well
- Sewer:Septic Tank
Finances and disclosures
- Price:$309,000
- Price per sq. ft.:$184.15
- Tax amount:$1,891
Parking
- Parking description:Driveway, Gravel
- Garage:Yes
New listings near 158 Needle Eye Lane
 $649,900Active3 beds 2 baths1,590 sq. ft.
205 Hiwassee Trails Drive, Delano, TN 37325
MLS# 1543181Listed by: RE/MAX EXPERIENCE $431,250Active22.32 Acres
0 Frog Hollow Road, Delano, TN 37325
MLS# 1543155Listed by: WHITETAIL PROPERTIES REAL ESTATE LLC $399,900Active24.4 Acres
Dentville Rd, Delano, TN 37325
MLS# 1356225Listed by: WHITETAIL PROPERTIES REAL ESTATE, LLC $775,000Active46.72 Acres
122 Frog Hollow Rd, Delano, TN 37325
MLS# 1356205Listed by: WHITETAIL PROPERTIES REAL ESTATE, LLC $140,000Active3 beds 2 baths1,250 sq. ft.
108 Wetmore Circle, Delano, TN 37325
MLS# 1541938Listed by: COLDWELL BANKER KINARD COMMERCIAL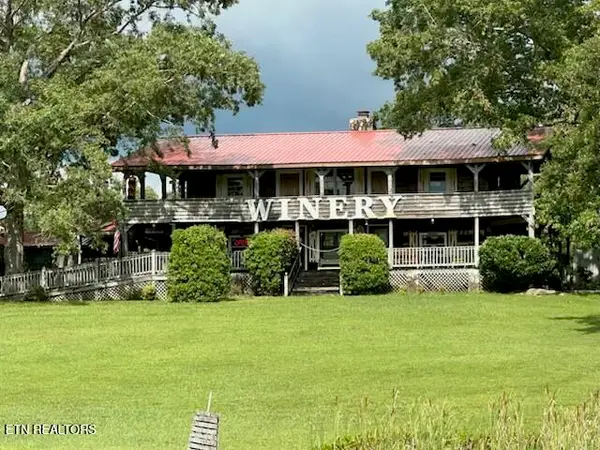 $999,999Active2 beds 4 baths2,400 sq. ft.
1817 Delano Rd, Delano, TN 37325
MLS# 1352739Listed by: CLINCH MOUNTAIN REALTY & AUCTION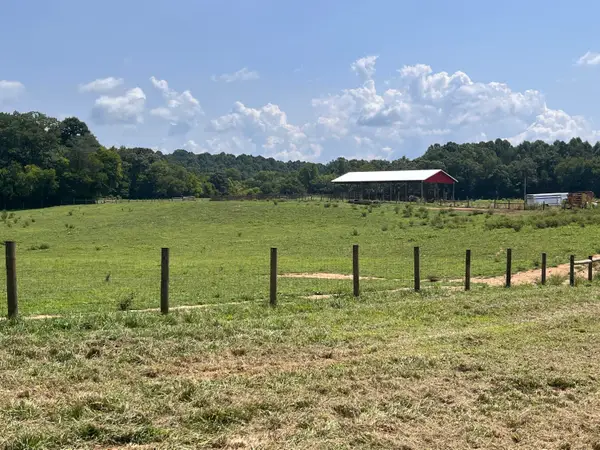 $1,690,000Active113.36 Acres
160 County Road 968, Delano, TN 37325
MLS# 1540871Listed by: CRYE-LEIKE REALTORS-ATHENS $159,999Active3 beds 3 baths2,423 sq. ft.
150 Larry Lynch Drive, Delano, TN 37325
MLS# 1350565Listed by: ATHENS REALTY $109,000Active5 Acres
969 County Rd, Delano, TN 37325
MLS# 3318721Listed by: SILVER KEY REALTY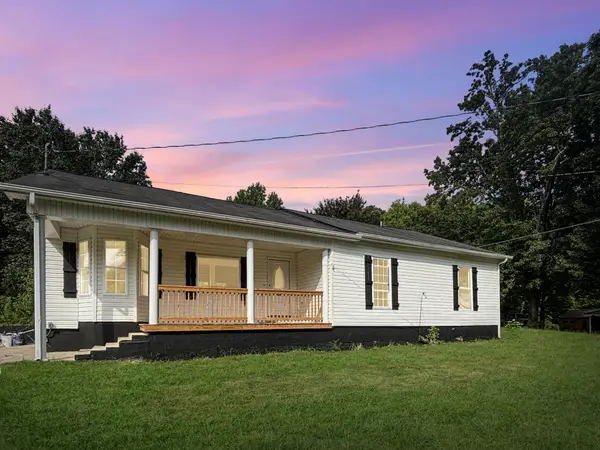 $259,900Active4 beds 2 baths1,742 sq. ft.
200 County Road 860, Delano, TN 37325
MLS# 3309365Listed by: REALTY ONE GROUP EXPERTS


Protect your home and budget from life's surprises with an Assurant Home Warranty, backed by a partner that supports you through every step of homeownership. Explore Plans.
© 2026 Better Homes and Gardens Real Estate LLC. An Anywhere Real Estate company. All rights reserved. Better Homes and Gardens® Real Estate is a registered trademark owned by Meredith Operations Corporation, licensed to Better Homes and Gardens Real Estate LLC and used with permission. Better Homes and Gardens Real Estate LLC fully supports the principles of the Fair Housing Act and the Equal Opportunity Act. Listing information is deemed reliable but is not guaranteed accurate.
Each office is independently owned and operated.
Any services or products provided by third parties are not provided by, affiliated with or related to Better Homes and Gardens Real Estate LLC, or its affiliated companies.