
430 Friendship Lane, Delano, TN 37325
Local realty services provided by:Better Homes and Gardens Real Estate Heritage Group
430 Friendship Lane,Delano, TN 37325
$280,000
- 3 Beds
- 2 Baths
- 1,824 sq. ft.
- Single family
- Active
Listed by: keith andrew nitsch
Office: coldwell banker kinard realty
MLS#:3217201
Source:NASHVILLE
Price summary
- Price:$280,000
- Price per sq. ft.:$153.51
About this home
Priced to sell! Great home inside and out!! If you've been waiting for the right opportunity, now is the perfect time to take a look. Nestled in the peaceful community of Delano, this move-in ready ranch offers the ease of one-level living with 3 bedrooms and 2 full baths. A picturesque tree-lined driveway welcomes you home, while the efficient floor plan, updated major systems, insulated windows, and thoughtful improvements provide comfort and peace of mind. The spacious primary suite features walk-in closets and a brand-new walk-in shower, creating a relaxing retreat at the end of the day. Step outside and enjoy scenic views of the surrounding farmland, offering the tranquility and charm that make Southeast Tennessee such a special place to call home. With a recent price reduction, new appliance incentive, and move-in ready condition, this home offers exceptional value. Schedule your private showing today--it's easy to show! All new appliances!
Contact an agent
Home facts
- Year built:1990
- Subdivision & Development:none
- Listing ID #:3217201
- Added:141 day(s) ago
- Updated:October 09, 2026 at 03:07 PM
Rooms and interior
- Bedrooms:3
- Total bathrooms:2
- Full bathrooms:2
- Flooring:Carpet
- Kitchen Description:Dishwasher, Refrigerator
- Living area:1,824 sq. ft.
Heating and cooling
- Cooling:Ceiling Fan(s), Central Air
- Heating:Central, Electric
- Central air:Yes
Structure and exterior
- Roof:Shingle
- Year built:1990
- Building area:1,824 sq. ft.
- Lot area:0.54 Acres
- Lot Features:Level
- Architectural Style:Ranch
- Construction Materials:Stone, Vinyl Siding
- Exterior Features:Porch
- Levels:1 Story
Schools
- High school:Polk County High School
- Middle school:Chilhowee Middle School
- Elementary school:Benton Elementary
Utilities
- Water:Public, Water Available
- Sewer:Septic Tank
Finances and disclosures
- Price:$280,000
- Price per sq. ft.:$153.51
- Tax amount:$761
Features and amenities
- Appliances:Dishwasher, Refrigerator
- Amenities:Ceiling Fan(s), High Speed Internet
Parking
- Parking description:Driveway, Gravel
 Copyright 2026 Realtracs Mls. All rights reserved. Realtracs Mls provides content displayed here (“provided content”) on an “as is” basis and makes no representations or warranties regarding the provided content, including, but not limited to those of non-infringement, timeliness, accuracy, or completeness. Individuals and companies using information presented are responsible for verification and validation of information they utilize and present to their customers and clients. Realtracs Mls will not be liable for any damage or loss resulting from use of the provided content or the products available through Portals, IDX, VOW, and/or Syndication. Recipients of this information shall not resell, redistribute, reproduce, modify, or otherwise copy any portion thereof without the expressed written consent of Realtracs Mls.
New listings near 430 Friendship Lane
 $649,900Active3 beds 2 baths1,590 sq. ft.
205 Hiwassee Trails Drive, Delano, TN 37325
MLS# 1543181Listed by: RE/MAX EXPERIENCE $431,250Active22.32 Acres
0 Frog Hollow Road, Delano, TN 37325
MLS# 1543155Listed by: WHITETAIL PROPERTIES REAL ESTATE LLC $399,900Active24.4 Acres
Dentville Rd, Delano, TN 37325
MLS# 1356225Listed by: WHITETAIL PROPERTIES REAL ESTATE, LLC $775,000Active46.72 Acres
122 Frog Hollow Rd, Delano, TN 37325
MLS# 1356205Listed by: WHITETAIL PROPERTIES REAL ESTATE, LLC $140,000Active3 beds 2 baths1,250 sq. ft.
108 Wetmore Circle, Delano, TN 37325
MLS# 1541938Listed by: COLDWELL BANKER KINARD COMMERCIAL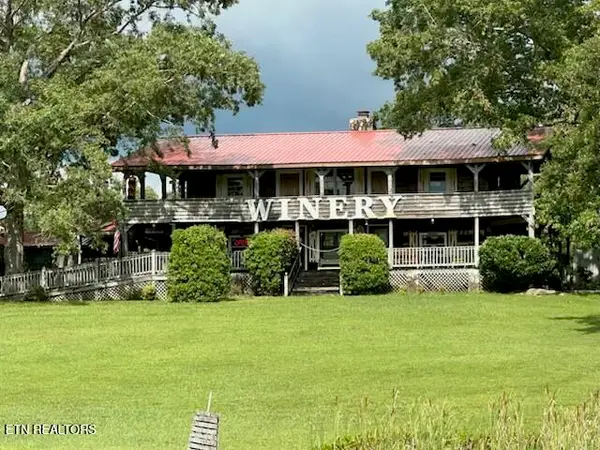 $999,999Active2 beds 4 baths2,400 sq. ft.
1817 Delano Rd, Delano, TN 37325
MLS# 1352739Listed by: CLINCH MOUNTAIN REALTY & AUCTION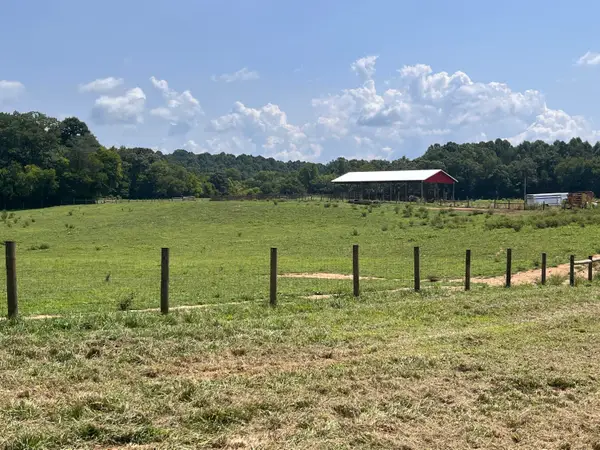 $1,690,000Active113.36 Acres
160 County Road 968, Delano, TN 37325
MLS# 1540871Listed by: CRYE-LEIKE REALTORS-ATHENS $159,999Active3 beds 3 baths2,423 sq. ft.
150 Larry Lynch Drive, Delano, TN 37325
MLS# 1350565Listed by: ATHENS REALTY $109,000Active5 Acres
969 County Rd, Delano, TN 37325
MLS# 3318721Listed by: SILVER KEY REALTY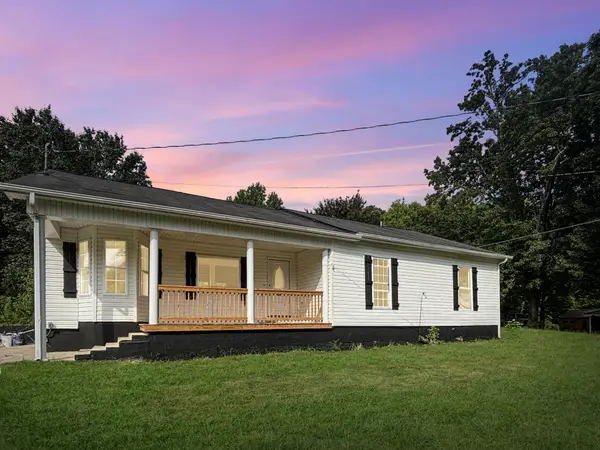 $259,900Active4 beds 2 baths1,742 sq. ft.
200 County Road 860, Delano, TN 37325
MLS# 3309365Listed by: REALTY ONE GROUP EXPERTS


Protect your home and budget from life's surprises with an Assurant Home Warranty, backed by a partner that supports you through every step of homeownership. Explore Plans.
© 2026 Better Homes and Gardens Real Estate LLC. An Anywhere Real Estate company. All rights reserved. Better Homes and Gardens® Real Estate is a registered trademark owned by Meredith Operations Corporation, licensed to Better Homes and Gardens Real Estate LLC and used with permission. Better Homes and Gardens Real Estate LLC fully supports the principles of the Fair Housing Act and the Equal Opportunity Act. Listing information is deemed reliable but is not guaranteed accurate.
Each office is independently owned and operated.
Any services or products provided by third parties are not provided by, affiliated with or related to Better Homes and Gardens Real Estate LLC, or its affiliated companies.