
102 Woodland Dr, Dickson, TN 37055
Local realty services provided by:Better Homes and Gardens Real Estate Heritage Group
102 Woodland Dr,Dickson, TN 37055
$249,000
- 4 Beds
- 3 Baths
- 2,858 sq. ft.
- Single family
- Active
Listed by: mika sesler
Office: parker peery properties
MLS#:3314683
Source:NASHVILLE
Price summary
- Price:$249,000
- Price per sq. ft.:$87.12
About this home
ALL-BRICK HOME READY FOR YOUR VISION! Bring your paintbrush and a little TLC to make this property your own. Situated on a beautiful corner lot just minutes from downtown Dickson, this home offers plenty of space and potential. Featuring 4 BEDROOMS, 2.5 BATHROOMS, TWO FIREPLACES, and a FULLY FINISHED BASEMENT COMPLETE WITH ITS OWN KITCHEN, it’s ideal for multi-generational living, guests, or added flexibility. The basement also includes additional rooms that can be used for an office, hobby room, workout space, storage, or whatever fits your needs. Outside you’ll find a CIRCLE DRIVEWAY, STORAGE SHED, CITY WATER, CITY SEWER, and NO HOA. A great opportunity to add your personal touches and build equity in a desirable location.
Contact an agent
Home facts
- Year built:1964
- Subdivision & Development:Green Hills
- Listing ID #:3314683
- Added:13 day(s) ago
- Updated:August 13, 2026 at 02:32 PM
Rooms and interior
- Bedrooms:4
- Total bathrooms:3
- Full bathrooms:2
- Half bathrooms:1
- Flooring:Carpet, Laminate, Tile
- Kitchen Description:Dishwasher
- Basement:Yes
- Basement Description:Full
- Living area:2,858 sq. ft.
Heating and cooling
- Cooling:Central Air
- Heating:Central
- Central air:Yes
Structure and exterior
- Year built:1964
- Building area:2,858 sq. ft.
- Lot area:0.67 Acres
- Construction Materials:Brick
- Levels:1 Story
Schools
- High school:Dickson County High School
- Middle school:Dickson Middle School
- Elementary school:Centennial Elementary
Utilities
- Water:Public, Water Available
- Sewer:Public Sewer
Finances and disclosures
- Price:$249,000
- Price per sq. ft.:$87.12
- Tax amount:$1,905
Features and amenities
- Appliances:Dishwasher
 Copyright 2026 Realtracs Mls. All rights reserved. Realtracs Mls provides content displayed here (“provided content”) on an “as is” basis and makes no representations or warranties regarding the provided content, including, but not limited to those of non-infringement, timeliness, accuracy, or completeness. Individuals and companies using information presented are responsible for verification and validation of information they utilize and present to their customers and clients. Realtracs Mls will not be liable for any damage or loss resulting from use of the provided content or the products available through Portals, IDX, VOW, and/or Syndication. Recipients of this information shall not resell, redistribute, reproduce, modify, or otherwise copy any portion thereof without the expressed written consent of Realtracs Mls.
New listings near 102 Woodland Dr
- New
 $389,900Active3 beds 2 baths2,042 sq. ft.
2015 Highway 70 W, Dickson, TN 37055
MLS# 3510404Listed by: SOLD STANDARD REAL ESTATE - New
 $799,900Active3 beds 3 baths3,776 sq. ft.
444 Old Pond Lane, Dickson, TN 37055
MLS# 3510743Listed by: PARKER PEERY PROPERTIES - New
 $369,900Active3 beds 2 baths1,248 sq. ft.
219 Brady Dr, Dickson, TN 37055
MLS# 3510350Listed by: PARKER PEERY PROPERTIES 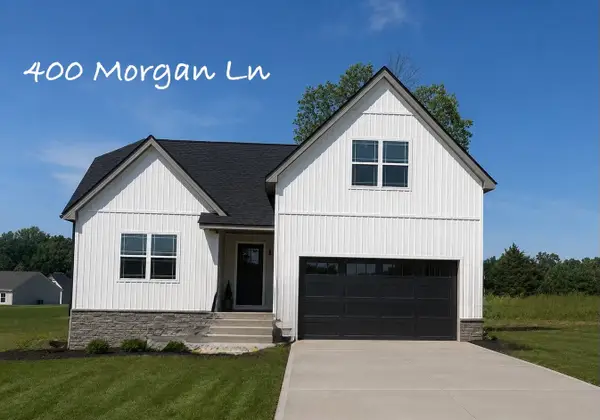 $419,900Active3 beds 2 baths1,720 sq. ft.
100 Morgan Lane, Dickson, TN 37055
MLS# 3215598Listed by: REYES REAL ESTATE GROUP- New
 $379,900Active3 beds 2 baths1,344 sq. ft.
208 Crepe Myrtle Drive, Dickson, TN 37055
MLS# 3508140Listed by: TENNESSEE FAMILY ONE REAL ESTATE - New
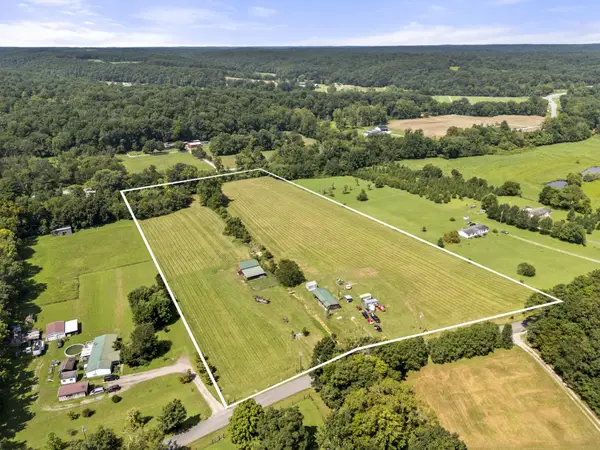 $274,900Active11.3 Acres
1893 Walnut Grove Rd, Dickson, TN 37055
MLS# 3502024Listed by: THE BAKER BROKERAGE - New
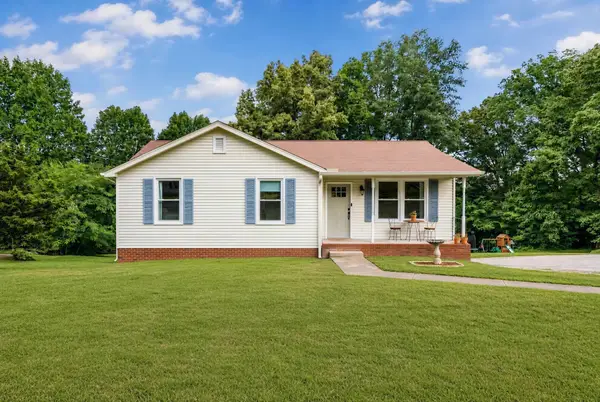 $329,999Active3 beds 2 baths1,370 sq. ft.
250 Old Columbia Rd, Dickson, TN 37055
MLS# 3501247Listed by: EPIQUE REALTY - New
 $430,000Active4 beds 3 baths1,757 sq. ft.
1031 Northside Dr, Dickson, TN 37055
MLS# 3336366Listed by: SWEET HOME REALTY AND PROPERTY MANAGEMENT - New
 $529,900Active4 beds 3 baths1,786 sq. ft.
328 Wilson Hollow Rd, Dickson, TN 37055
MLS# 3501053Listed by: BENCHMARK REALTY - New
 $285,900Active2 beds 2 baths968 sq. ft.
119 Poplar St, Dickson, TN 37055
MLS# 3336273Listed by: PARKER PEERY PROPERTIES


Protect your home and budget from life's surprises with an Assurant Home Warranty, backed by a partner that supports you through every step of homeownership. Explore Plans.
© 2026 Better Homes and Gardens Real Estate LLC. An Anywhere Real Estate company. All rights reserved. Better Homes and Gardens® Real Estate is a registered trademark owned by Meredith Operations Corporation, licensed to Better Homes and Gardens Real Estate LLC and used with permission. Better Homes and Gardens Real Estate LLC fully supports the principles of the Fair Housing Act and the Equal Opportunity Act. Listing information is deemed reliable but is not guaranteed accurate.
Each office is independently owned and operated.
Any services or products provided by third parties are not provided by, affiliated with or related to Better Homes and Gardens Real Estate LLC, or its affiliated companies.