
2015 Highway 70 W, Dickson, TN 37055
Local realty services provided by:Better Homes and Gardens Real Estate Ben Bray & Associates
2015 Highway 70 W,Dickson, TN 37055
$389,900
- 3 Beds
- 2 Baths
- 2,042 sq. ft.
- Single family
- Active
Listed by: nikki spurlock
Office: sold standard real estate
MLS#:3510404
Source:NASHVILLE
Price summary
- Price:$389,900
- Price per sq. ft.:$190.94
About this home
Beautifully renovated, loaded with bonus space, and anything but cookie-cutter, this home offers the space, style, and versatility buyers are searching for! This sprawling 3-bedroom, 2-bath ranch combines convenient access with a surprisingly private feel on a large corner lot and a backyard made for enjoying.
Step inside and prepare to fall in love. The main level has been beautifully renovated throughout with a warm, elevated style that feels straight out of Better Homes & Gardens! Stylish finishes, inviting living spaces, and easy one-level living make this home completely move-in ready without sacrificing character.
And there is SO much more than what you see upstairs. The finished basement adds valuable flex space along with an attached walkout garage and abundant storage, creating endless possibilities for a home gym, recreation room, workshop, hobby space, or future expansion.
Outside, enjoy a private backyard with a dedicated patio and entertaining area, plenty of room to spread out, and one of this property's biggest bonuses.. an approximately 400-square-foot detached studio! Create the ultimate home office, art or photography studio, music room, hobby space, workshop, guest retreat, homeschool room, personal gym, or additional storage—the possibilities are limited only by your imagination.
The large corner lot offers access from both Highway 70 and Silver Leaf Dr, giving the property added convenience and flexibility, while the home's setback provides separation from the roadway. Located in Dickson, Tennessee, you'll have easy access to town, shopping, dining, schools, and major routes while still enjoying a spacious property with room to live, work, create, entertain, and grow.
If you've been searching for a renovated home with a basement, garage, large lot, detached studio, home office or workshop potential, outdoor entertaining space, and flexible bonus areas, this one deserves a spot at the top of your list...
Contact an agent
Home facts
- Year built:1963
- Subdivision & Development:Fowler Subd
- Listing ID #:3510404
- Added:46 day(s) ago
- Updated:September 28, 2026 at 02:27 PM
Rooms and interior
- Bedrooms:3
- Total bathrooms:2
- Full bathrooms:2
- Flooring:Concrete, Tile
- Kitchen Description:Dishwasher, Refrigerator
- Basement:Yes
- Basement Description:Finished, Full
- Living area:2,042 sq. ft.
Heating and cooling
- Cooling:Ceiling Fan(s), Central Air, Electric
- Heating:Central
- Central air:Yes
Structure and exterior
- Year built:1963
- Building area:2,042 sq. ft.
- Lot area:0.75 Acres
- Architectural Style:Ranch
- Construction Materials:Brick
- Exterior Features:Patio, Porch
- Levels:2 Story
Schools
- High school:Dickson County High School
- Middle school:Dickson Middle School
- Elementary school:Dickson Elementary
Utilities
- Water:Public, Water Available
- Sewer:Public Sewer
Finances and disclosures
- Price:$389,900
- Price per sq. ft.:$190.94
- Tax amount:$2,123
Features and amenities
- Appliances:Dishwasher, Refrigerator
- Amenities:Ceiling Fan(s), Extra Closets, High Speed Internet, Redecorated, Walk-In Closet(s)
Parking
- Total parking spaces:2
- Parking description:Attached, Basement, Concrete, Driveway
- Garage:Yes
- Garage spaces:1
- Carport spaces:1
 Copyright 2026 Realtracs Mls. All rights reserved. Realtracs Mls provides content displayed here (“provided content”) on an “as is” basis and makes no representations or warranties regarding the provided content, including, but not limited to those of non-infringement, timeliness, accuracy, or completeness. Individuals and companies using information presented are responsible for verification and validation of information they utilize and present to their customers and clients. Realtracs Mls will not be liable for any damage or loss resulting from use of the provided content or the products available through Portals, IDX, VOW, and/or Syndication. Recipients of this information shall not resell, redistribute, reproduce, modify, or otherwise copy any portion thereof without the expressed written consent of Realtracs Mls.
New listings near 2015 Highway 70 W
- Coming Soon
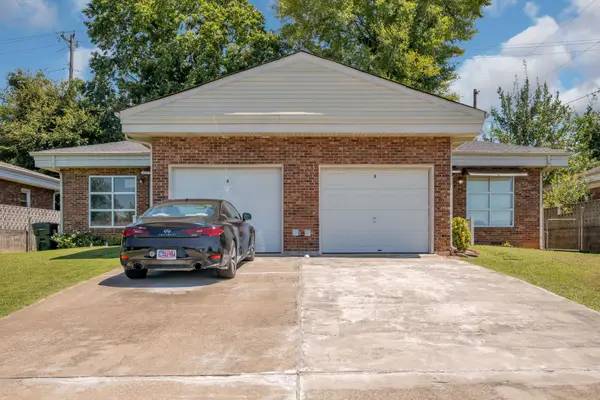 $350,000Coming Soon-- beds -- baths1,792 sq. ft.
108 Villa Cir, Dickson, TN 37055
MLS# 3526940Listed by: PARKER PEERY PROPERTIES - Coming Soon
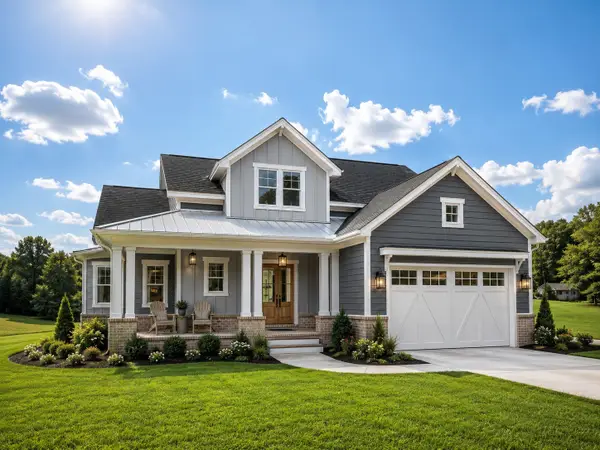 $599,900Coming Soon4 beds 4 baths2,224 sq. ft.
1029 Ridgecrest Dr, Dickson, TN 37055
MLS# 3520676Listed by: ZACH TAYLOR REAL ESTATE - Coming Soon
 $649,900Coming Soon4 beds 4 baths2,400 sq. ft.
1021 Ridgecrest Dr, Dickson, TN 37055
MLS# 3518755Listed by: ZACH TAYLOR REAL ESTATE - Coming Soon
 $649,900Coming Soon4 beds 4 baths2,400 sq. ft.
1023 Ridgecrest Dr, Dickson, TN 37055
MLS# 3518915Listed by: ZACH TAYLOR REAL ESTATE - Coming Soon
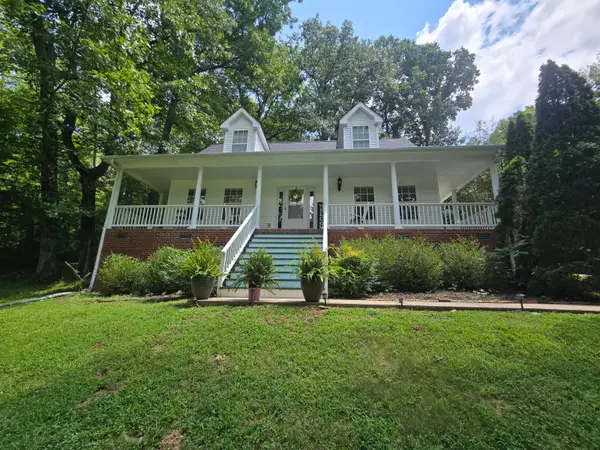 $359,000Coming Soon3 beds 3 baths1,426 sq. ft.
203 Brady Drive, Dickson, TN 37055
MLS# 3510288Listed by: CHARLES WOODARD & ASSOCIATES - New
 $389,000Active3 beds 3 baths1,971 sq. ft.
714 Monarchos Bnd, Burns, TN 37029
MLS# 3601762Listed by: BENCHMARK REALTY, LLC - New
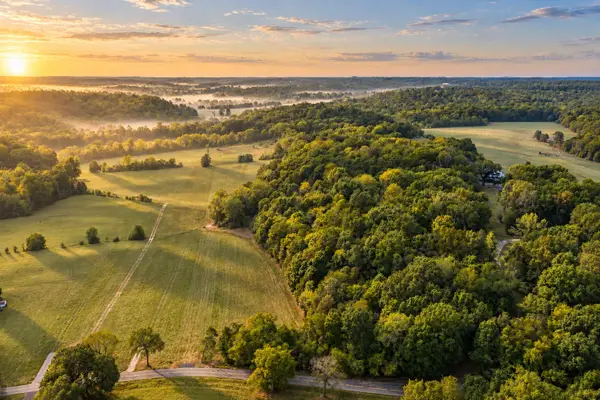 $279,900Active5.03 Acres
0 Columbia Road, Dickson, TN 37055
MLS# 3601409Listed by: PARKER PEERY PROPERTIES - New
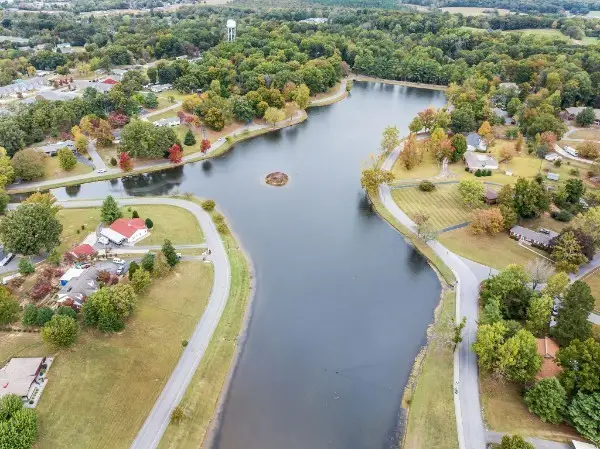 $329,900Active-- beds -- baths1,807 sq. ft.
102 West Hills Terrace, Dickson, TN 37055
MLS# 3600619Listed by: PARKER PEERY PROPERTIES - New
 $368,990Active3 beds 3 baths1,730 sq. ft.
206 Augusta Way #3, Burns, TN 37029
MLS# 3599308Listed by: DSLD HOMES (SOUTHEAST), LLC - New
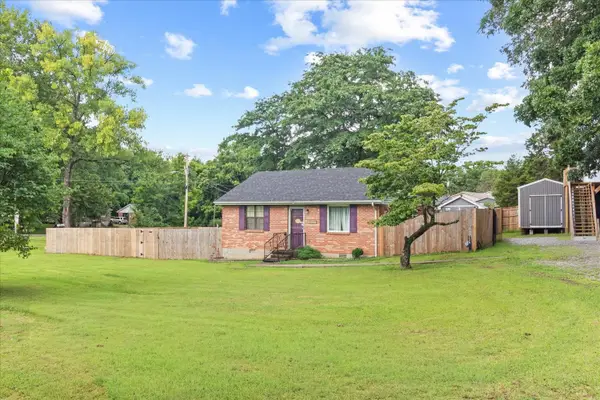 $269,000Active2 beds 1 baths750 sq. ft.
236 Tennsco Dr, Dickson, TN 37055
MLS# 3599161Listed by: WILLIAMSON REAL ESTATE


Protect your home and budget from life's surprises with an Assurant Home Warranty, backed by a partner that supports you through every step of homeownership. Explore Plans.
© 2026 Better Homes and Gardens Real Estate LLC. An Anywhere Real Estate company. All rights reserved. Better Homes and Gardens® Real Estate is a registered trademark owned by Meredith Operations Corporation, licensed to Better Homes and Gardens Real Estate LLC and used with permission. Better Homes and Gardens Real Estate LLC fully supports the principles of the Fair Housing Act and the Equal Opportunity Act. Listing information is deemed reliable but is not guaranteed accurate.
Each office is independently owned and operated.
Any services or products provided by third parties are not provided by, affiliated with or related to Better Homes and Gardens Real Estate LLC, or its affiliated companies.