
1510 East Piney Road, Dickson, TN 37055
Local realty services provided by:Better Homes and Gardens Real Estate Heritage Group
1510 East Piney Road,Dickson, TN 37055
$829,900
- 5 Beds
- 3 Baths
- 4,395 sq. ft.
- Single family
- Active
Upcoming open houses
- Sat, Sep 2601:00 pm - 03:00 pm
Listed by: missy chandler
Office: parker peery properties
MLS#:3593953
Source:NASHVILLE
Price summary
- Price:$829,900
- Price per sq. ft.:$188.83
About this home
STUNNING "ESTATE HOME" BY "RUBIX" LUXURY BUILDER!!! *Modern+Luxe Masterpiece* 5.44 Acres+/- w/Serene View of 1/2 Acre+/- Stocked Koi Pond on Property* Incredible Setting+Curb Appeal* This Home is the Epitome of Quiet Luxury* Shows Like a Model Home* 2026 FULL GLAM RENOVATION* ENTIRE HOME GUTTED TO STUDS w/All Major Systems BRAND NEW in 2026* ALL NEW: Electrical Wiring+Panel* Plumbing Supply Lines* 3 HVAC Central Units+Ductwork* Tankless Water Heater* Drywall* HardiePlank Siding+Gutters/Downspouts* Windows+Roof* Cabinetry+Quartz Countertops* Tile Bathrooms* Engineered Hardwood Flooring+Lighting+Fixtures* Interior+Exterior Doors* Garage Doors+Shutters* Asphalt Driveway+Landscaping* Fabulous Open Concept Design* Professional Chef's Kitchen w/Massive Quartz Island/Breakfast Bar+Upgraded Custom Cabinetry* FLEXIBLE LAYOUT ideal for Multigenerational Living, Guests+Older Children* 2 Bedrooms+Full Bath on Main Level offer separation from 2nd Floor Primary Retreat* Former Breezeway Enclosed+Finished as Flex/Media Room w/Sliding Glass Doors* Home Features 3,548 SqFt+/- PLUS 847 SqFt+/- HEATED+COOLED WALKOUT BASEMENT offering Expansion Potential for Home Theater, Gym, Game Room, Wine Vault, Safe Area/Storm Shelter+More* PRIVATE+PEACEFUL ACREAGE w/Room to Spread Out+Enjoy the Pond+Country Setting* Potential Room for Detached Garage/Workshop/Barn* HOT SELLING LOCATION JUST OUTSIDE NASHVILLE-Approx. 45 Minutes to Nashville* Peaceful Country Living yet Close to World Class Entertainment, Restaurants, Shopping, International Airport+More* CERTIFIED APPRAISAL COMPLETED MARCH 2026 AT $1,003,000* Professionally Prepared 24-Page Whole-Home FF&E Design Package Available w/Approx. $34K in Curated Selections for Luxury Residence or Potential STR* RARE OPPORTUNITY to Own a Fully Reimagined Country Estate w/Luxury Finishes+Major Systems Already Completed* Furnishings Not Included* Thoughtfully Reimagined for Luxury Living+Entertaining* TRULY A MUST SEE!!!...
Contact an agent
Home facts
- Year built:1990
- Subdivision & Development:.
- Listing ID #:3593953
- Added:4 day(s) ago
- Updated:September 21, 2026 at 11:00 PM
Rooms and interior
- Bedrooms:5
- Total bathrooms:3
- Full bathrooms:3
- Kitchen Description:Dishwasher, Refrigerator
- Basement:Yes
- Basement Description:Partial
- Living area:4,395 sq. ft.
Heating and cooling
- Cooling:Ceiling Fan(s), Central Air, Electric
- Heating:Central, Natural Gas
- Central air:Yes
Structure and exterior
- Roof:Asphalt
- Year built:1990
- Building area:4,395 sq. ft.
- Lot area:5.44 Acres
- Lot Features:Level
- Architectural Style:Traditional
- Construction Materials:Brick, Fiber Cement
- Exterior Features:Patio
- Levels:2 Story
Schools
- High school:Dickson County High School
- Middle school:Dickson Middle School
- Elementary school:Centennial Elementary
Utilities
- Water:Public, Water Available
- Sewer:Septic Tank
Finances and disclosures
- Price:$829,900
- Price per sq. ft.:$188.83
- Tax amount:$3,200
Features and amenities
- Appliances:Dishwasher, Refrigerator
- Amenities:Ceiling Fan(s), Extra Closets, Fire Alarm, High Speed Internet, Smoke Detector(s), Walk-In Closet(s)
Parking
- Total parking spaces:5
- Parking description:Driveway, Paved
- Garage:Yes
- Garage spaces:2
 Copyright 2026 Realtracs Mls. All rights reserved. Realtracs Mls provides content displayed here (“provided content”) on an “as is” basis and makes no representations or warranties regarding the provided content, including, but not limited to those of non-infringement, timeliness, accuracy, or completeness. Individuals and companies using information presented are responsible for verification and validation of information they utilize and present to their customers and clients. Realtracs Mls will not be liable for any damage or loss resulting from use of the provided content or the products available through Portals, IDX, VOW, and/or Syndication. Recipients of this information shall not resell, redistribute, reproduce, modify, or otherwise copy any portion thereof without the expressed written consent of Realtracs Mls.
New listings near 1510 East Piney Road
- Coming Soon
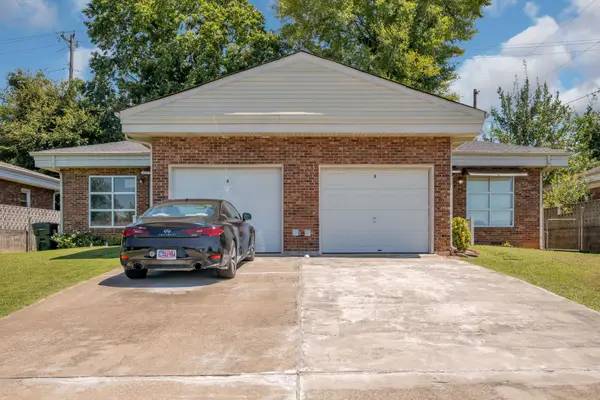 $350,000Coming Soon-- beds -- baths1,792 sq. ft.
108 Villa Cir, Dickson, TN 37055
MLS# 3526940Listed by: PARKER PEERY PROPERTIES - Coming Soon
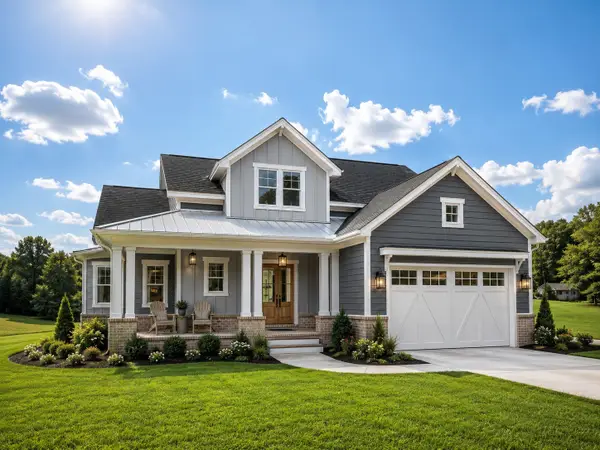 $599,900Coming Soon4 beds 4 baths2,224 sq. ft.
1029 Ridgecrest Dr, Dickson, TN 37055
MLS# 3520676Listed by: ZACH TAYLOR REAL ESTATE - Coming Soon
 $649,900Coming Soon4 beds 4 baths2,400 sq. ft.
1021 Ridgecrest Dr, Dickson, TN 37055
MLS# 3518755Listed by: ZACH TAYLOR REAL ESTATE - Coming Soon
 $649,900Coming Soon4 beds 4 baths2,400 sq. ft.
1023 Ridgecrest Dr, Dickson, TN 37055
MLS# 3518915Listed by: ZACH TAYLOR REAL ESTATE - Coming Soon
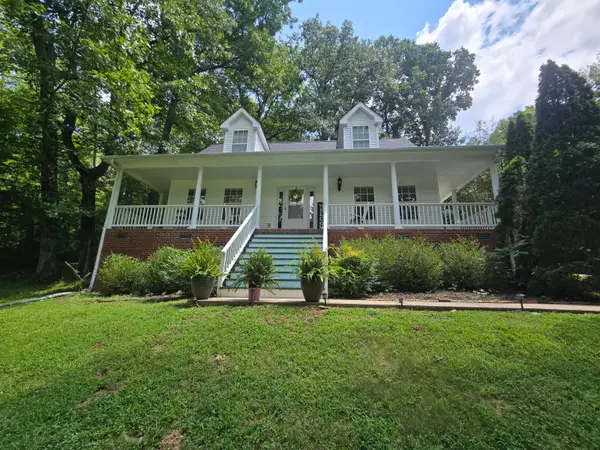 $359,000Coming Soon3 beds 3 baths1,426 sq. ft.
203 Brady Drive, Dickson, TN 37055
MLS# 3510288Listed by: CHARLES WOODARD & ASSOCIATES - New
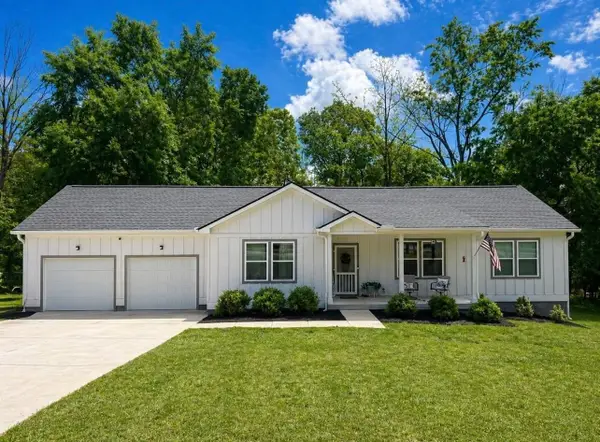 $497,999Active3 beds 2 baths1,467 sq. ft.
1505 E Piney Rd, Dickson, TN 37055
MLS# 3597015Listed by: REALTY EXECUTIVES HOMETOWN LIVING - New
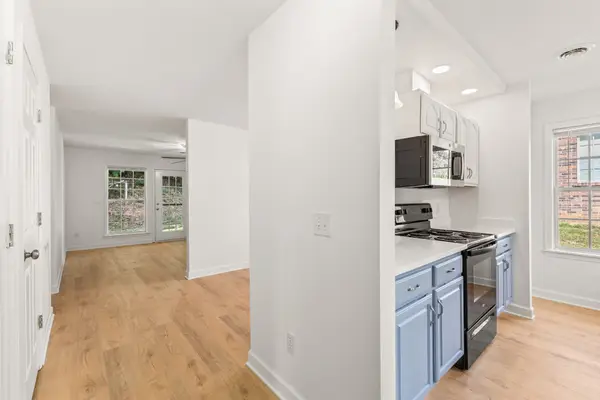 $229,900Active2 beds 2 baths1,185 sq. ft.
115 East Dale Ln, Dickson, TN 37055
MLS# 3597055Listed by: E4 REAL ESTATE GROUP, LLC - New
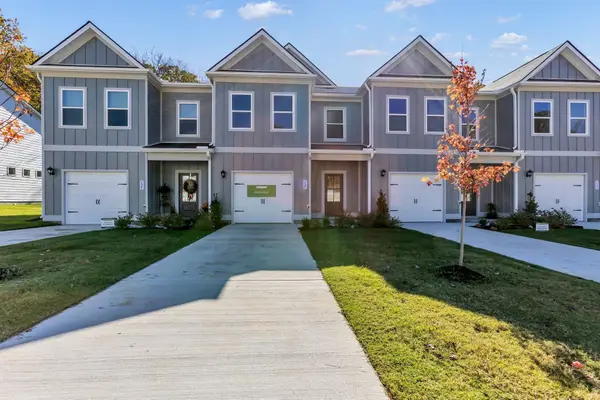 $259,990Active3 beds 3 baths1,785 sq. ft.
127 Ironhorse Way, Dickson, TN 37055
MLS# 3596468Listed by: SDH NASHVILLE, LLC - New
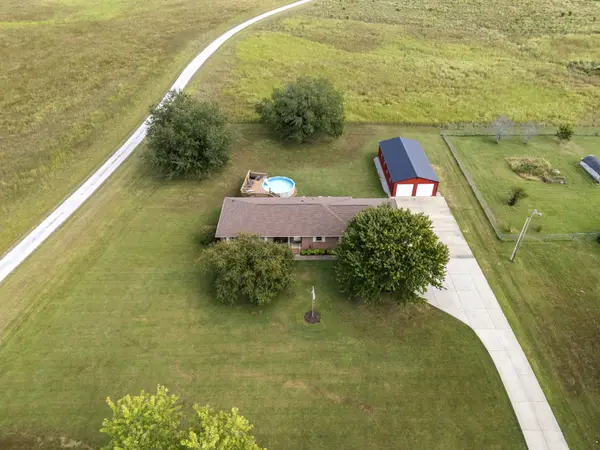 $489,900Active3 beds 2 baths1,812 sq. ft.
1279 Highway 48 S, Dickson, TN 37055
MLS# 3596299Listed by: PARKER PEERY PROPERTIES - New
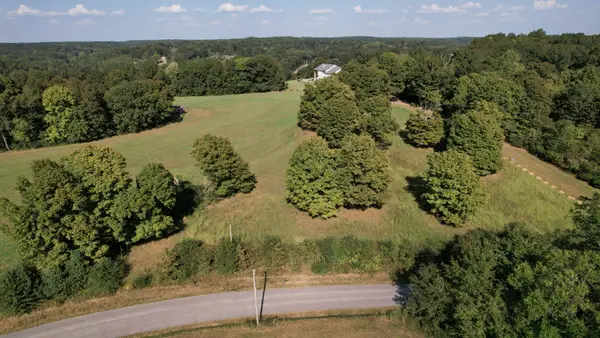 $299,900Active10 Acres
0 Eno Road, Dickson, TN 37055
MLS# 3596217Listed by: HAYDEN OUTDOORS LLC


Protect your home and budget from life's surprises with an Assurant Home Warranty, backed by a partner that supports you through every step of homeownership. Explore Plans.
© 2026 Better Homes and Gardens Real Estate LLC. An Anywhere Real Estate company. All rights reserved. Better Homes and Gardens® Real Estate is a registered trademark owned by Meredith Operations Corporation, licensed to Better Homes and Gardens Real Estate LLC and used with permission. Better Homes and Gardens Real Estate LLC fully supports the principles of the Fair Housing Act and the Equal Opportunity Act. Listing information is deemed reliable but is not guaranteed accurate.
Each office is independently owned and operated.
Any services or products provided by third parties are not provided by, affiliated with or related to Better Homes and Gardens Real Estate LLC, or its affiliated companies.