
3309 Yellow Creek Rd, Dickson, TN 37055
Local realty services provided by:Better Homes and Gardens Real Estate Heritage Group
3309 Yellow Creek Rd,Dickson, TN 37055
$375,000
- 3 Beds
- 1 Baths
- 1,682 sq. ft.
- Single family
- Active
Listed by: r. scott england
Office: e4 real estate group, llc.
MLS#:3615669
Source:NASHVILLE
Price summary
- Price:$375,000
- Price per sq. ft.:$222.95
About this home
Discover the charm and potential of country living at 3309 Yellow Creek Road in Dickson, Tennessee! Situated on 4.07 acres in a peaceful rural setting surrounded by cropland and cattle farms, this farmhouse offers a wonderful opportunity to enjoy the space, privacy, and possibilities of country life. Yellow Creek is just across the road, adding to the property's distinctive setting.
The home features 3 bedrooms, 1 bathroom, and 1,682 square feet of living space, plus two additional rooms that could make great home offices, a playroom, hobby spaces, or flex rooms. Additionally, this home has a full basement offering approximately 1,222 additional square feet of potential expansion space and a roughed-in bathroom. Inside, rustic wood-paneled walls, warm wood flooring, and a stone accent wall create a welcoming, country-inspired atmosphere. A covered front porch and spacious covered rear deck provide inviting places to relax and take in the surroundings.
Need room for projects, equipment, hobbies, or extra storage? The property includes a 24' x 14' shop, a 40' x 24' shed, a 24' x 12' shed, and a two-car carport. The generous acreage and multiple outbuildings offer flexibility for a variety of uses.
An in-ground pool was covered approximately 10 years ago and has been reported to have been in working order at that time; buyers should verify its present condition and feasibility of restoration.
If you've been searching for a farmhouse with acreage, workshop space, useful outbuildings, and room to make it your own, this unique Dickson County property is full of possibilities. Come explore the potential and imagine your country lifestyle here!...
Contact an agent
Home facts
- Year built:1981
- Subdivision & Development:n/a
- Listing ID #:3615669
- Added:1 day(s) ago
- Updated:October 09, 2026 at 07:57 PM
Rooms and interior
- Bedrooms:3
- Total bathrooms:1
- Full bathrooms:1
- Flooring:Carpet, Laminate
- Kitchen Description:Refrigerator
- Basement Description:Unfinished
- Living area:1,682 sq. ft.
Heating and cooling
- Cooling:Central Air
- Heating:Natural Gas
- Central air:Yes
Structure and exterior
- Year built:1981
- Building area:1,682 sq. ft.
- Lot area:4.07 Acres
- Construction Materials:Vinyl Siding
- Exterior Features:Deck, Porch
- Levels:2 Story
Schools
- High school:Creek Wood High School
- Middle school:Charlotte Middle School
- Elementary school:Vanleer Elementary
Utilities
- Water:Public, Water Available
- Sewer:Septic Tank
Finances and disclosures
- Price:$375,000
- Price per sq. ft.:$222.95
- Tax amount:$1,105
Features and amenities
- Appliances:Refrigerator
Parking
- Total parking spaces:2
- Parking description:Detached
- Carport spaces:2
 Copyright 2026 Realtracs Mls. All rights reserved. Realtracs Mls provides content displayed here (“provided content”) on an “as is” basis and makes no representations or warranties regarding the provided content, including, but not limited to those of non-infringement, timeliness, accuracy, or completeness. Individuals and companies using information presented are responsible for verification and validation of information they utilize and present to their customers and clients. Realtracs Mls will not be liable for any damage or loss resulting from use of the provided content or the products available through Portals, IDX, VOW, and/or Syndication. Recipients of this information shall not resell, redistribute, reproduce, modify, or otherwise copy any portion thereof without the expressed written consent of Realtracs Mls.
New listings near 3309 Yellow Creek Rd
- Coming Soon
 $524,900Coming Soon3 beds 2 baths1,825 sq. ft.
1124 Ridgecrest Dr, Dickson, TN 37055
MLS# 3615312Listed by: ZACH TAYLOR REAL ESTATE - Coming Soon
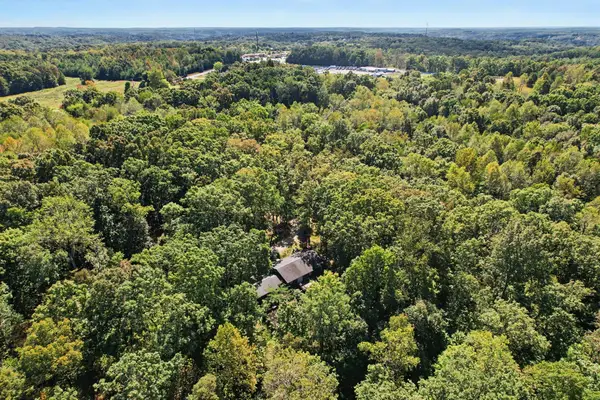 $249,990Coming Soon3 beds 2 baths2,388 sq. ft.
720 Harris Rd, Dickson, TN 37055
MLS# 3612813Listed by: MARK SPAIN REAL ESTATE - Coming Soon
 $299,900Coming Soon4 beds 2 baths1,256 sq. ft.
116 Chestnut Dr, Dickson, TN 37055
MLS# 3602369Listed by: AT HOME REALTY - Coming Soon
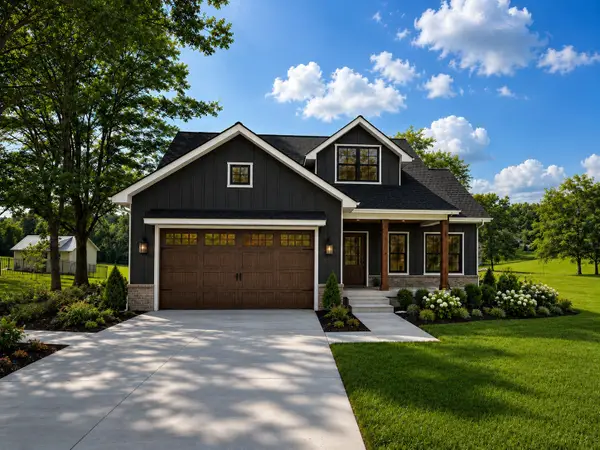 $599,900Coming Soon4 beds 4 baths2,224 sq. ft.
1027 Ridgecrest Dr, Dickson, TN 37055
MLS# 3520675Listed by: ZACH TAYLOR REAL ESTATE - Coming Soon
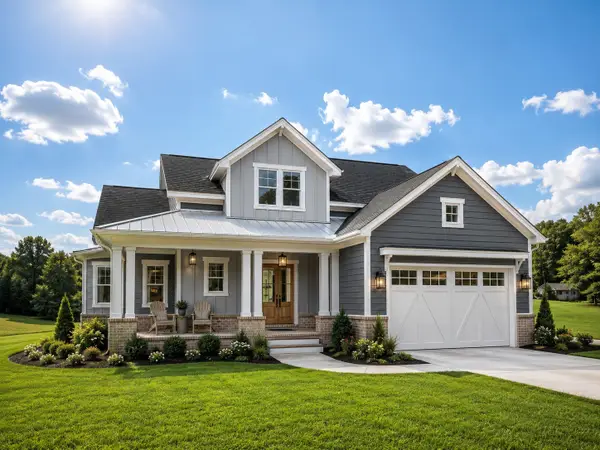 $599,900Coming Soon4 beds 4 baths2,224 sq. ft.
1029 Ridgecrest Dr, Dickson, TN 37055
MLS# 3520676Listed by: ZACH TAYLOR REAL ESTATE - Coming Soon
 $649,900Coming Soon4 beds 4 baths2,400 sq. ft.
1023 Ridgecrest Dr, Dickson, TN 37055
MLS# 3518915Listed by: ZACH TAYLOR REAL ESTATE - New
 $3,500,000Active4 beds 4 baths4,495 sq. ft.
2440 Maple Grove Rd, Dickson, TN 37055
MLS# 3615676Listed by: TN REALTY COLLECTIVE - Open Sun, 1 to 3pmNew
 $429,900Active3 beds 2 baths1,596 sq. ft.
219 Mccreary Heights, Dickson, TN 37055
MLS# 3615517Listed by: PARKER PEERY PROPERTIES - New
 $299,900Active3 beds 2 baths1,755 sq. ft.
1062 Caps Rdg, Dickson, TN 37055
MLS# 3614417Listed by: COMPASS TENNESSEE, LLC


Protect your home and budget from life's surprises with an Assurant Home Warranty, backed by a partner that supports you through every step of homeownership. Explore Plans.
© 2026 Better Homes and Gardens Real Estate LLC. An Anywhere Real Estate company. All rights reserved. Better Homes and Gardens® Real Estate is a registered trademark owned by Meredith Operations Corporation, licensed to Better Homes and Gardens Real Estate LLC and used with permission. Better Homes and Gardens Real Estate LLC fully supports the principles of the Fair Housing Act and the Equal Opportunity Act. Listing information is deemed reliable but is not guaranteed accurate.
Each office is independently owned and operated.
Any services or products provided by third parties are not provided by, affiliated with or related to Better Homes and Gardens Real Estate LLC, or its affiliated companies.