
166 Upper Standing Rock Rd, Dover, TN 37058
Local realty services provided by:Better Homes and Gardens Real Estate Ben Bray & Associates
166 Upper Standing Rock Rd,Dover, TN 37058
$319,900
- 2 Beds
- 2 Baths
- 1,540 sq. ft.
- Single family
- Active
Listed by: john york | the locals group
Office: lpt realty llc.
MLS#:3603488
Source:NASHVILLE
Price summary
- Price:$319,900
- Price per sq. ft.:$207.73
About this home
Welcome to a property that offers so much more than just a home. Set on 4.5 fully fenced acres in Dover, this unique country retreat combines privacy, usable land, incredible outbuildings, and an in-ground swimming pool to create a lifestyle that’s increasingly hard to find. Enter through the automatic gate and discover a property with room for gardening, animals, hobbies, entertaining, or simply enjoying life with a little more space around you. The main home offers 2 bedrooms and 2 baths with approximately 1,300 square feet, a spacious country kitchen and dining area, screened porch, back deck, and comfortable living spaces filled with country character. Step outside and summertime has its own destination with the in-ground pool, currently professionally winterized and closed for the season. A separate 1-bedroom apartment with its own kitchen and bath provides a fantastic setup for guests, extended family, a home office, or additional private living space. Need room for equipment, toys, or a serious workshop? The oversized 30x25 shop and additional 30x15 tractor barn deliver, while the large chicken coop and fenced garden area add to the property’s mini-homestead appeal. A metal roof, newer HVAC, well pump and filtration system, abundant storage, covered parking, and available fiber internet complete the package. Pool, acreage, workshop, separate living quarters, and room to make it your own—166 Upper Standing Rock Rd isn’t your typical country property. Currently this home is Handicapped Assessable with wheelchair access to a large portion of the property....
Contact an agent
Home facts
- Year built:1994
- Subdivision & Development:None
- Listing ID #:3603488
- Added:1 day(s) ago
- Updated:October 02, 2026 at 02:48 PM
Rooms and interior
- Bedrooms:2
- Total bathrooms:2
- Full bathrooms:2
- Flooring:Laminate
- Kitchen Description:Dishwasher, Refrigerator
- Basement:Yes
- Basement Description:Crawl Space
- Living area:1,540 sq. ft.
Heating and cooling
- Cooling:Central Air
- Heating:Central
- Central air:Yes
Structure and exterior
- Roof:Metal
- Year built:1994
- Building area:1,540 sq. ft.
- Lot area:4.5 Acres
- Architectural Style:Ranch
- Construction Materials:Vinyl Siding
- Levels:1 Story
Schools
- High school:Stewart Co High School
- Middle school:Stewart County Middle School
- Elementary school:Dover Elementary
Utilities
- Water:Well
- Sewer:Septic Tank
Finances and disclosures
- Price:$319,900
- Price per sq. ft.:$207.73
- Tax amount:$895
Features and amenities
- Appliances:Dishwasher, Refrigerator
- Amenities:High Speed Internet
Parking
- Total parking spaces:2
- Parking description:Detached
- Garage:Yes
- Garage spaces:1
- Carport spaces:1
 Copyright 2026 Realtracs Mls. All rights reserved. Realtracs Mls provides content displayed here (“provided content”) on an “as is” basis and makes no representations or warranties regarding the provided content, including, but not limited to those of non-infringement, timeliness, accuracy, or completeness. Individuals and companies using information presented are responsible for verification and validation of information they utilize and present to their customers and clients. Realtracs Mls will not be liable for any damage or loss resulting from use of the provided content or the products available through Portals, IDX, VOW, and/or Syndication. Recipients of this information shall not resell, redistribute, reproduce, modify, or otherwise copy any portion thereof without the expressed written consent of Realtracs Mls.
New listings near 166 Upper Standing Rock Rd
- New
 $240,000Active21 Acres
189 Evergreen Drive, Dover, TN 37058
MLS# 3610079Listed by: TENNESSEE REAL ESTATE COMPANY  $37,200Active3.72 Acres
0 Cox Hollow, Dover, TN 37058
MLS# 3191292Listed by: BYERS & HARVEY INC.- New
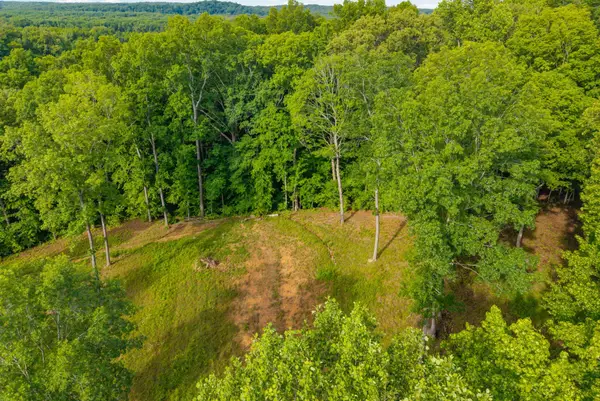 $55,000Active2.29 Acres
164 Lewis Cir, Dover, TN 37058
MLS# 3603559Listed by: CLARKSVILLEHOMEOWNER.COM - New
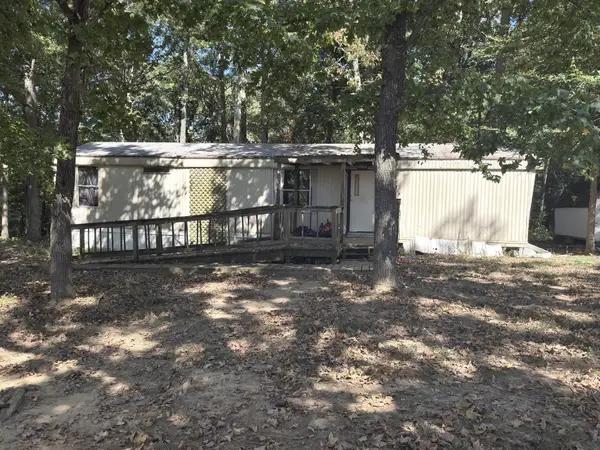 $72,500Active1 beds 1 baths627 sq. ft.
1636 Old Highway 18, Dover, TN 37058
MLS# 3602910Listed by: CENTURY 21 PLATINUM PROPERTIES - New
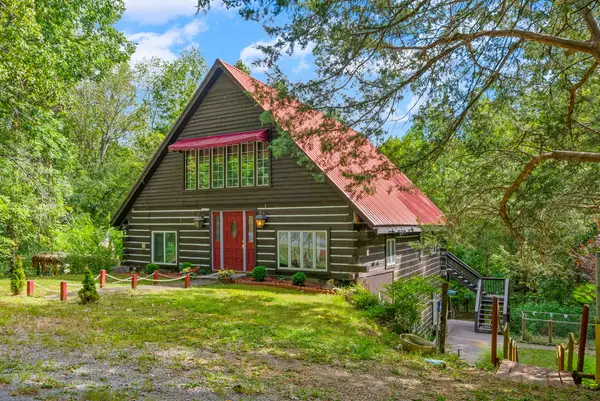 $357,000Active4 beds 3 baths3,094 sq. ft.
480 Hickman Shores Road, Dover, TN 37058
MLS# 3602492Listed by: SPOTLIGHT PROPERTIES, LLC - New
 $244,000Active3 beds 2 baths1,489 sq. ft.
456 Lakeland Dr, Dover, TN 37058
MLS# 3602321Listed by: CENTURY 21 PLATINUM PROPERTIES - New
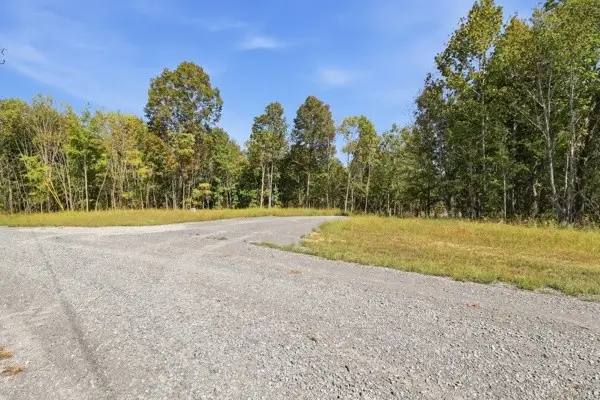 $349,999Active27 Acres
468 Streamside Drive, Dover, TN 37058
MLS# 3601892Listed by: THE BAKER BROKERAGE - New
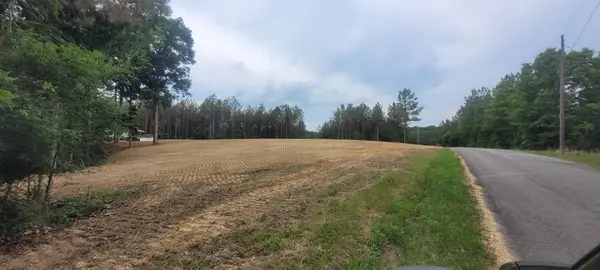 $204,900Active11.4 Acres
136 Ribbon Branch Rd, Dover, TN 37058
MLS# 3601702Listed by: EXP REALTY - New
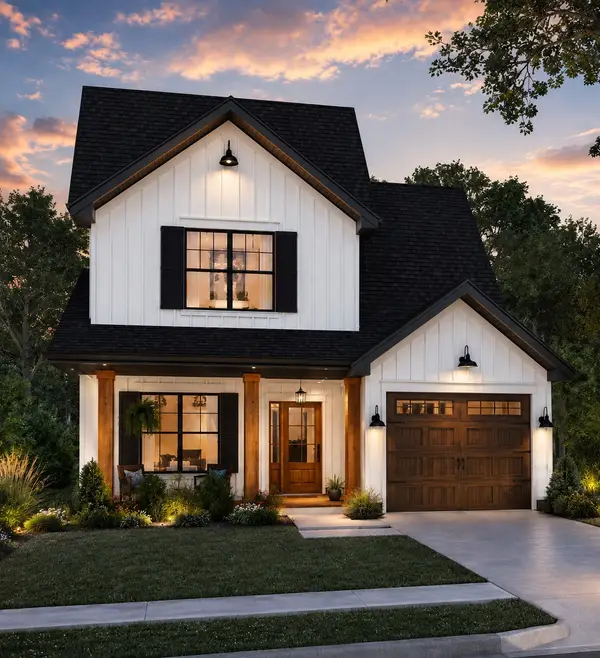 $325,000Active3 beds 3 baths1,398 sq. ft.
20 Sugar Maple Dr, Dover, TN 37058
MLS# 3598797Listed by: BENCHMARK REALTY


Protect your home and budget from life's surprises with an Assurant Home Warranty, backed by a partner that supports you through every step of homeownership. Explore Plans.
© 2026 Better Homes and Gardens Real Estate LLC. An Anywhere Real Estate company. All rights reserved. Better Homes and Gardens® Real Estate is a registered trademark owned by Meredith Operations Corporation, licensed to Better Homes and Gardens Real Estate LLC and used with permission. Better Homes and Gardens Real Estate LLC fully supports the principles of the Fair Housing Act and the Equal Opportunity Act. Listing information is deemed reliable but is not guaranteed accurate.
Each office is independently owned and operated.
Any services or products provided by third parties are not provided by, affiliated with or related to Better Homes and Gardens Real Estate LLC, or its affiliated companies.