
480 Hickman Shores Road, Dover, TN 37058
Local realty services provided by:Better Homes and Gardens Real Estate Ben Bray & Associates
480 Hickman Shores Road,Dover, TN 37058
$357,000
- 4 Beds
- 3 Baths
- 3,094 sq. ft.
- Single family
- Active
Listed by: teresa m. howell
Office: spotlight properties, llc.
MLS#:3602492
Source:NASHVILLE
Price summary
- Price:$357,000
- Price per sq. ft.:$115.38
About this home
Rustic living by the Lake is offered at this spacious Log home. Extended Barkley lake easement and small cove from the main channel are added features to use at the property along with the seasonal lake view to enjoy! The gathering room is inviting with the soaring ceilings/open balcony above/GL fireplace. The upper level open balcony is the ideal office space. You find a primary bedroom w/bath on main and upper level. Spacious kitchen-dining area offers center cook island & a corner hearth with GL standing heat/stove. Large den w/GL Fireplace on the basement level. Spacious 4BR-3BA plan offers space and the large laundry room is a plus! You find lower concrete patio and open lawn patio, deck way to above ground pool & Tiki bar area. The back lawn offers a nice fire pit as well. The walkway leads out to the double carport and 30x24 detached garage and driveway. You have a path for the lower lawn space from the driveway and find a small storage building at the edge of the property as well. Front area parking services the home as well as lower driveway. This spacious home will accommodate a large family or several guests and is a great layout for entertaining. The property is a 6 lot combination in FT Donelson Shores and is just minutes away to the closest boat launch or the southern entrance to Land Between the Lakes. Many updated features include 2-heat pumps, water heater, refrigerator, faucets, laundry sink, insulated garage door with touchpad and more....
Contact an agent
Home facts
- Year built:1999
- Subdivision & Development:FT Donelson Shores-Unit I
- Listing ID #:3602492
- Added:2 day(s) ago
- Updated:October 02, 2026 at 02:48 PM
Rooms and interior
- Bedrooms:4
- Total bathrooms:3
- Full bathrooms:3
- Flooring:Carpet, Laminate, Parquet, Tile
- Kitchen Description:Dishwasher, Microwave, Refrigerator
- Basement:Yes
- Basement Description:Finished, Full
- Living area:3,094 sq. ft.
Heating and cooling
- Cooling:Ceiling Fan(s), Central Air
- Heating:Central
- Central air:Yes
Structure and exterior
- Roof:Metal
- Year built:1999
- Building area:3,094 sq. ft.
- Lot area:1.2 Acres
- Lot Features:Rolling Slope, Sloped, Wooded
- Architectural Style:Rustic
- Construction Materials:Log, Wood Siding
- Exterior Features:Deck, Patio
- Levels:2 Story
Schools
- High school:Stewart Co High School
- Middle school:Stewart County Middle School
- Elementary school:Dover Elementary
Utilities
- Water:Public, Water Available
- Sewer:Septic Tank
Finances and disclosures
- Price:$357,000
- Price per sq. ft.:$115.38
- Tax amount:$1,638
Features and amenities
- Appliances:Dishwasher, Microwave, Refrigerator
- Amenities:Ceiling Fan(s), High Speed Internet
- Pool features:Above Ground, Private Pool
Parking
- Total parking spaces:4
- Parking description:Detached
- Garage:Yes
- Garage spaces:2
- Carport spaces:2
 Copyright 2026 Realtracs Mls. All rights reserved. Realtracs Mls provides content displayed here (“provided content”) on an “as is” basis and makes no representations or warranties regarding the provided content, including, but not limited to those of non-infringement, timeliness, accuracy, or completeness. Individuals and companies using information presented are responsible for verification and validation of information they utilize and present to their customers and clients. Realtracs Mls will not be liable for any damage or loss resulting from use of the provided content or the products available through Portals, IDX, VOW, and/or Syndication. Recipients of this information shall not resell, redistribute, reproduce, modify, or otherwise copy any portion thereof without the expressed written consent of Realtracs Mls.
New listings near 480 Hickman Shores Road
- New
 $240,000Active21 Acres
189 Evergreen Drive, Dover, TN 37058
MLS# 3610079Listed by: TENNESSEE REAL ESTATE COMPANY  $37,200Active3.72 Acres
0 Cox Hollow, Dover, TN 37058
MLS# 3191292Listed by: BYERS & HARVEY INC.- New
 $319,900Active2 beds 2 baths1,540 sq. ft.
166 Upper Standing Rock Rd, Dover, TN 37058
MLS# 3603488Listed by: LPT REALTY LLC - New
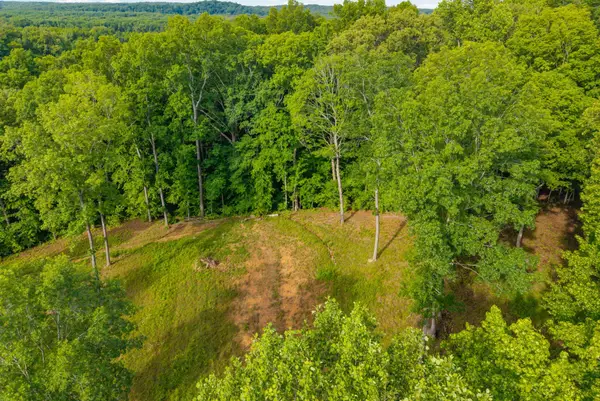 $55,000Active2.29 Acres
164 Lewis Cir, Dover, TN 37058
MLS# 3603559Listed by: CLARKSVILLEHOMEOWNER.COM - New
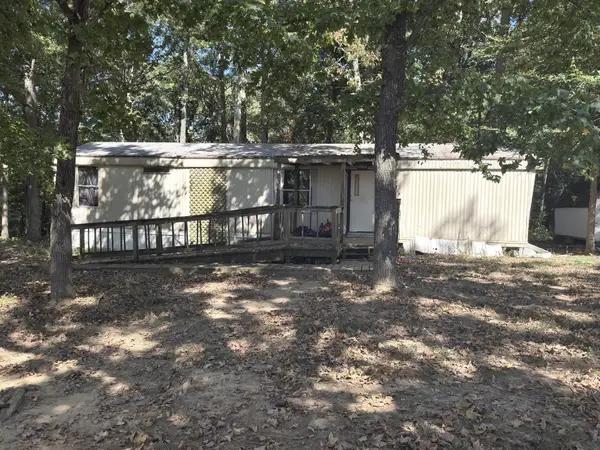 $72,500Active1 beds 1 baths627 sq. ft.
1636 Old Highway 18, Dover, TN 37058
MLS# 3602910Listed by: CENTURY 21 PLATINUM PROPERTIES - New
 $244,000Active3 beds 2 baths1,489 sq. ft.
456 Lakeland Dr, Dover, TN 37058
MLS# 3602321Listed by: CENTURY 21 PLATINUM PROPERTIES - New
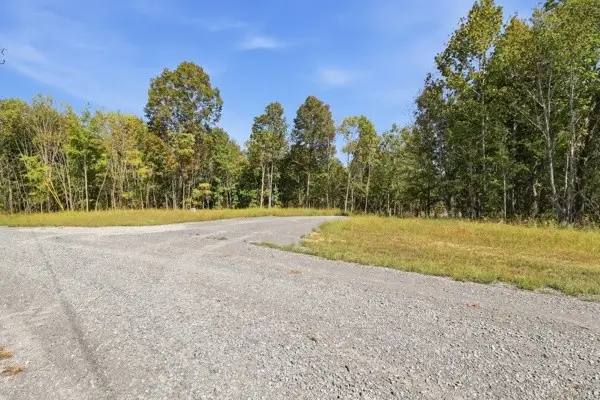 $349,999Active27 Acres
468 Streamside Drive, Dover, TN 37058
MLS# 3601892Listed by: THE BAKER BROKERAGE - New
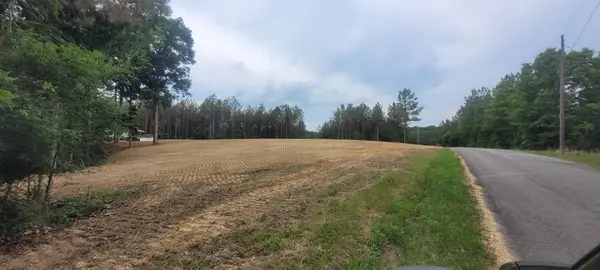 $204,900Active11.4 Acres
136 Ribbon Branch Rd, Dover, TN 37058
MLS# 3601702Listed by: EXP REALTY - New
 $325,000Active3 beds 3 baths1,398 sq. ft.
20 Sugar Maple Dr, Dover, TN 37058
MLS# 3598797Listed by: BENCHMARK REALTY


Protect your home and budget from life's surprises with an Assurant Home Warranty, backed by a partner that supports you through every step of homeownership. Explore Plans.
© 2026 Better Homes and Gardens Real Estate LLC. An Anywhere Real Estate company. All rights reserved. Better Homes and Gardens® Real Estate is a registered trademark owned by Meredith Operations Corporation, licensed to Better Homes and Gardens Real Estate LLC and used with permission. Better Homes and Gardens Real Estate LLC fully supports the principles of the Fair Housing Act and the Equal Opportunity Act. Listing information is deemed reliable but is not guaranteed accurate.
Each office is independently owned and operated.
Any services or products provided by third parties are not provided by, affiliated with or related to Better Homes and Gardens Real Estate LLC, or its affiliated companies.