
693 Davis Rd, Dowelltown, TN 37059
Local realty services provided by:Better Homes and Gardens Real Estate Ben Bray & Associates
693 Davis Rd,Dowelltown, TN 37059
$325,000
- 3 Beds
- 2 Baths
- 2,238 sq. ft.
- Single family
- Active
Listed by: rosemary wallace
Office: re/max choice properties
MLS#:3634087
Source:NASHVILLE
Price summary
- Price:$325,000
- Price per sq. ft.:$145.22
About this home
Ready to trade the noise for hilltop views, room to roam, and a little more privacy? This tucked-away, off the grid-type property could be the escape you’ve been looking for.
Set back from the road on 10 surveyed acres, this home is surrounded by Tennessee hills, wooded slopes, and abundant wildlife. Enjoy your morning coffee on the back or side decks surrounded by the woods, explore the hills, or take a peaceful stroll beside the wet-weather creek/branch in front of the house that goes throughout the property along the hillside. The land also offers cleared, level areas, an old barn, property has long road frontage with frontage along two roads. Property may possibly have enough room for additional building sites if needing another structure. Located towards the end of a dead-end road, it feels wonderfully removed from the everyday rush and making it a peaceful retreat. Great hunting area for the hunter. Mostly hillside in back, with flat in front.
Inside, you’ll find three bedrooms and two full baths, including two spacious upstairs bedrooms and bathroom and a large main-level bedroom and bathroom. The spacious living room’s many windows bring the surrounding scenery into view, while the eat-in kitchen offers a welcoming place to gather. Two additional main-level rooms give you options for two more bedrooms, a den, home office, formal dining room, recreation room, or guest space.
Enjoy the quiet country setting with downtown Smithville, shopping, dining, entertainment on the square, and Center Hill Lake just minutes away. Nashville is a little over an hour’s drive making it easy to commute.
New Water heater-2026. HVAC-2 years old with transferable warranty. Septic pumped-3 yrs ago.
Come see the views, stroll the land, and imagine what life could look like here with every road that you travel having that gorgeous hilltop scenery.
Buyers/Buyer's agent to verify all pertinent information deemed important to you., to include sqft of home, schools, etc....
Contact an agent
Home facts
- Year built:1982
- Subdivision & Development:NA
- Listing ID #:3634087
- Added:1 day(s) ago
- Updated:November 09, 2026 at 05:43 PM
Rooms and interior
- Bedrooms:3
- Total bathrooms:2
- Full bathrooms:2
- Flooring:Carpet, Tile
- Kitchen Description:Dishwasher, Refrigerator
- Basement Description:Crawl Space
- Living area:2,238 sq. ft.
Heating and cooling
- Cooling:Central Air, Electric, Wall/Window Unit(s)
- Heating:Baseboard, Central, Electric
- Central air:Yes
Structure and exterior
- Roof:Metal
- Year built:1982
- Building area:2,238 sq. ft.
- Lot area:10 Acres
- Lot Features:Hilly, Level, Wooded
- Construction Materials:Hardboard Siding, Vinyl Siding
- Exterior Features:Deck, Porch
- Levels:2 Story
Schools
- High school:De Kalb County High School
- Middle school:DeKalb Middle School
- Elementary school:DeKalb West Elementary
Utilities
- Water:Private, Water Available
- Sewer:Septic Tank
Finances and disclosures
- Price:$325,000
- Price per sq. ft.:$145.22
- Tax amount:$1,106
Features and amenities
- Appliances:Dishwasher, Refrigerator
- Amenities:High Speed Internet
Parking
- Total parking spaces:3
- Parking description:Detached, Driveway, Gravel
- Carport spaces:1
 Copyright 2026 Realtracs Mls. All rights reserved. Realtracs Mls provides content displayed here (“provided content”) on an “as is” basis and makes no representations or warranties regarding the provided content, including, but not limited to those of non-infringement, timeliness, accuracy, or completeness. Individuals and companies using information presented are responsible for verification and validation of information they utilize and present to their customers and clients. Realtracs Mls will not be liable for any damage or loss resulting from use of the provided content or the products available through Portals, IDX, VOW, and/or Syndication. Recipients of this information shall not resell, redistribute, reproduce, modify, or otherwise copy any portion thereof without the expressed written consent of Realtracs Mls.
New listings near 693 Davis Rd
- New
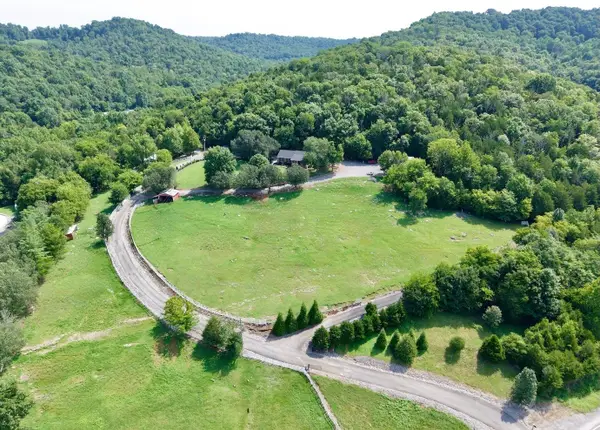 $1,195,000Active5 beds 2 baths2,025 sq. ft.
7474 Nashville Hwy, Dowelltown, TN 37059
MLS# 3633597Listed by: EXIT REALTY BOB LAMB & ASSOCIATES 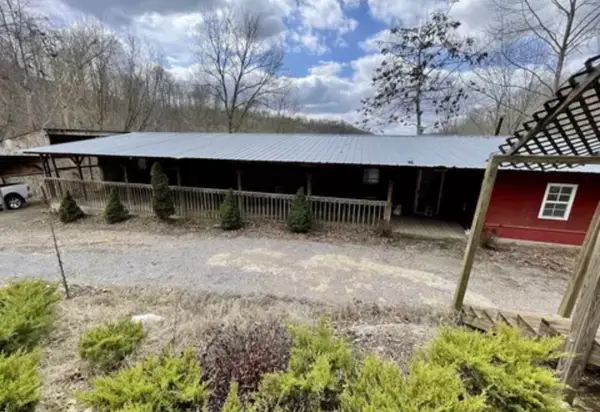 $179,900Active3 beds 2 baths1,480 sq. ft.
250 Possum Hollow Rd, Dowelltown, TN 37059
MLS# 3624424Listed by: PAUL HOLDER REALTY & AUCTION $219,900Active3 beds 2 baths1,116 sq. ft.
196 Winter Dr, Dowelltown, TN 37059
MLS# 3623816Listed by: TREE CITY REALTY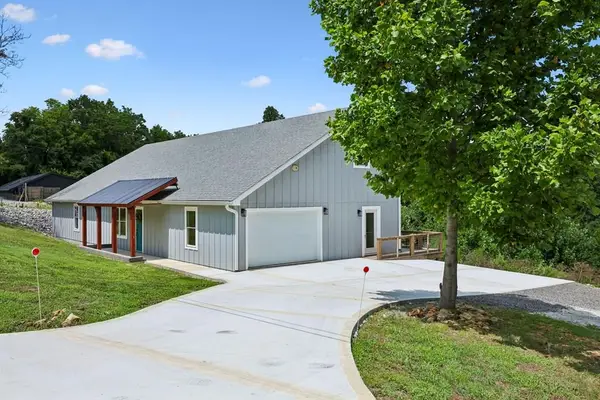 $575,000Active4 beds 3 baths3,200 sq. ft.
1124 Dale Ridge Road, Dowelltown, TN 37059
MLS# 247801Listed by: UNDERWOOD HOMETOWN REALTY, LLC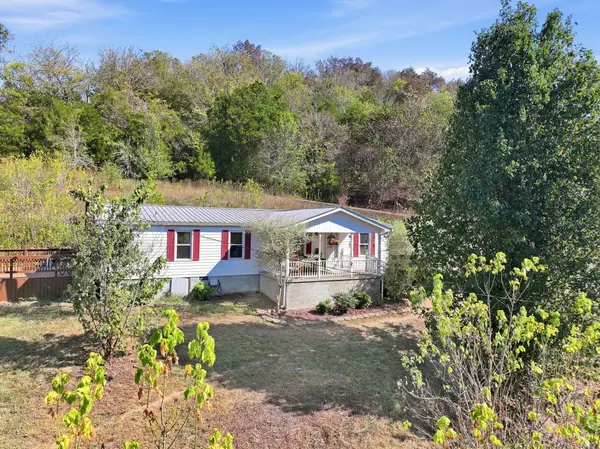 $259,900Active3 beds 2 baths1,456 sq. ft.
707 Dry Creek Rd, Dowelltown, TN 37059
MLS# 3618573Listed by: COLDWELL BANKER SOUTHERN REALTY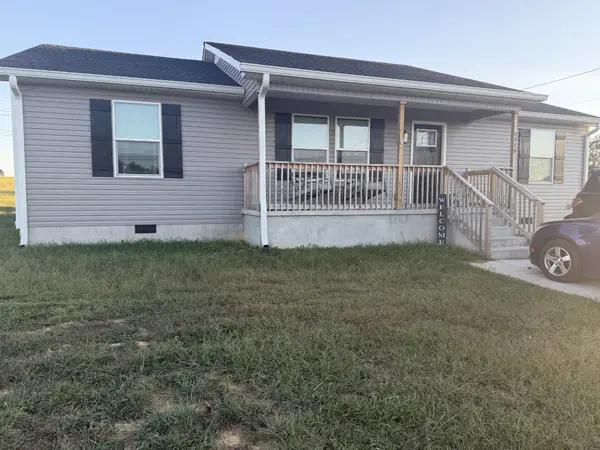 $330,000Active3 beds 2 baths1,500 sq. ft.
6319 Old Mill Hill Rd, Dowelltown, TN 37059
MLS# 3613233Listed by: FARMHOUSE REALTY $469,000Active3 beds 3 baths3,251 sq. ft.
672 Old Snow Hill Rd, Dowelltown, TN 37059
MLS# 3598417Listed by: LAKE HOMES REALTY, LLC Listed by BHGRE$448,900Active4 beds 2 baths1,968 sq. ft.
394 Lou Dr, Dowelltown, TN 37059
MLS# 3596934Listed by: BETTER HOMES AND GARDENS REAL ESTATE TOWN & LAKE $189,900Active2 beds 1 baths950 sq. ft.
207 Sims St, Dowelltown, TN 37059
MLS# 3543257Listed by: RE/MAX CHOICE PROPERTIES


Protect your home and budget from life's surprises with an Assurant Home Warranty, backed by a partner that supports you through every step of homeownership. Explore Plans.
© 2026 Better Homes and Gardens Real Estate LLC. An Anywhere Real Estate company. All rights reserved. Better Homes and Gardens® Real Estate is a registered trademark owned by Meredith Operations Corporation, licensed to Better Homes and Gardens Real Estate LLC and used with permission. Better Homes and Gardens Real Estate LLC fully supports the principles of the Fair Housing Act and the Equal Opportunity Act. Listing information is deemed reliable but is not guaranteed accurate.
Each office is independently owned and operated.
Any services or products provided by third parties are not provided by, affiliated with or related to Better Homes and Gardens Real Estate LLC, or its affiliated companies.