
394 Lou Dr, Dowelltown, TN 37059
Local realty services provided by:Better Homes and Gardens Real Estate Heritage Group
394 Lou Dr,Dowelltown, TN 37059
$458,900
- 4 Beds
- 2 Baths
- 1,968 sq. ft.
- Single family
- Active
Listed by:
 Jennifer Hannah(931) 261 - 8150Better Homes and Gardens Real Estate Town & Lake
- Jocelyn Cravens(931) 316 - 4409Better Homes and Gardens Real Estate Town & Lake
Office: better homes and gardens real estate town & lake
MLS#:3596934
Source:NASHVILLE
Price summary
- Price:$458,900
- Price per sq. ft.:$233.18
About this home
Privacy, acreage and room to spread out! This 4-bedroom, 2-bath home offers 1,968 sq ft of living space on 7.9 acres and is located at the very end of Lou Drive, giving you a peaceful setting with no through traffic while still being conveniently located just off the main highway with access toward Nashville and the airport.
The main level welcomes you through a sunroom and offers a formal dining room, kitchen, living room, primary bedroom and full bathroom. The laundry area is also conveniently located on the main floor. Upstairs, you’ll find three spacious bedrooms and another full bathroom. One of the upstairs bedrooms features tile flooring and access to a stamped concrete patio with a hot tub that will remain with the property.
The property offers several useful outbuildings. To the far left is a 30x50 garage with a gravel drive leading to it. The garage has water and power already run to the building, although the electricity is currently disconnected from the grid. Behind the home is a drive-through barn that provides excellent covered storage for tractors, equipment or other large items. The barn does not currently have electricity or doors. A separate approximately 8x16 tool shed is located beside the home and does not have electricity.
There was previously a single-wide mobile home located on the left side of the property, offering potential for future use of that area, subject to any required permits, utilities and approvals.
With 7.9 acres, multiple outbuildings, a private end-of-the-road location and convenient highway access, this property offers plenty of space and flexibility for country living....
Contact an agent
Home facts
- Year built:1999
- Subdivision & Development:NA
- Listing ID #:3596934
- Added:6 day(s) ago
- Updated:September 28, 2026 at 02:27 PM
Rooms and interior
- Bedrooms:4
- Total bathrooms:2
- Full bathrooms:2
- Flooring:Carpet, Laminate, Tile
- Kitchen Description:Dishwasher
- Basement:Yes
- Living area:1,968 sq. ft.
Heating and cooling
- Cooling:Central Air, Electric
- Heating:Central
- Central air:Yes
Structure and exterior
- Roof:Metal
- Year built:1999
- Building area:1,968 sq. ft.
- Lot area:7.9 Acres
- Lot Features:Hilly
- Architectural Style:Traditional
- Construction Materials:Vinyl Siding
- Exterior Features:Patio, Porch
- Levels:2 Story
Schools
- High school:De Kalb County High School
- Middle school:DeKalb Middle School
- Elementary school:Smithville Elementary
Utilities
- Water:Private, Water Available
- Sewer:Septic Tank
Finances and disclosures
- Price:$458,900
- Price per sq. ft.:$233.18
- Tax amount:$1,194
Features and amenities
- Appliances:Dishwasher
Copyright 2026 Realtracs Mls. All rights reserved. Realtracs Mls provides content displayed here (“provided content”) on an “as is” basis and makes no representations or warranties regarding the provided content, including, but not limited to those of non-infringement, timeliness, accuracy, or completeness. Individuals and companies using information presented are responsible for verification and validation of information they utilize and present to their customers and clients. Realtracs Mls will not be liable for any damage or loss resulting from use of the provided content or the products available through Portals, IDX, VOW, and/or Syndication. Recipients of this information shall not resell, redistribute, reproduce, modify, or otherwise copy any portion thereof without the expressed written consent of Realtracs Mls.New listings near 394 Lou Dr
- New
 $469,000Active3 beds 3 baths3,251 sq. ft.
672 Old Snow Hill Rd, Dowelltown, TN 37059
MLS# 3598417Listed by: LAKE HOMES REALTY, LLC - New
 Listed by BHGRE$458,900Active4 beds 2 baths1,968 sq. ft.
394 Lou Dr, Dowelltown, TN 37059
MLS# 3596934Listed by: BETTER HOMES AND GARDENS REAL ESTATE TOWN & LAKE 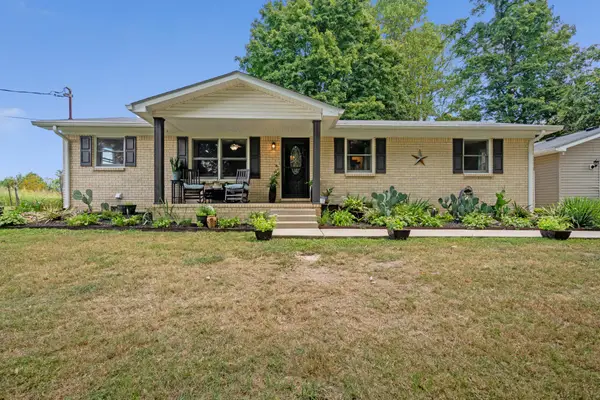 $309,900Pending3 beds 2 baths1,300 sq. ft.
818 Dale Ridge Rd, Dowelltown, TN 37059
MLS# 3547216Listed by: BLACKWELL REALTY AND AUCTION $189,900Active2 beds 1 baths950 sq. ft.
207 Sims St, Dowelltown, TN 37059
MLS# 3543257Listed by: RE/MAX CHOICE PROPERTIES Listed by BHGRE$262,000Active3 beds 2 baths1,250 sq. ft.
117 Windy Cut St, Dowelltown, TN 37059
MLS# 3530879Listed by: BETTER HOMES AND GARDENS REAL ESTATE TOWN & LAKE $1,195,000Active5 beds 2 baths2,025 sq. ft.
7474 Nashville Hwy, Dowelltown, TN 37059
MLS# 3336322Listed by: EXIT REALTY BOB LAMB & ASSOCIATES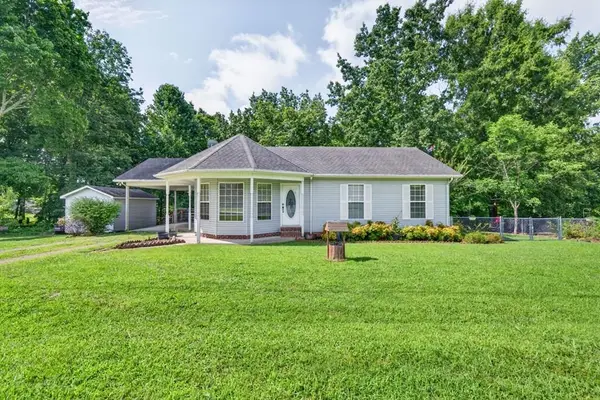 $254,000Active3 beds 2 baths1,192 sq. ft.
199 Moore Ln, Dowelltown, TN 37059
MLS# 245944Listed by: CRYE-LEIKE BROWN REALTY ELITE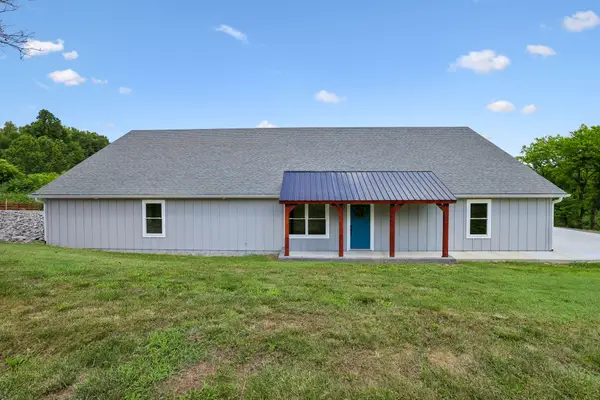 $575,000Active4 beds 3 baths3,200 sq. ft.
1124 Dale Ridge Rd, Dowelltown, TN 37059
MLS# 3271058Listed by: UNDERWOOD HOMETOWN REALTY, LLC $335,000Active4 beds 2 baths1,456 sq. ft.
200 Jennifer Ln, Dowelltown, TN 37059
MLS# 3262883Listed by: RED REALTY, LLC $1,150,000Active3 beds 3 baths2,363 sq. ft.
8350 Old Mill Hill Rd, Dowelltown, TN 37059
MLS# 3183610Listed by: LAKE HOMES REALTY, LLC


Protect your home and budget from life's surprises with an Assurant Home Warranty, backed by a partner that supports you through every step of homeownership. Explore Plans.
© 2026 Better Homes and Gardens Real Estate LLC. An Anywhere Real Estate company. All rights reserved. Better Homes and Gardens® Real Estate is a registered trademark owned by Meredith Operations Corporation, licensed to Better Homes and Gardens Real Estate LLC and used with permission. Better Homes and Gardens Real Estate LLC fully supports the principles of the Fair Housing Act and the Equal Opportunity Act. Listing information is deemed reliable but is not guaranteed accurate.
Each office is independently owned and operated.
Any services or products provided by third parties are not provided by, affiliated with or related to Better Homes and Gardens Real Estate LLC, or its affiliated companies.