
2813 She Boss Rd, Duck River, TN 38454
Local realty services provided by:Better Homes and Gardens Real Estate Ben Bray & Associates
2813 She Boss Rd,Duck River, TN 38454
- 3 Beds
- 2 Baths
- 1,439 sq. ft.
- Single family
- Active
Listed by: barry huber
Office: simplihom
MLS#:3133319
Source:NASHVILLE
Price summary
- Price:
About this home
**RESERVE AUCTION RESIDENTIAL REAL ESTATE AND PERSONAL PROPERTY– LIVE ON-SITE AND ONLINE
Saturday, March 21, 2026 @ 10:00am
Discover the perfect blend of comfort and opportunity with this 3-bedroom, 2-bath home situated on 4.06 beautiful, level acres. Featuring a desirable split floor plan, this layout offers privacy for the primary suite while keeping the secondary bedrooms separate and functional. Enjoy the convenience of a 2-car attached garage and wide-open outdoor space with endless possibilities. The flat acreage provides incredible potential — whether you're dreaming of farm life, adding a shop or barn, or even exploring the option to split the acreage for an additional build site (buyer to verify). Hard-to-find land, functional layout, and room to grow — this property offers flexibility for today and opportunity for tomorrow. (note personal property in picture section are just a few items, there will be more day of auction)
**NO PRIVATE SHOWINGS** Preview Day will be day of auction from 8:00am - 9:45am.
** Personal Property auction will start at 10am, and Home will be auctioned at 10am.
**10% buyer's premium will be added to final bid to establish total purchase price.
**$15,000 non-refundable partial down payment & sign a sales contract with all pertinent documents day of auction.
**Balance will be due at closing on or before April 15, 2026. Must have proof of funds or loan approval with no contingencies. Traditional financing accepted,
**THIS IS NOT A FORECLOSURE OR SHORT SALE. PRE AUCTION OFFERS ARE WELCOMED....
Contact an agent
Home facts
- Year built:1994
- Listing ID #:3133319
- Added:3 day(s) ago
- Updated:May 23, 2026 at 02:21 PM
Rooms and interior
- Bedrooms:3
- Total bathrooms:2
- Full bathrooms:2
- Flooring:Carpet, Laminate
- Kitchen Description:Dishwasher
- Basement:Yes
- Basement Description:Crawl Space
- Living area:1,439 sq. ft.
Heating and cooling
- Cooling:Central Air
- Heating:Central, Electric
- Central air:Yes
Structure and exterior
- Roof:Metal
- Year built:1994
- Building area:1,439 sq. ft.
- Lot area:4.06 Acres
- Lot Features:Level
- Construction Materials:Vinyl Siding
- Exterior Features:Deck, Porch
- Levels:1 Story
Schools
- High school:Hickman Co Sr High School
- Middle school:Hickman Co Middle School
- Elementary school:Centerville Elementary
Utilities
- Water:Public, Water Available
- Sewer:Septic Tank
Finances and disclosures
- Price:
- Tax amount:$947
Features and amenities
- Appliances:Dishwasher
Parking
- Total parking spaces:4
- Parking description:Gravel
- Garage:Yes
- Garage spaces:2
 Copyright 2026 Realtracs Mls. All rights reserved. Realtracs Mls provides content displayed here (“provided content”) on an “as is” basis and makes no representations or warranties regarding the provided content, including, but not limited to those of non-infringement, timeliness, accuracy, or completeness. Individuals and companies using information presented are responsible for verification and validation of information they utilize and present to their customers and clients. Realtracs Mls will not be liable for any damage or loss resulting from use of the provided content or the products available through Portals, IDX, VOW, and/or Syndication. Recipients of this information shall not resell, redistribute, reproduce, modify, or otherwise copy any portion thereof without the expressed written consent of Realtracs Mls.
New listings near 2813 She Boss Rd
- New
 $569,900Active3 beds 4 baths3,742 sq. ft.
3031 Blue Buck Creek Road, Duck River, TN 38454
MLS# 3217224Listed by: CRYE-LEIKE, INC., REALTORS - New
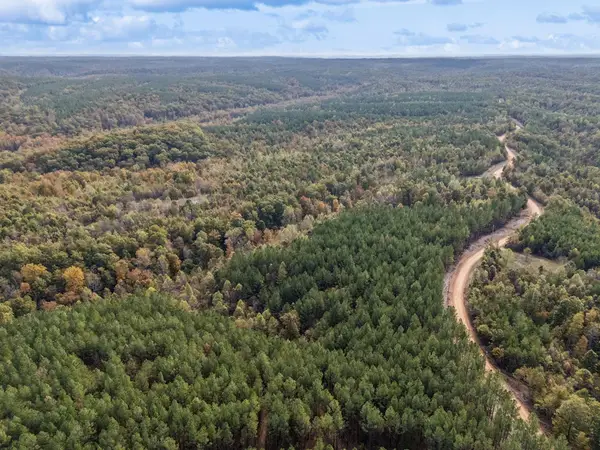 $79,900Active8 Acres
0 Old Mail Road, Duck River, TN 38454
MLS# 3213571Listed by: NATIONAL LAND REALTY TN - New
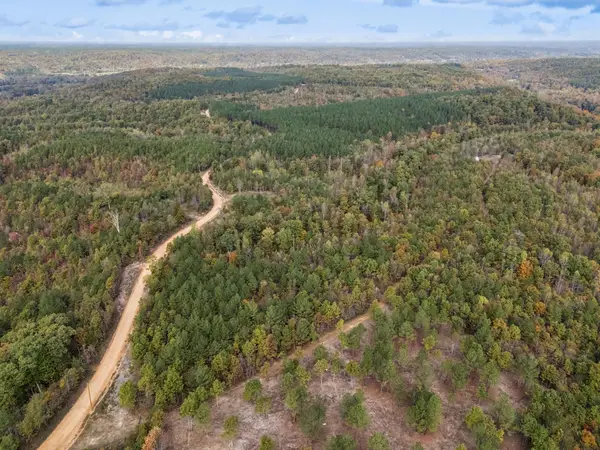 $89,900Active9 Acres
0 Old Mail Road, Duck River, TN 38454
MLS# 3213403Listed by: NATIONAL LAND REALTY TN - New
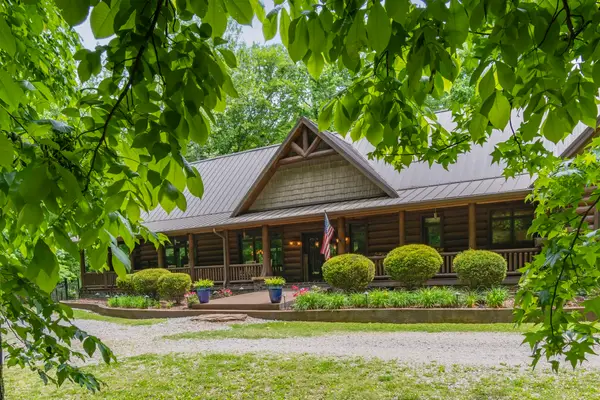 $1,295,000Active3 beds 3 baths4,126 sq. ft.
1635 Right Prong Blue Buck Road, Duck River, TN 38454
MLS# 3211304Listed by: MCEWEN GROUP 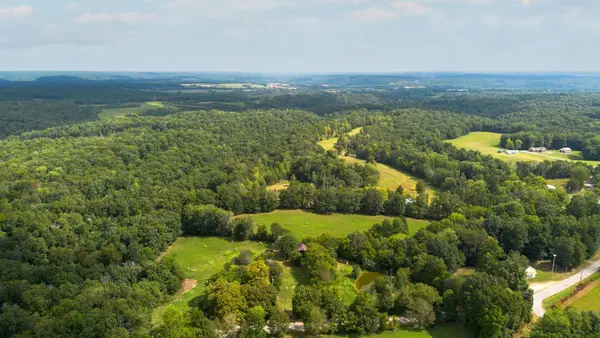 $64,940Pending3.82 Acres
0 Mobley Ridge Road, Duck River, TN 38454
MLS# 3191004Listed by: CRYE-LEIKE, INC., REALTORS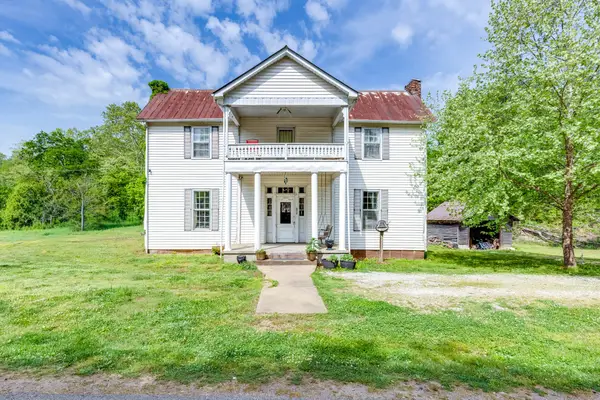 $275,000Active5 beds 1 baths2,715 sq. ft.
2012 Hoovers Rd, Duck River, TN 38454
MLS# 3185253Listed by: EXP REALTY $100,000Active12 Acres
0 Old Mail Road, Duck River, TN 38454
MLS# 3170847Listed by: THE ASHTON REAL ESTATE GROUP OF RE/MAX ADVANTAGE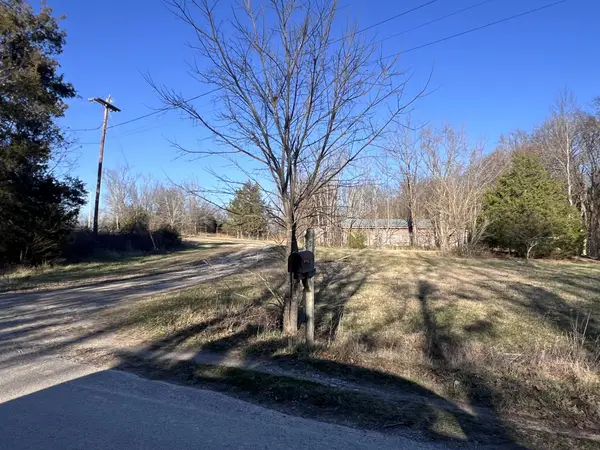 $179,900Active25 Acres
0 Sheboss Rd, Duck River, TN 38454
MLS# 3166783Listed by: TOWN & COUNTRY REALTORS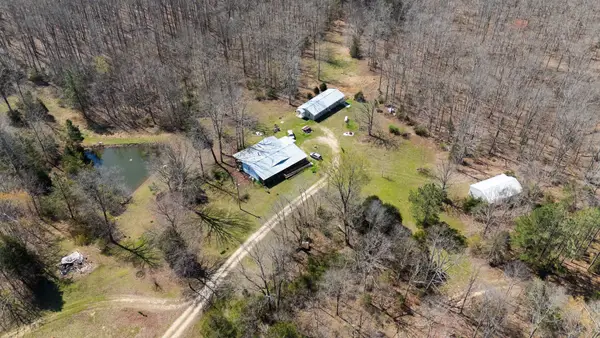 $850,000Active3 beds -- baths1,440 sq. ft.
1300 New Sheboss Road, Duck River, TN 38454
MLS# 3158946Listed by: MCEWEN GROUP


Protect your home and budget from life's surprises with an Assurant Home Warranty, backed by a partner that supports you through every step of homeownership. Explore Plans.
© 2026 Better Homes and Gardens Real Estate LLC. An Anywhere Real Estate company. All rights reserved. Better Homes and Gardens® Real Estate is a registered trademark owned by Meredith Operations Corporation, licensed to Better Homes and Gardens Real Estate LLC and used with permission. Better Homes and Gardens Real Estate LLC fully supports the principles of the Fair Housing Act and the Equal Opportunity Act. Listing information is deemed reliable but is not guaranteed accurate.
Each office is independently owned and operated.
Any services or products provided by third parties are not provided by, affiliated with or related to Better Homes and Gardens Real Estate LLC, or its affiliated companies.