
3031 Blue Buck Creek Road, Duck River, TN 38454
Local realty services provided by:Better Homes and Gardens Real Estate Ben Bray & Associates
3031 Blue Buck Creek Road,Duck River, TN 38454
$549,900
- 3 Beds
- 4 Baths
- 3,742 sq. ft.
- Single family
- Active
Listed by: jimmy d. dugger broker vice president
Office: crye-leike, inc., realtors
MLS#:3217224
Source:NASHVILLE
Price summary
- Price:$549,900
- Price per sq. ft.:$146.95
About this home
PRICE REDUCTION! BRING ALL OFFERS TO THE TABLE TODAY! Nestled atop a scenic Tennessee ridge overlooking a beautiful year round creek, this spacious home offers endless possibilities and the perfect blend of comfort and country charm. Inside, the expansive great room and kitchen combination creates an inviting space designed for gatherings with family and friends.Additional living suite with its own separate entrance, small living area, bedroom, kitchenette and bath, provide possibilities for in-law suite or potential rental income. Best of all, in the basement, there's a 22x22 safe room (tornado shelter) with additional walk-in bank style locking vault featuring steel door and marble floors. MUST SEE to appreciate.Built by a Master Plumber this home comes with 4 stage water filtration system and commercial filtration for drinking water.The exterior features a two-level design, with the lower level providing ample parking and utility space. Above, the property opens to a beautiful, flat, tree-lined yard that offers privacy and serenity. Brand-new decks create the ideal setting for relaxing, and entertaining.Completely handicap accessible! Enjoy the quiet beauty of country living, where the evenings are calm, the stars shine brightly, and the sounds of nature surround you.If you are searching for a beautiful retreat with space, privacy, and endless potential, schedule your private showing today with the listing agent. Once you visit, you may never want to leave....
Contact an agent
Home facts
- Year built:2008
- Listing ID #:3217224
- Added:32 day(s) ago
- Updated:June 22, 2026 at 07:08 PM
Rooms and interior
- Bedrooms:3
- Total bathrooms:4
- Full bathrooms:3
- Half bathrooms:1
- Flooring:Carpet, Marble, Tile
- Kitchen Description:Dishwasher, Microwave, Oven, Refrigerator
- Basement:Yes
- Living area:3,742 sq. ft.
Heating and cooling
- Cooling:Ceiling Fan(s), Central Air, Electric
- Heating:Central, Electric, Wood
- Central air:Yes
Structure and exterior
- Roof:Shingle
- Year built:2008
- Building area:3,742 sq. ft.
- Lot area:3.89 Acres
- Lot Features:Rolling Slope, Wooded
- Architectural Style:Contemporary
- Construction Materials:Wood Siding
- Exterior Features:Deck, Patio, Storm Shelter
- Levels:2 Story
Schools
- High school:Hickman Co Sr High School
- Middle school:Hickman Co Middle School
- Elementary school:Centerville Elementary
Utilities
- Water:Spring
- Sewer:Septic Tank
Finances and disclosures
- Price:$549,900
- Price per sq. ft.:$146.95
- Tax amount:$1,212
Features and amenities
- Appliances:Dishwasher, Microwave, Refrigerator, Washer
- Laundry features:Dryer, Washer
- Amenities:Ceiling Fan(s), Extra Closets, High Speed Internet, Redecorated, Smoke Detector(s), Walk-In Closet(s), appl_Oven
Parking
- Total parking spaces:8
- Parking description:Basement, Detached, Driveway, Gravel, On Street, Unassigned, Unpaved
- Garage:Yes
- Garage spaces:2
- Carport spaces:2
 Copyright 2026 Realtracs Mls. All rights reserved. Realtracs Mls provides content displayed here (“provided content”) on an “as is” basis and makes no representations or warranties regarding the provided content, including, but not limited to those of non-infringement, timeliness, accuracy, or completeness. Individuals and companies using information presented are responsible for verification and validation of information they utilize and present to their customers and clients. Realtracs Mls will not be liable for any damage or loss resulting from use of the provided content or the products available through Portals, IDX, VOW, and/or Syndication. Recipients of this information shall not resell, redistribute, reproduce, modify, or otherwise copy any portion thereof without the expressed written consent of Realtracs Mls.
New listings near 3031 Blue Buck Creek Road
- New
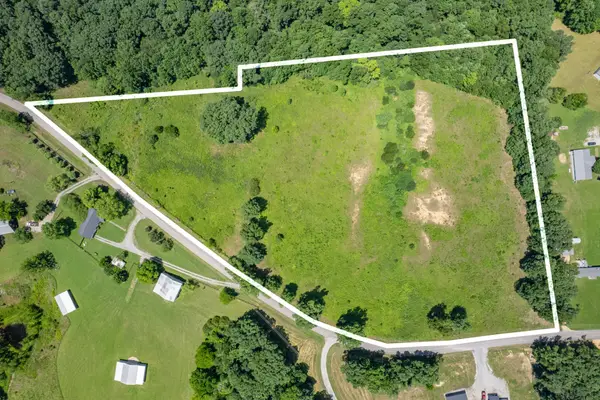 $215,000Active-- beds -- baths
0 Mobley Ridge Rd, Duck River, TN 38454
MLS# 3234723Listed by: GREATER DOWNTOWN REALTY DBA KELLER WILLIAMS REALTY  $392,000Active-- beds -- baths
0 Mobley Ridge Rd, Duck River, TN 38454
MLS# 3223737Listed by: K & G REALTY, LLC $549,900Active3 beds 4 baths3,742 sq. ft.
3031 Blue Buck Creek Road, Duck River, TN 38454
MLS# 3217224Listed by: CRYE-LEIKE, INC., REALTORS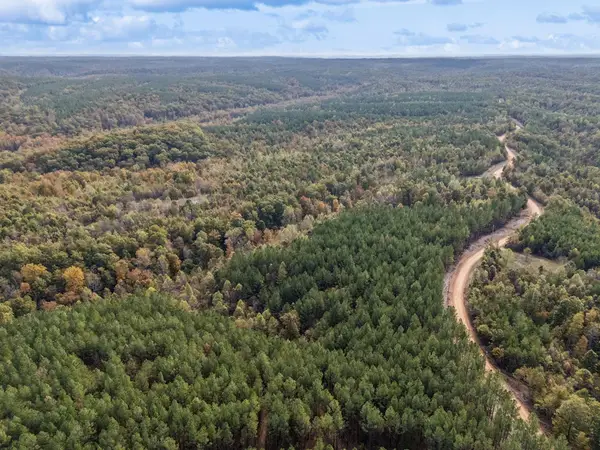 $79,900Pending8 Acres
0 Old Mail Road, Duck River, TN 38454
MLS# 3213571Listed by: NATIONAL LAND REALTY TN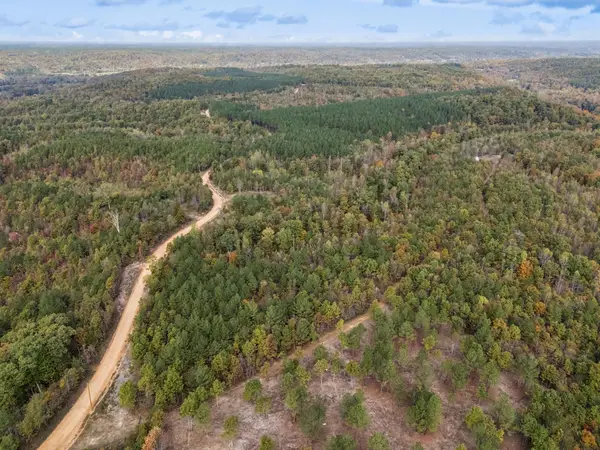 $89,900Active8.84 Acres
0 Old Mail Road, Duck River, TN 38454
MLS# 3213403Listed by: NATIONAL LAND REALTY TN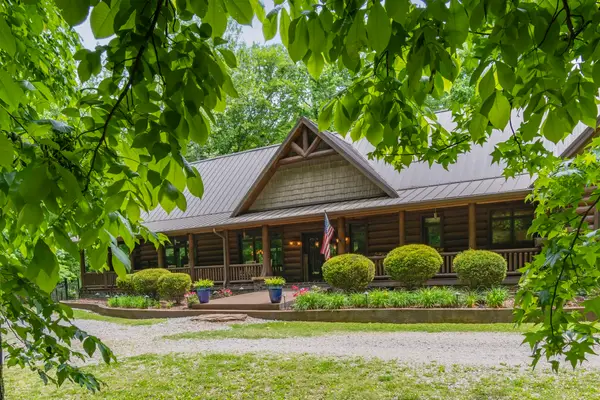 $1,295,000Active3 beds 3 baths4,126 sq. ft.
1635 Right Prong Blue Buck Road, Duck River, TN 38454
MLS# 3211304Listed by: MCEWEN GROUP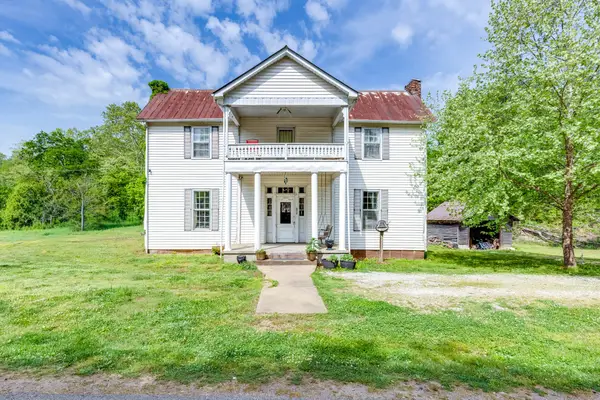 $250,000Active5 beds 1 baths2,715 sq. ft.
2012 Hoovers Rd, Duck River, TN 38454
MLS# 3185253Listed by: EXP REALTY $100,000Active12 Acres
0 Old Mail Road, Duck River, TN 38454
MLS# 3170847Listed by: THE ASHTON REAL ESTATE GROUP OF RE/MAX ADVANTAGE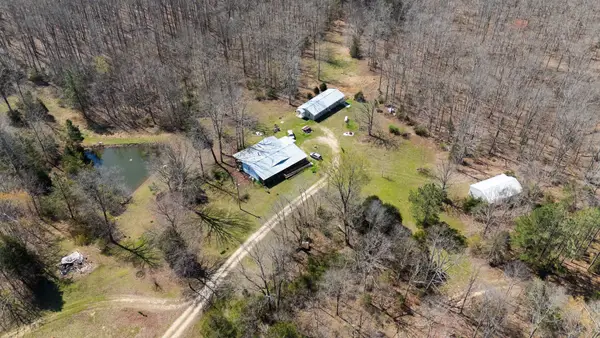 $850,000Active3 beds -- baths1,440 sq. ft.
1300 New Sheboss Road, Duck River, TN 38454
MLS# 3158946Listed by: MCEWEN GROUP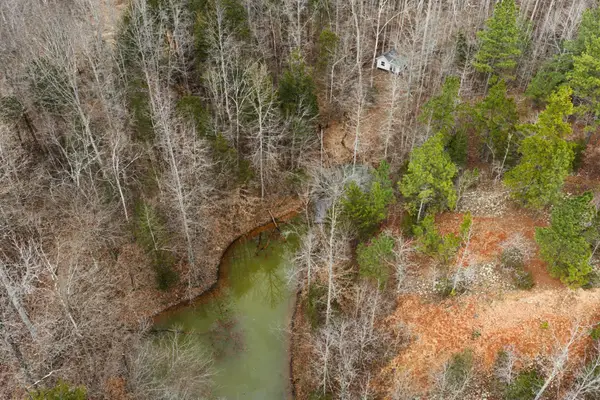 $235,000Active-- beds -- baths
0 Tracy Ln, Duck River, TN 38454
MLS# 3112244Listed by: ONWARD REAL ESTATE


Protect your home and budget from life's surprises with an Assurant Home Warranty, backed by a partner that supports you through every step of homeownership. Explore Plans.
© 2026 Better Homes and Gardens Real Estate LLC. An Anywhere Real Estate company. All rights reserved. Better Homes and Gardens® Real Estate is a registered trademark owned by Meredith Operations Corporation, licensed to Better Homes and Gardens Real Estate LLC and used with permission. Better Homes and Gardens Real Estate LLC fully supports the principles of the Fair Housing Act and the Equal Opportunity Act. Listing information is deemed reliable but is not guaranteed accurate.
Each office is independently owned and operated.
Any services or products provided by third parties are not provided by, affiliated with or related to Better Homes and Gardens Real Estate LLC, or its affiliated companies.