
145 Winding Trail, Ducktown, TN 37326
Local realty services provided by:Better Homes and Gardens Real Estate Signature Brokers
145 Winding Trail,Ducktown, TN 37326
$525,000
- 3 Beds
- 2 Baths
- 1,952 sq. ft.
- Single family
- Active
Listed by: tracy krohn
Office: keller williams realty
MLS#:1543630
Source:TN_CAR
Price summary
- Price:$525,000
- Price per sq. ft.:$268.95
- Monthly HOA dues:$33.33
About this home
Enjoy the ease of in-town living with the comfort and space of a traditional home, ideally located in a community with a gated entrance just one block from Copper Basin H.S. and minutes from downtown Ducktown, Copperhill/McCaysville, Ocoee River recreation, and an easy drive to Blue Ridge. Offering 1,952 square feet of inviting living space, this home's neutral color palette, LVP floors, and custom blinds throughout create a warm, timeless backdrop ready for your personal style. The open kitchen is designed for everyday living and gathering, with granite countertops, stainless steel appliances, and a center island that keeps everyone connected. A stacked stone gas fireplace brings cozy mountain character to the living area, while the spacious primary suite provides a relaxing retreat with dual vanities, a tiled step-in shower, and soaking tub. Step outside to a generous back deck with a gated design that makes it easy to enjoy the outdoors with your four-legged companions nearby. A paved driveway leads to the gravel parking area in front of the home, while a finished 462-square-foot, 2-car garage offers excellent space for vehicles, storage, hobbies, or gear. Offered furnished, excluding the seller's personal belongings, this home makes it easy to settle in and start enjoying the Copper Basin lifestyle right away. Comfortable, conveniently located, and ready to enjoy, with recreation, shopping, dining, and everyday essentials close at hand. Schedule your private showing and come see how easily this one could feel like home....
Contact an agent
Home facts
- Year built:2022
- Subdivision & Development:Highland Woods
- Listing ID #:1543630
- Added:8 day(s) ago
- Updated:October 08, 2026 at 02:43 PM
Rooms and interior
- Bedrooms:3
- Total bathrooms:2
- Full bathrooms:2
- Flooring:Luxury Vinyl, Tile
- Dining Description:Breakfast Bar, Eat-in Kitchen
- Bathrooms Description:Double Vanity
- Kitchen Description:Eat-in Kitchen, Kitchen Island
- Basement:Yes
- Living area:1,952 sq. ft.
Heating and cooling
- Cooling:Ceiling Fan(s), Electric
- Heating:Central, Electric, Heating
Structure and exterior
- Roof:Shingle
- Year built:2022
- Building area:1,952 sq. ft.
- Lot area:2.27 Acres
- Architectural Style:Ranch
- Construction Materials:HardiPlank Type
- Exterior Features:Gas Grill, Private Yard, Rain Gutters
- Foundation Description:Raised
- Levels:One
Utilities
- Water:Public, Water Available
- Sewer:Septic Tank
Finances and disclosures
- Price:$525,000
- Price per sq. ft.:$268.95
- Tax amount:$1,811
Features and amenities
- Amenities:Ceiling Fan(s), Chandelier, Entrance Foyer, Granite Counters, High Speed Internet, Open Floorplan, Pantry, Recessed Lighting, Walk-In Closet(s)
Parking
- Parking description:Attached Garage, Driveway, Garage, Garage Door Opener, Gravel, Paved
- Garage:Yes
New listings near 145 Winding Trail
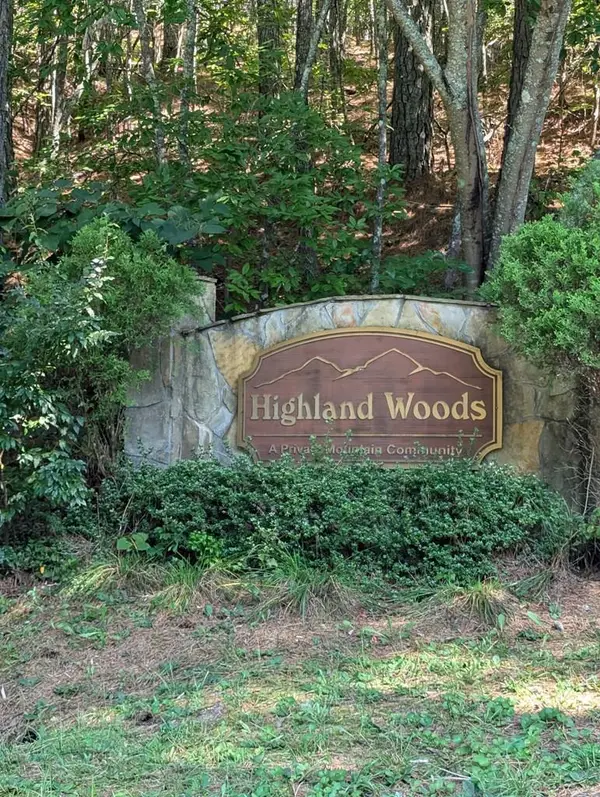 $23,900Active1.73 Acres
168 Highland Woods Road, Copperhill, TN 37317
MLS# 436213Listed by: TRU MOUNTAIN REALTY, LLC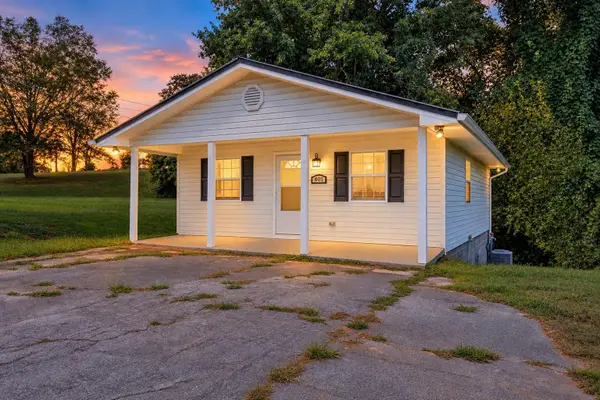 $205,000Active1 beds 1 baths864 sq. ft.
401 Main Street, Copperhill, TN 37317
MLS# 3593907Listed by: KELLER WILLIAMS CLEVELAND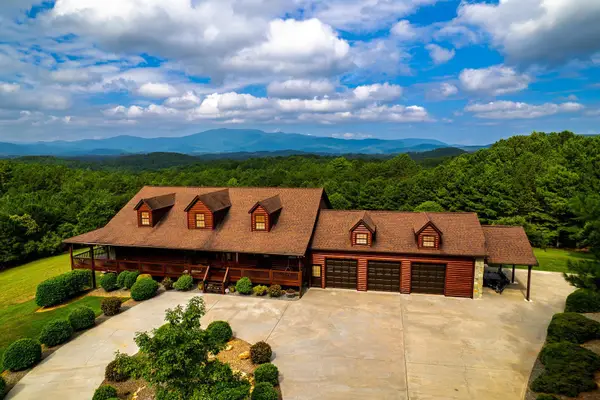 $899,900Active5 beds 6 baths5,400 sq. ft.
156 Pineview Lane, Copperhill, TN 37317
MLS# 3592230Listed by: REMAX TOWN & COUNTRY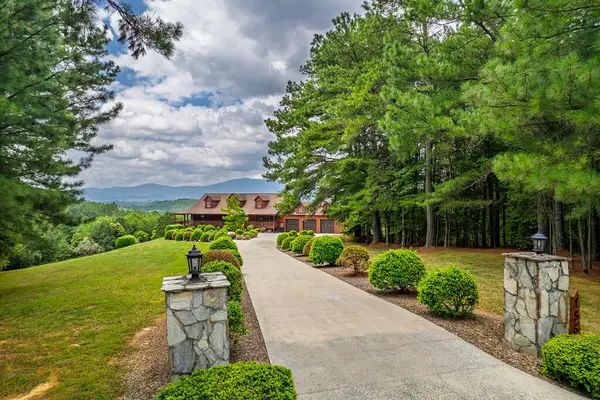 $899,900Active5 beds 6 baths5,400 sq. ft.
156 Pineview Lane, Copperhill, TN 37317
MLS# 435976Listed by: REMAX TOWN & COUNTRY - BR DOWNTOWN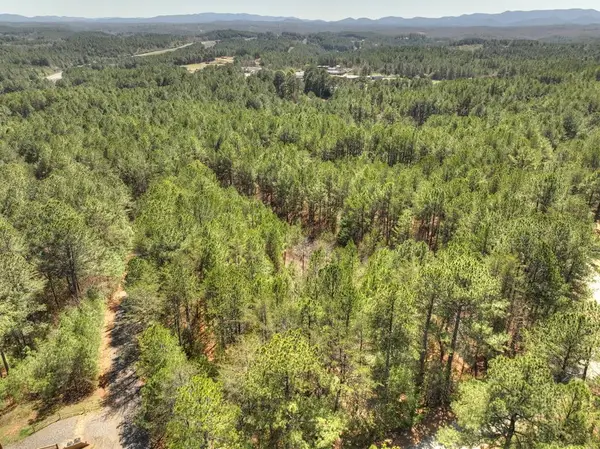 $65,000Active1.42 Acres
40 & 41 Blue Bird Trail, Copperhill, TN 37317
MLS# 435872Listed by: ENGEL & VOLKERS NORTH GEORGIA MOUNTAINS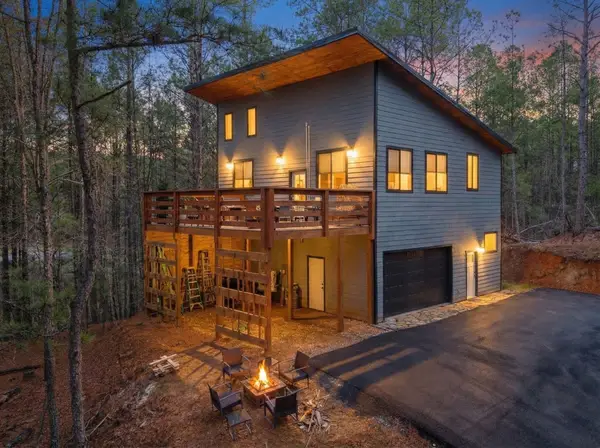 $449,900Active3 beds 2 baths2,200 sq. ft.
126 Hummingbird Way, Copperhill, TN 37317
MLS# 3542544Listed by: MOUNTAIN PLACE REALTY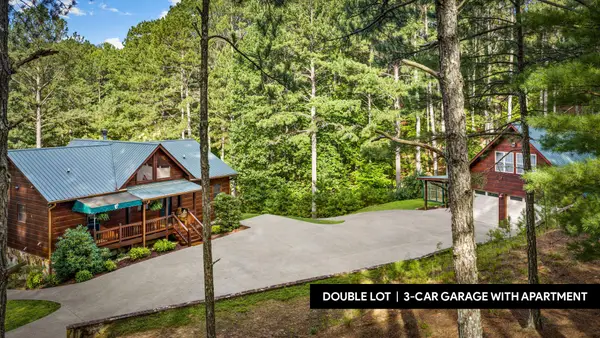 $625,000Active4 beds 5 baths3,216 sq. ft.
129 Wren Court, Copperhill, TN 37317
MLS# 1540373Listed by: KELLER WILLIAMS REALTY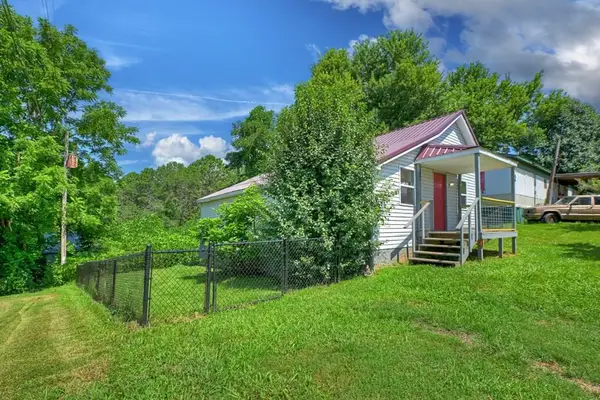 $179,000Active2 beds 1 baths722 sq. ft.
183 Main Street, Ducktown, TN 37326
MLS# 434635Listed by: COUNTRY CORNERS REALTY $179,999Active2 beds 1 baths762 sq. ft.
197 Main Street, Copperhill, TN 37317
MLS# 3261914Listed by: THE SOURCE REAL ESTATE GROUP


Protect your home and budget from life's surprises with an Assurant Home Warranty, backed by a partner that supports you through every step of homeownership. Explore Plans.
© 2026 Better Homes and Gardens Real Estate LLC. An Anywhere Real Estate company. All rights reserved. Better Homes and Gardens® Real Estate is a registered trademark owned by Meredith Operations Corporation, licensed to Better Homes and Gardens Real Estate LLC and used with permission. Better Homes and Gardens Real Estate LLC fully supports the principles of the Fair Housing Act and the Equal Opportunity Act. Listing information is deemed reliable but is not guaranteed accurate.
Each office is independently owned and operated.
Any services or products provided by third parties are not provided by, affiliated with or related to Better Homes and Gardens Real Estate LLC, or its affiliated companies.