
1007 Fawn Circle, Dunlap, TN 37327
Local realty services provided by:Better Homes and Gardens Real Estate Jackson Realty
1007 Fawn Circle,Dunlap, TN 37327
$249,000
- 2 Beds
- 1 Baths
- 1,060 sq. ft.
- Single family
- Pending
Listed by: teresa a smith, robert a kirk
Office: century 21 cumberland realty
MLS#:1538447
Source:TN_CAR
Price summary
- Price:$249,000
- Price per sq. ft.:$234.91
About this home
Completely remodeled lake-view cabin offering 1,060 square feet of modern comfort and rustic charm! This 2-bedroom, 1-bath home also features a spacious loft that comfortably accommodates two queen beds or multiple twin beds, making it ideal for guests. The open-concept living room and kitchen feature butcher block countertops, a workstation sink with cup rinser, stainless steel appliances, and a pantry. Both bedrooms open to a brand-new deck, and with three decks total, there's plenty of space to relax and enjoy the peaceful surroundings. Everything is new, including the roof, plumbing, electrical, breaker box, 2.5-ton HVAC, tongue-and-groove woodwork, and custom handrails. A natural spring flows through the property near the cypress trees. No mandatory HOA, with an optional $100/year lake membership for access to a pristine 40-60 acre fishing lake where only trolling motors, kayaks, canoes, and paddleboards are permitted. High-speed fiber internet is available. Conveniently located near state parks, hiking, and hang gliding, this property is perfect as a primary home, vacation getaway, or Airbnb investment....
Contact an agent
Home facts
- Year built:1973
- Subdivision & Development:Deerhead Resort
- Listing ID #:1538447
- Added:66 day(s) ago
- Updated:September 14, 2026 at 08:15 AM
Rooms and interior
- Bedrooms:2
- Total bathrooms:1
- Full bathrooms:1
- Rooms Total:7
- Dining Description:Eat-in Kitchen
- Bathrooms Description:Soaking Tub
- Kitchen Description:Eat-in Kitchen
- Living area:1,060 sq. ft.
Heating and cooling
- Cooling:Central Air, Electric
- Heating:Central, Electric, Heating
- Central air:Yes
Structure and exterior
- Roof:Metal
- Year built:1973
- Building area:1,060 sq. ft.
- Lot area:0.81 Acres
- Architectural Style:A-Frame
- Construction Materials:Wood Siding
- Foundation Description:Block
Utilities
- Water:Public, Water Connected
- Sewer:Septic Tank
Finances and disclosures
- Price:$249,000
- Price per sq. ft.:$234.91
- Tax amount:$302
Features and amenities
- Amenities:High Ceilings, Pantry, Walk-In Closet(s)
Parking
- Parking description:Gravel, Off Street
New listings near 1007 Fawn Circle
- New
 Listed by BHGRE$899,900Active4 beds 4 baths3,817 sq. ft.
300 Skyhigh Drive, Dunlap, TN 37327
MLS# 1542719Listed by: BETTER HOMES AND GARDENS REAL ESTATE SIGNATURE BROKERS - New
 $475,000Active3 beds 2 baths1,635 sq. ft.
50 Brentwood Lane, Dunlap, TN 37327
MLS# 1542707Listed by: CENTURY 21 PROFESSIONAL GROUP - New
 $235,000Active17.02 Acres
00 Bob Cat Trail, Dunlap, TN 37327
MLS# 1542672Listed by: DAVANZO REAL ESTATE - New
 $129,000Active1.85 Acres
6 Spring Lake Drive, Dunlap, TN 37327
MLS# 3546539Listed by: CENTURY 21 PROFESSIONAL GROUP - New
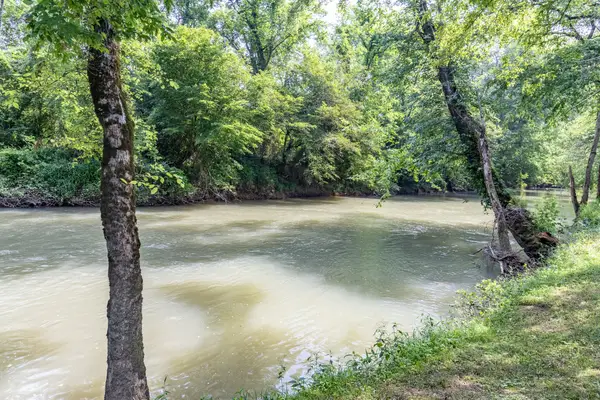 $72,500Active1.66 Acres
0 Dry Branch Way #Lot 46, Dunlap, TN 37327
MLS# 1542413Listed by: KELLER WILLIAMS REALTY  $669,899Active3 beds 3 baths2,253 sq. ft.
0 Roaring Creek Road, Dunlap, TN 37327
MLS# 3226626Listed by: CRYE-LEIKE REALTORS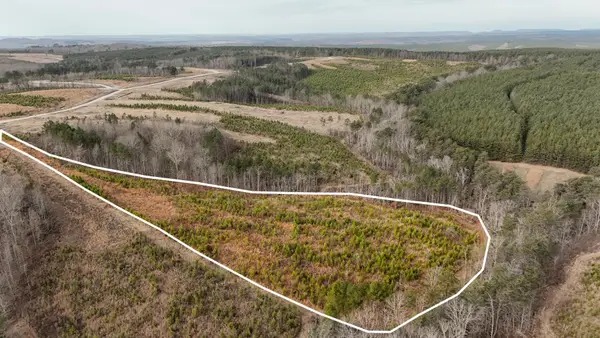 $65,000Active5.11 Acres
0 State Rt 399, Dunlap, TN 37327
MLS# 3234695Listed by: GREATER DOWNTOWN REALTY DBA KELLER WILLIAMS REALTY- Open Sat, 1 to 3pmNew
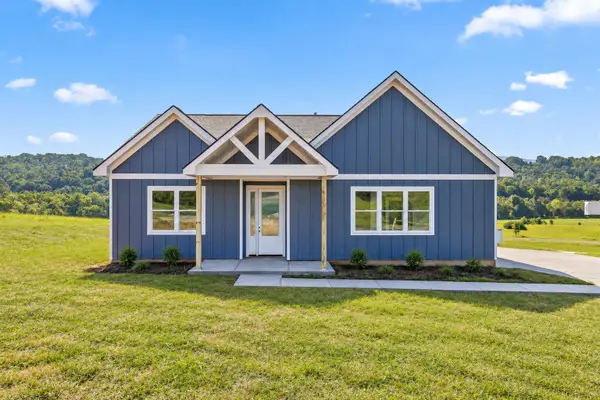 $500,000Active3 beds 2 baths1,900 sq. ft.
138 Pinnacle Point Lane, Dunlap, TN 37327
MLS# 1542170Listed by: ZACH TAYLOR - CHATTANOOGA - New
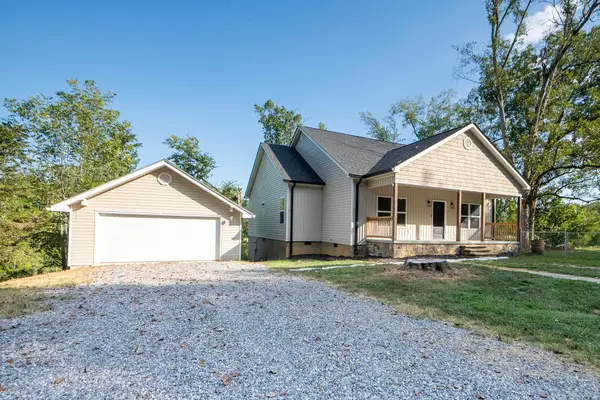 $499,000Active4 beds 2 baths1,700 sq. ft.
5746 Old State Highway 28, Dunlap, TN 37327
MLS# 1542135Listed by: RE/MAX RENAISSANCE REALTORS 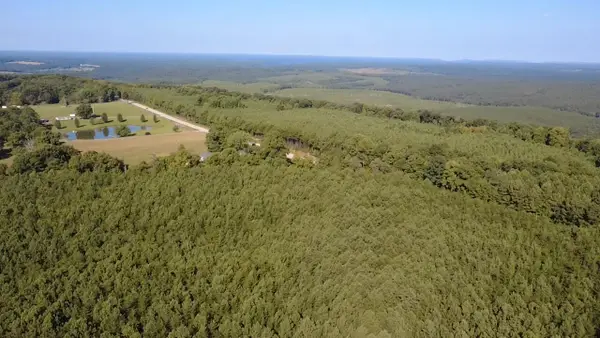 $75,000Active5.05 Acres
0 Topside Road #Lot 97, Dunlap, TN 37327
MLS# 1541803Listed by: ZACH TAYLOR - CHATTANOOGA


Protect your home and budget from life's surprises with an Assurant Home Warranty, backed by a partner that supports you through every step of homeownership. Explore Plans.
© 2026 Better Homes and Gardens Real Estate LLC. An Anywhere Real Estate company. All rights reserved. Better Homes and Gardens® Real Estate is a registered trademark owned by Meredith Operations Corporation, licensed to Better Homes and Gardens Real Estate LLC and used with permission. Better Homes and Gardens Real Estate LLC fully supports the principles of the Fair Housing Act and the Equal Opportunity Act. Listing information is deemed reliable but is not guaranteed accurate.
Each office is independently owned and operated.
Any services or products provided by third parties are not provided by, affiliated with or related to Better Homes and Gardens Real Estate LLC, or its affiliated companies.