
114 Carpenter Road, Dunlap, TN 37327
Local realty services provided by:Better Homes and Gardens Real Estate Signature Brokers
Listed by: melissa mckinsey
Office: keller williams realty
MLS#:1530666
Source:TN_CAR
Price summary
- Price:$524,900
- Price per sq. ft.:$140.54
About this home
Space to spread out, entertain, and grow -- this Dunlap home delivers all three. Vaulted ceilings and a gas fireplace anchor the open living room, and dual French doors lead straight out to the deck for easy indoor-outdoor entertaining. The kitchen does the heavy lifting: high-end KitchenAid appliances, a Volakas Marble waterfall island, a touchless faucet, and a walk-in pantry, with enough room to seat over a dozen guests!
Main-level living includes a grand entry, living room, kitchen/dining room, two bedrooms, a primary suite, a private office, laundry, pantry and a full bath. There's also an attached 2 car garage!
Downstairs adds real versatility: a second primary suite, a theater/game room, and an enclosed study or classroom suited to remote work, homeschooling, or creative projects, plus bonus rooms flexible enough for hobbies, fitness, or guests. The backyard is accessible through french doors and it's fully fenced. A wood-burning fireplace and an integrated wood stove bring warmth and character to the lower level.
One more standout: a 28x9 basement storage area already plumbed for a future kitchen, with concrete walls on three sides and a steel door with a panic button - genuine potential for an in-law suite or separate living space. Natural gas is available on site, and the piping is already run to the fireplace, kitchen, and upper deck, ready for future connection. Additional upgrades include hard-wired ethernet connections in every room, a moisture sensor installed in the lower level, and sensitive electrical circuits consolidated onto a single accessible panel for quick shutoff or backup in an emergency. The home also includes vapor barriers installed in the basement walls, contributing to efficiency and moisture control.
Outside, the 1.15-acre lot is both cleared and partially wooded, offering privacy and room to roam, while the fenced yard provides a great space for pets, play, or outdoor entertaining. A two-car garage completes the property.
With 4 bedrooms plus office and bonus spaces, extensive infrastructure upgrades, and an open concept layout, this home offers a rare combination of comfort, efficiency, and versatility....
Contact an agent
Home facts
- Year built:1979
- Subdivision & Development:None
- Listing ID #:1530666
- Added:193 day(s) ago
- Updated:September 28, 2026 at 03:00 PM
Rooms and interior
- Bedrooms:4
- Total bathrooms:4
- Full bathrooms:3
- Half bathrooms:1
- Rooms Total:11
- Flooring:Carpet, Ceramic Tile, Concrete, Laminate, Varies, Vinyl
- Dining Description:Eat-in Kitchen
- Bathrooms Description:Double Vanity, Separate Shower, Tub/shower Combo
- Kitchen Description:Eat-in Kitchen, Kitchen Island
- Bedroom Description:Primary Downstairs
- Basement:Yes
- Living area:3,735 sq. ft.
Heating and cooling
- Cooling:Central Air, Electric
- Heating:Central, Electric, Heating, Wood Stove
- Central air:Yes
Structure and exterior
- Roof:Asphalt, Composition, Shingle
- Year built:1979
- Building area:3,735 sq. ft.
- Lot area:1.15 Acres
- Construction Materials:Shingle Siding, Stone, Vinyl Siding, Wood Siding
- Exterior Features:RV Hookup, Rain Gutters, Smart Camera(s)/Recording, Smart Lock(s)
- Foundation Description:Brick/Mortar, Stone
- Levels:Two
Utilities
- Water:Public, Water Connected
- Sewer:Septic Tank
Finances and disclosures
- Price:$524,900
- Price per sq. ft.:$140.54
- Tax amount:$2,636
Features and amenities
- Amenities:Beamed Ceilings, Built-in Features, Ceiling Fan(s), Crown Molding, Entrance Foyer, High Ceilings, High Speed Internet, In-Law Floorplan, Open Floorplan, Pantry, Plumbed, Recessed Lighting, Smart Camera(s)/Recording, Smart Home, Smart Thermostat, Stone Counters, Storage, Vaulted Ceiling(s), Walk-In Closet(s), Wired for Data, Wired for Sound
Parking
- Parking description:Attached Garage, Driveway, Garage, Gravel, RV Access/Parking
- Garage:Yes
New listings near 114 Carpenter Road
- New
 $315,000Active4 beds 2 baths1,383 sq. ft.
103 Hard Luck Ranch Road, Dunlap, TN 37327
MLS# 1543515Listed by: ZACH TAYLOR - CHATTANOOGA - New
 $337,000Active3 beds 2 baths1,885 sq. ft.
166 Rebel Drive, Dunlap, TN 37327
MLS# 1543503Listed by: CRYE-LEIKE, REALTORS - New
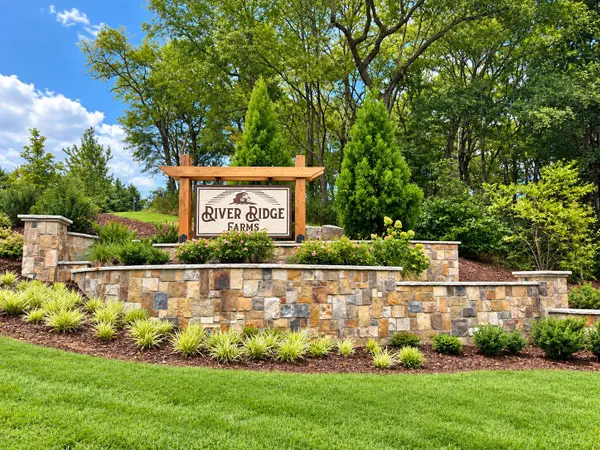 $69,000Active1.19 Acres
88 Farmview Way, Dunlap, TN 37327
MLS# 1543482Listed by: ZACH TAYLOR - CHATTANOOGA - New
 $59,000Active4.3 Acres
000 Tall Tree Trail #412, Dunlap, TN 37327
MLS# 1543481Listed by: GEORGE HAMILTON REAL ESTATE AND MANAGEMENT CO - New
 $565,000Active3 beds 4 baths2,232 sq. ft.
272 Tree House Trail, Dunlap, TN 37327
MLS# 1543446Listed by: THE JAMES COMPANY REAL ESTATE BROKERS & DEVELOPMENT - New
 $84,500Active4.64 Acres
0 Tall Tree Trail, Dunlap, TN 37327
MLS# 3599494Listed by: HORIZON SOTHEBY'S INTERNATIONAL REALTY - New
 $37,000Active2.1 Acres
0 Roaring Creek Road, Dunlap, TN 37327
MLS# 3599495Listed by: HORIZON SOTHEBY'S INTERNATIONAL REALTY - New
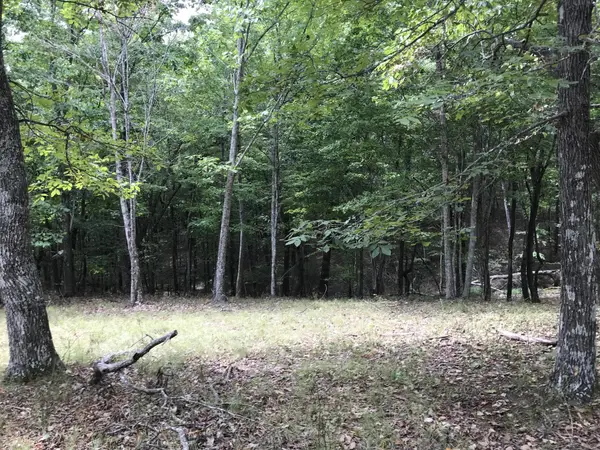 $31,900Active1.78 Acres
103 Bluffview Drive, Dunlap, TN 37327
MLS# 3599159Listed by: CENTURY 21 PROFESSIONAL GROUP - New
 $31,900Active1.78 Acres
103-B Bluffview Drive #103-B, Dunlap, TN 37327
MLS# 1543392Listed by: CENTURY 21 PROFESSIONAL GROUP  $495,000Active3 beds 2 baths1,673 sq. ft.
175 Teeters Loop Road, Dunlap, TN 37327
MLS# 1542853Listed by: EXP REALTY, LLC


Protect your home and budget from life's surprises with an Assurant Home Warranty, backed by a partner that supports you through every step of homeownership. Explore Plans.
© 2026 Better Homes and Gardens Real Estate LLC. An Anywhere Real Estate company. All rights reserved. Better Homes and Gardens® Real Estate is a registered trademark owned by Meredith Operations Corporation, licensed to Better Homes and Gardens Real Estate LLC and used with permission. Better Homes and Gardens Real Estate LLC fully supports the principles of the Fair Housing Act and the Equal Opportunity Act. Listing information is deemed reliable but is not guaranteed accurate.
Each office is independently owned and operated.
Any services or products provided by third parties are not provided by, affiliated with or related to Better Homes and Gardens Real Estate LLC, or its affiliated companies.