
285 Shady Oaks Drive, Dunlap, TN 37327
Local realty services provided by:Better Homes and Gardens Real Estate Signature Brokers
285 Shady Oaks Drive,Dunlap, TN 37327
$279,000
- 3 Beds
- 2 Baths
- 1,820 sq. ft.
- Single family
- Active
Listed by: bj brown
Office: crye-leike brown realty
MLS#:1545996
Source:TN_CAR
Price summary
- Price:$279,000
- Price per sq. ft.:$153.3
About this home
''Privacy in the Woods'' At a Dead End Road- We have a 2001 Double Wide on a Concrete Block Foundation-Approx. 1,820 Sq. Ft. of Living Space- Covered Front Porch- Big Covered Back Deck- Open Floor Plan-Split Bedroom Plan- Property has Two Wells, one in Operation now with Saltless Water Softener- Crawl Space has been encapsulated- Custom Cabinets With Soft Closing- All LG Stainless Appliances- LG Stack Washer and Dryer- Custom Laundry Room- Kitchen has Granite Counter Tops- New Shelving in Pantry - Farm Sink- Upgraded Central Heat and Air to Five Ton Unit- Recent Survey was Done- Amish Built Out Building- There were many upgrades done in 2021-2022- Would easily have Four Bedrooms if needed- The Double Wide is Very Private in the woods. (ALL THIS IS SITTING ON 6.22 SURVEYED ACRES) ''BUYER TO VERIFY ALL INFORMATION AND MEASUREMENTS BEFORE MAKING AN INFORMED OFFER''
Contact an agent
Home facts
- Year built:2001
- Subdivision & Development:Woodland Ridge
- Listing ID #:1545996
- Added:2 day(s) ago
- Updated:November 12, 2026 at 05:00 PM
Rooms and interior
- Bedrooms:3
- Total bathrooms:2
- Full bathrooms:2
- Flooring:Vinyl
- Dining Description:Eat-in Kitchen
- Kitchen Description:Eat-in Kitchen
- Basement:Yes
- Living area:1,820 sq. ft.
Heating and cooling
- Cooling:Central Air
- Heating:Central, Electric, Heat Pump, Heating
- Central air:Yes
Structure and exterior
- Roof:Metal
- Year built:2001
- Building area:1,820 sq. ft.
- Lot area:6.22 Acres
- Architectural Style:Ranch
- Construction Materials:Frame, Vinyl Siding
- Exterior Features:Private Yard, Storage
- Foundation Description:Block
- Levels:One
Utilities
- Water:Water Connected, Well
- Sewer:Septic Tank
Finances and disclosures
- Price:$279,000
- Price per sq. ft.:$153.3
- Tax amount:$820
Features and amenities
- Amenities:Ceiling Fan(s), Granite Counters, High Speed Internet, Pantry, Walk-In Closet(s)
Parking
- Parking description:Gravel
New listings near 285 Shady Oaks Drive
- New
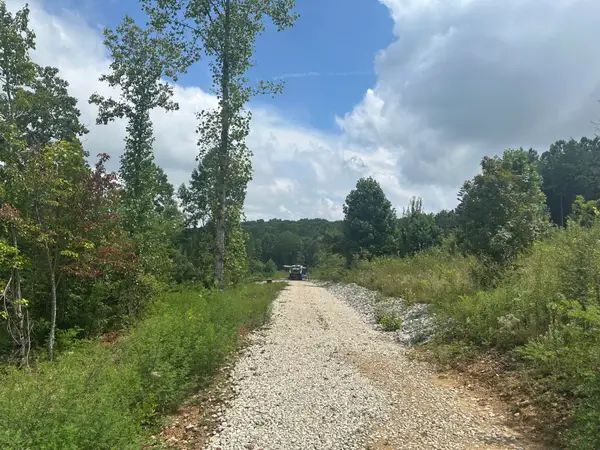 $149,900Active5 Acres
11342 Fredonia Road, Dunlap, TN 37327
MLS# 1546104Listed by: THE REAL ESTATE FIRM, INC - New
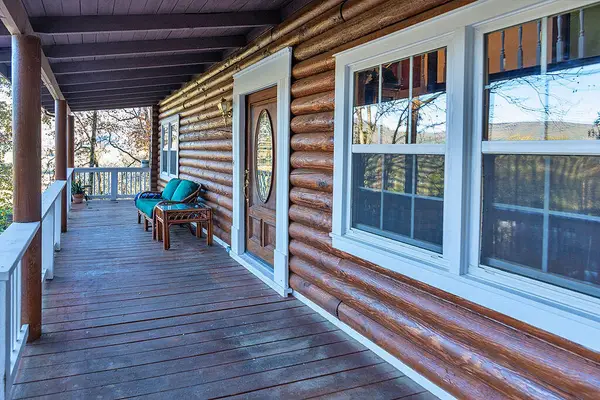 $275,000Active3 beds 2 baths1,287 sq. ft.
41 Dogwood Lane, Dunlap, TN 37327
MLS# 1546048Listed by: CENTURY 21 PROFESSIONAL GROUP - New
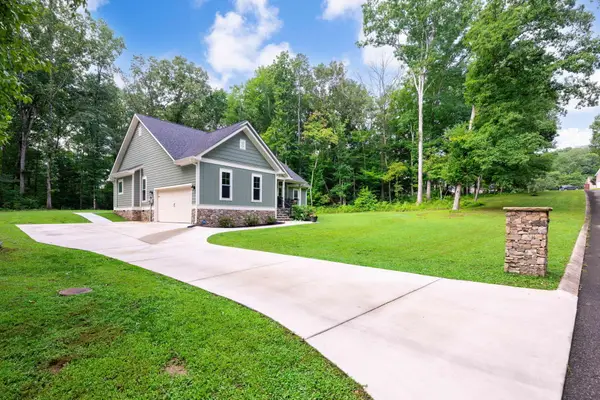 $460,000Active3 beds 2 baths1,695 sq. ft.
82 Golf Villa Drive, Dunlap, TN 37327
MLS# 1546000Listed by: COLDWELL BANKER PRYOR REALTY - New
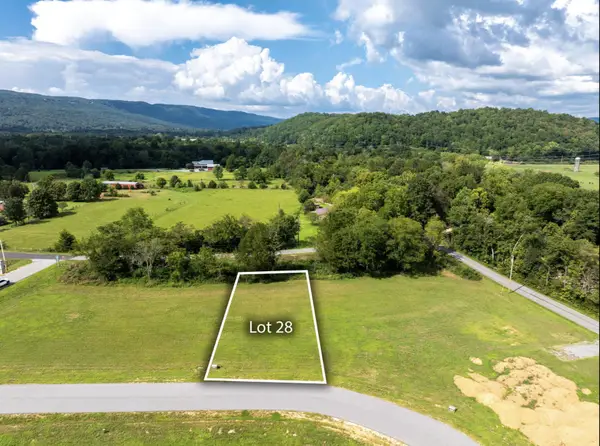 $55,000Active0.35 Acres
244 Scarlet Oak Drive #Lot 28, Dunlap, TN 37327
MLS# 1545930Listed by: SIMPLIHOM - New
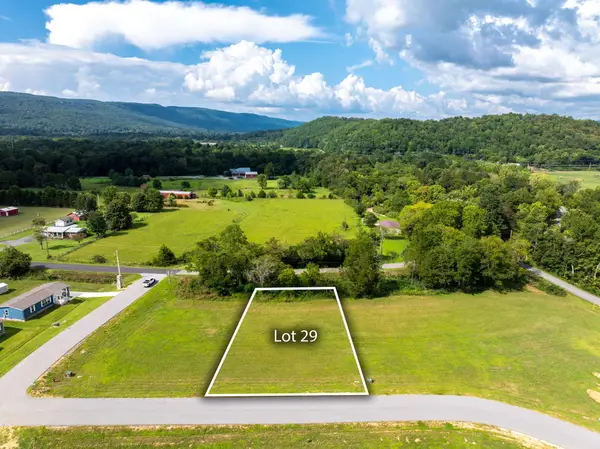 $55,000Active0.35 Acres
278 Scarlet Oak Drive #Lot 29, Dunlap, TN 37327
MLS# 1545931Listed by: SIMPLIHOM - New
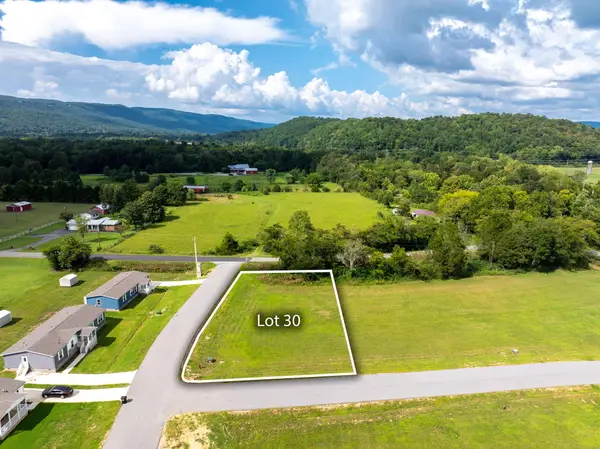 $55,000Active0.39 Acres
226 Bear Oak Drive #Lot 30, Dunlap, TN 37327
MLS# 1545932Listed by: SIMPLIHOM - New
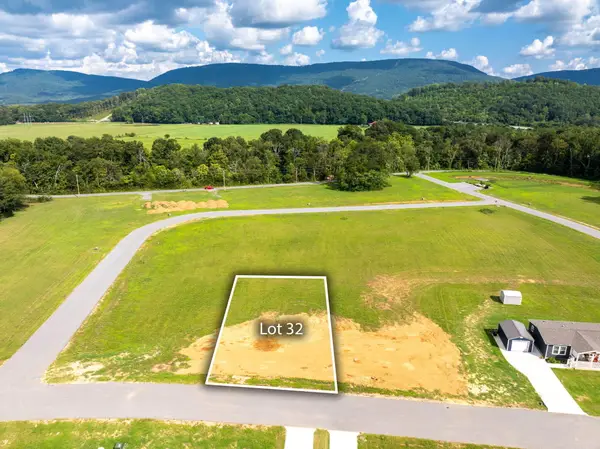 $55,000Active0.34 Acres
142 Bear Oak Drive #Lot 32, Dunlap, TN 37327
MLS# 1545933Listed by: SIMPLIHOM - New
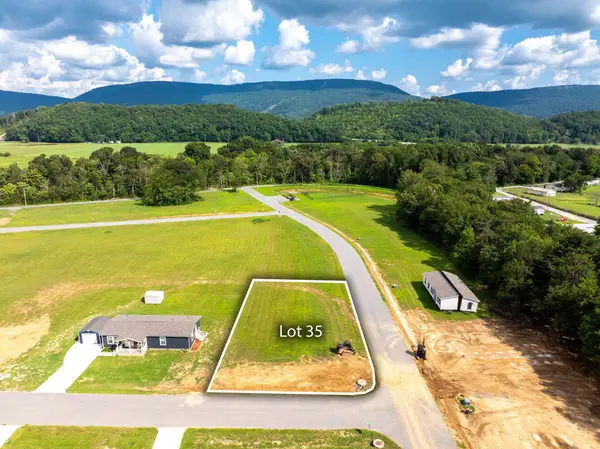 $55,000Active0.46 Acres
44 Bear Oak Drive #Lot 35, Dunlap, TN 37327
MLS# 1545934Listed by: SIMPLIHOM - New
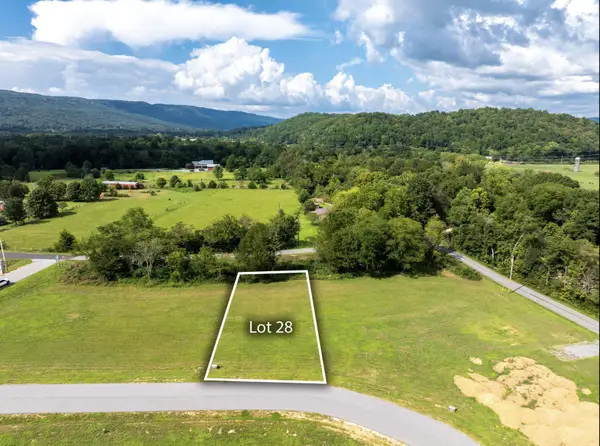 $55,000Active0.36 Acres
91 Scarlet Oak Drive #Lot 37, Dunlap, TN 37327
MLS# 1545935Listed by: SIMPLIHOM


Protect your home and budget from life's surprises with an Assurant Home Warranty, backed by a partner that supports you through every step of homeownership. Explore Plans.
© 2026 Better Homes and Gardens Real Estate LLC. An Anywhere Real Estate company. All rights reserved. Better Homes and Gardens® Real Estate is a registered trademark owned by Meredith Operations Corporation, licensed to Better Homes and Gardens Real Estate LLC and used with permission. Better Homes and Gardens Real Estate LLC fully supports the principles of the Fair Housing Act and the Equal Opportunity Act. Listing information is deemed reliable but is not guaranteed accurate.
Each office is independently owned and operated.
Any services or products provided by third parties are not provided by, affiliated with or related to Better Homes and Gardens Real Estate LLC, or its affiliated companies.