
286 Cedar Lane, Dunlap, TN 37327
Local realty services provided by:Better Homes and Gardens Real Estate Signature Brokers
286 Cedar Lane,Dunlap, TN 37327
$450,000
- 3 Beds
- 2 Baths
- 1,836 sq. ft.
- Single family
- Pending
Listed by: greg martin
Office: crye-leike, realtors
MLS#:1540392
Source:TN_CAR
Price summary
- Price:$450,000
- Price per sq. ft.:$245.1
About this home
This one level house was built for those wanting easy access into their home and the privacy of a secluded neighborhood. The large corner lot feature many mature trees and shrubs like a garden. The back yard is fenced.
The home features a large master suite with a trey ceiling and access to the large covered porch at the rear of the house. On the opposite side of the house are 2 other bedrooms and a bathroom for guests.
The house features a great room with a vaulted ceiling, spacious study, and formal dinning room with a trey ceiling.
The kitchen and laundry room are steps away from the attached garage for easy access.
Hardwood floors and carpet are featured throughout the house. The roof was replaced about 2 years ago.
An extra detached garage with 672 sq ft has been added to the property. It can accommodate your boats, vehicles, or RV. It would be perfect for someone needing a workshop. This garage features a 50 AMP outlet as well as a 30 AMP outlet. The concrete driveway extends from the public road to the back of the house and the detached garage.
Enjoy relaxing on the large covered back porch drinking your favorite beverage while taking in the scenic views of the mountains of the Sequatchie Valley. Just off the porch is a covered pergola where a firepit could be placed for added enjoyment....
Contact an agent
Home facts
- Year built:2001
- Subdivision & Development:None
- Listing ID #:1540392
- Added:45 day(s) ago
- Updated:September 28, 2026 at 07:49 AM
Rooms and interior
- Bedrooms:3
- Total bathrooms:2
- Full bathrooms:2
- Rooms Total:8
- Flooring:Hardwood
- Dining Description:Breakfast Nook, Eat-in Kitchen, Separate Dining Room
- Bathrooms Description:Double Vanity, Separate Shower, Tub/shower Combo, Whirlpool Tub
- Kitchen Description:Eat-in Kitchen
- Bedroom Description:Split Bedrooms
- Basement:Yes
- Living area:1,836 sq. ft.
Heating and cooling
- Cooling:Central Air, Electric
- Heating:Central, Heating, Natural Gas
- Central air:Yes
Structure and exterior
- Roof:Shingle
- Year built:2001
- Building area:1,836 sq. ft.
- Lot area:0.73 Acres
- Construction Materials:Block, Fiber Cement
- Exterior Features:RV Hookup
- Foundation Description:Block
- Levels:One
Utilities
- Water:Public, Water Connected
- Sewer:Septic Tank
Finances and disclosures
- Price:$450,000
- Price per sq. ft.:$245.1
- Tax amount:$1,351
Features and amenities
- Amenities:Ceiling Fan(s), Entrance Foyer, High Ceilings, Open Floorplan, Pantry, Walk-In Closet(s)
Parking
- Parking description:Attached Garage, Concrete, Driveway, Garage Faces Front, Gated, Kitchen Level, RV Access/Parking
- Garage:Yes
New listings near 286 Cedar Lane
- New
 $315,000Active4 beds 2 baths1,383 sq. ft.
103 Hard Luck Ranch Road, Dunlap, TN 37327
MLS# 1543515Listed by: ZACH TAYLOR - CHATTANOOGA - New
 $337,000Active3 beds 2 baths1,885 sq. ft.
166 Rebel Drive, Dunlap, TN 37327
MLS# 1543503Listed by: CRYE-LEIKE, REALTORS - New
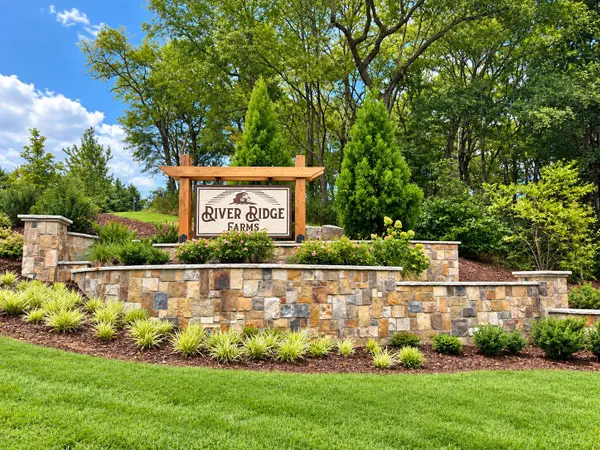 $69,000Active1.19 Acres
88 Farmview Way, Dunlap, TN 37327
MLS# 1543482Listed by: ZACH TAYLOR - CHATTANOOGA - New
 $59,000Active4.3 Acres
000 Tall Tree Trail #412, Dunlap, TN 37327
MLS# 1543481Listed by: GEORGE HAMILTON REAL ESTATE AND MANAGEMENT CO - New
 $565,000Active3 beds 4 baths2,232 sq. ft.
272 Tree House Trail, Dunlap, TN 37327
MLS# 1543446Listed by: THE JAMES COMPANY REAL ESTATE BROKERS & DEVELOPMENT - New
 $84,500Active4.64 Acres
0 Tall Tree Trail, Dunlap, TN 37327
MLS# 3599494Listed by: HORIZON SOTHEBY'S INTERNATIONAL REALTY - New
 $37,000Active2.1 Acres
0 Roaring Creek Road, Dunlap, TN 37327
MLS# 3599495Listed by: HORIZON SOTHEBY'S INTERNATIONAL REALTY - New
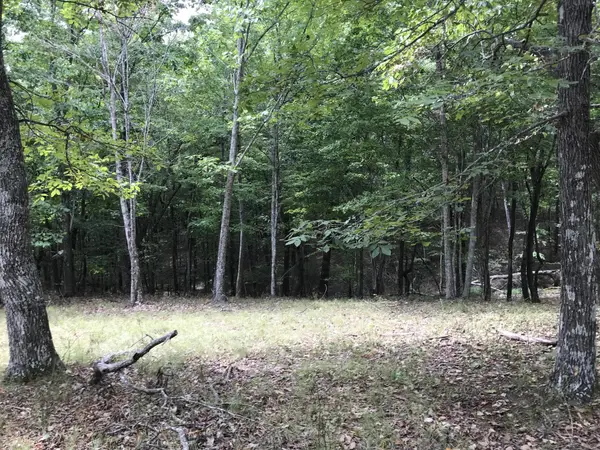 $31,900Active1.78 Acres
103 Bluffview Drive, Dunlap, TN 37327
MLS# 3599159Listed by: CENTURY 21 PROFESSIONAL GROUP - New
 $31,900Active1.78 Acres
103-B Bluffview Drive #103-B, Dunlap, TN 37327
MLS# 1543392Listed by: CENTURY 21 PROFESSIONAL GROUP - New
 $77,000Active5.24 Acres
011 Forest Knoll, Dunlap, TN 37327
MLS# 1543252Listed by: HEARTLAND REALTY & AUCTION, IN


Protect your home and budget from life's surprises with an Assurant Home Warranty, backed by a partner that supports you through every step of homeownership. Explore Plans.
© 2026 Better Homes and Gardens Real Estate LLC. An Anywhere Real Estate company. All rights reserved. Better Homes and Gardens® Real Estate is a registered trademark owned by Meredith Operations Corporation, licensed to Better Homes and Gardens Real Estate LLC and used with permission. Better Homes and Gardens Real Estate LLC fully supports the principles of the Fair Housing Act and the Equal Opportunity Act. Listing information is deemed reliable but is not guaranteed accurate.
Each office is independently owned and operated.
Any services or products provided by third parties are not provided by, affiliated with or related to Better Homes and Gardens Real Estate LLC, or its affiliated companies.