
478 Allisona Rd, Eagleville, TN 37060
Local realty services provided by:Better Homes and Gardens Real Estate Heritage Group
478 Allisona Rd,Eagleville, TN 37060
$1,300,000
- 4 Beds
- 3 Baths
- 2,300 sq. ft.
- Single family
- Coming Soon
Listed by: darrell s. huffman
Office: keller williams realty - murfreesboro
MLS#:3520842
Source:NASHVILLE
Price summary
- Price:$1,300,000
- Price per sq. ft.:$565.22
About this home
Beautifully situated on 10 acres overlooking the Eagleville countryside, this stunning home offers modern farmhouse style, quality finishes, and exceptional outdoor living. Enjoy unique views from the rocking chair front porch and through many of the home’s front windows.
Come see the inviting design highlighted by the stone hearth extending from floor to second-story ceiling. The kitchen features upgraded appliances, quartz countertops, an oversized island with storage on all sides, and a clever cabinet “garage” to keep small appliances and the microwave tucked away and an XL pantry. . Beautiful flooring runs throughout the home—no carpet!
Step outside to the spacious covered patio overlooking the inground pool, creating a setting for entertaining or simply enjoying the peaceful views. With the property's hilltop setting, expansive acreage, modern finishes, and gorgeous views, this listing truly shows better than new. This is a rare opportunity to enjoy privacy, views, and modern farmhouse living within walking distance to restaurants including Grindstone Cowboy and Sorelles and enjoy downtown activities in one of Middle Tennessee’s most desirable communities....
Contact an agent
Home facts
- Year built:2024
- Subdivision & Development:Scott Williams
- Listing ID #:3520842
- Updated:August 24, 2026 at 03:38 PM
Rooms and interior
- Bedrooms:4
- Total bathrooms:3
- Full bathrooms:3
- Flooring:Tile
- Basement:Yes
- Basement Description:Crawl Space
- Living area:2,300 sq. ft.
Heating and cooling
- Cooling:Central Air
- Heating:Central
- Central air:Yes
Structure and exterior
- Roof:Shingle
- Year built:2024
- Building area:2,300 sq. ft.
- Lot area:10.2 Acres
- Construction Materials:Hardboard Siding
- Exterior Features:Patio, Porch
- Levels:2 Story
Schools
- High school:Eagleville School
- Middle school:Eagleville School
- Elementary school:Eagleville School
Utilities
- Water:Private, Water Available
- Sewer:STEP System
Finances and disclosures
- Price:$1,300,000
- Price per sq. ft.:$565.22
- Tax amount:$3,679
Features and amenities
- Amenities:High Speed Internet
- Pool features:In Ground, Private Pool
Parking
- Total parking spaces:2
- Parking description:Attached
- Garage:Yes
- Garage spaces:2
 Copyright 2026 Realtracs Mls. All rights reserved. Realtracs Mls provides content displayed here (“provided content”) on an “as is” basis and makes no representations or warranties regarding the provided content, including, but not limited to those of non-infringement, timeliness, accuracy, or completeness. Individuals and companies using information presented are responsible for verification and validation of information they utilize and present to their customers and clients. Realtracs Mls will not be liable for any damage or loss resulting from use of the provided content or the products available through Portals, IDX, VOW, and/or Syndication. Recipients of this information shall not resell, redistribute, reproduce, modify, or otherwise copy any portion thereof without the expressed written consent of Realtracs Mls.
New listings near 478 Allisona Rd
- Coming Soon
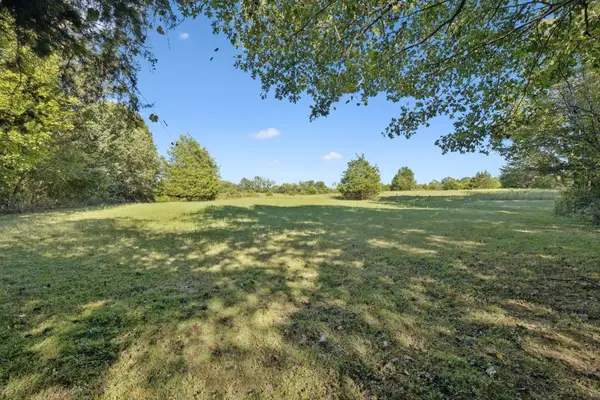 $795,000Coming Soon10.6 Acres
8435 Taliaferro Rd, Eagleville, TN 37060
MLS# 3168550Listed by: LUXURY HOMES OF TENNESSEE - New
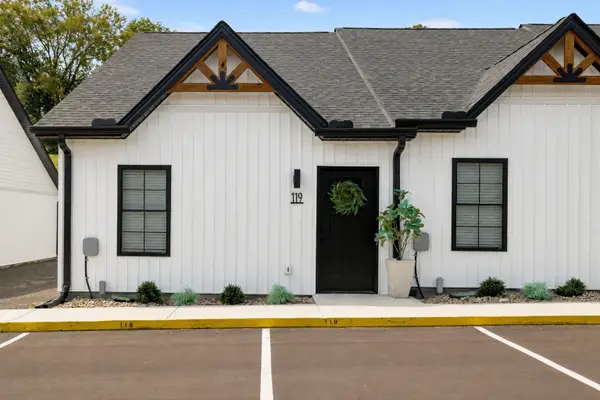 $229,000Active2 beds 1 baths900 sq. ft.
119 Deer Valley Drive E, Gordonsville, TN 38563
MLS# 3520444Listed by: UNDERWOOD HOMETOWN REALTY, LLC - New
 $229,000Active2 beds 1 baths900 sq. ft.
123 Deer Valley Drive E, Gordonsville, TN 38563
MLS# 3520460Listed by: UNDERWOOD HOMETOWN REALTY, LLC - New
 $229,000Active2 beds 1 baths900 sq. ft.
127 Deer Valley Drive E, Gordonsville, TN 38563
MLS# 3520472Listed by: UNDERWOOD HOMETOWN REALTY, LLC  $650,000Active-- beds -- baths
14563 Highway 99, Eagleville, TN 37060
MLS# 3499630Listed by: KELLER WILLIAMS REALTY - MURFREESBORO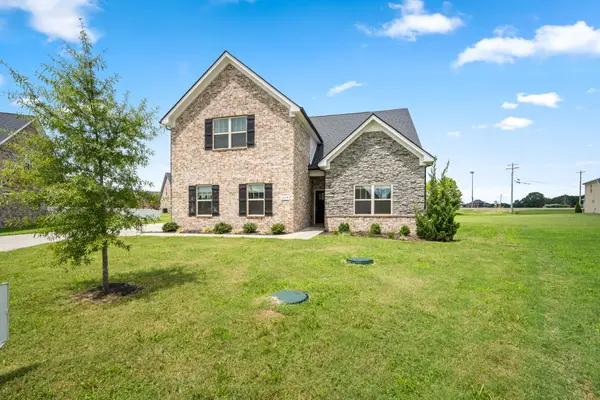 $549,900Active4 beds 3 baths2,282 sq. ft.
504 Golden Talon Ct, Eagleville, TN 37060
MLS# 3320970Listed by: JOHN JONES REAL ESTATE LLC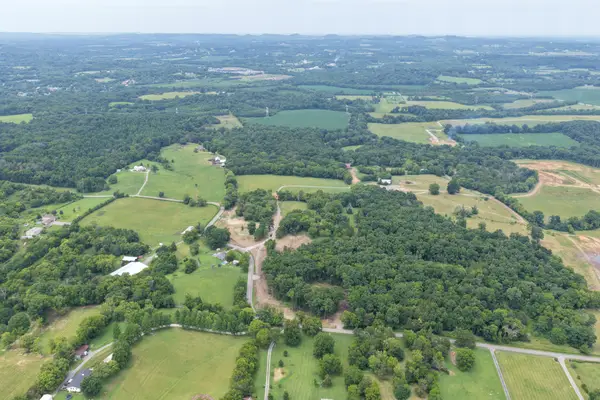 $1,300,000Active16 Acres
0 Webb Rd, Eagleville, TN 37060
MLS# 3306104Listed by: COMPASS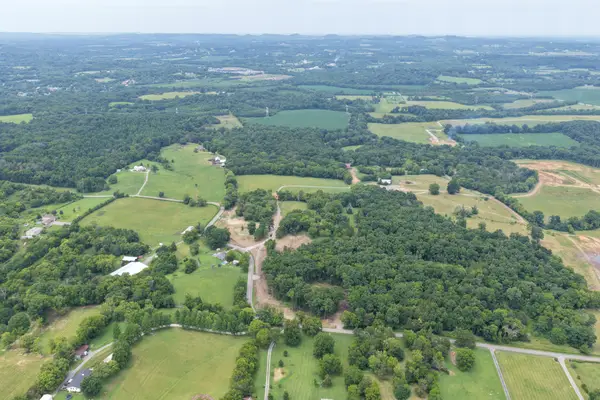 $3,990,000Active50.97 Acres
0 Webb Rd, Eagleville, TN 37060
MLS# 3306105Listed by: COMPASS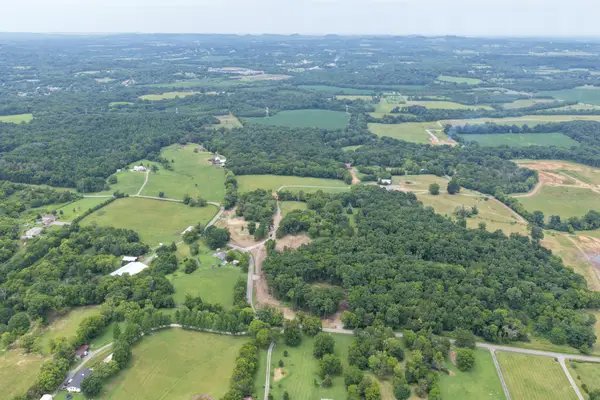 $2,750,000Active34.97 Acres
0 Webb Rd, Eagleville, TN 37060
MLS# 3306106Listed by: COMPASS


Protect your home and budget from life's surprises with an Assurant Home Warranty, backed by a partner that supports you through every step of homeownership. Explore Plans.
© 2026 Better Homes and Gardens Real Estate LLC. An Anywhere Real Estate company. All rights reserved. Better Homes and Gardens® Real Estate is a registered trademark owned by Meredith Operations Corporation, licensed to Better Homes and Gardens Real Estate LLC and used with permission. Better Homes and Gardens Real Estate LLC fully supports the principles of the Fair Housing Act and the Equal Opportunity Act. Listing information is deemed reliable but is not guaranteed accurate.
Each office is independently owned and operated.
Any services or products provided by third parties are not provided by, affiliated with or related to Better Homes and Gardens Real Estate LLC, or its affiliated companies.