
504 Golden Talon Ct, Eagleville, TN 37060
Local realty services provided by:Better Homes and Gardens Real Estate Heritage Group
504 Golden Talon Ct,Eagleville, TN 37060
$549,900
- 4 Beds
- 3 Baths
- - sq. ft.
- Single family
- Sold
Listed by: charlie davidson
Office: john jones real estate llc.
MLS#:3320970
Source:NASHVILLE
Sorry, we are unable to map this address
Price summary
- Price:$549,900
- Monthly HOA dues:$35
About this home
Welcome home to this beautifully updated 4-bedroom, 3-bath home offering 2,282 square feet of comfortable living space on a spacious .34-acre cul-de-sac lot. With a 3-car garage and plenty of room both inside and out, this home offers the space, convenience, and privacy you’ve been looking for. Fresh paint, new laminate flooring, and new carpet create a clean and inviting feel throughout the home. The kitchen features granite countertops and stainless steel appliances, making it both stylish and functional for everyday living and entertaining. Step outside to the impressive epoxy-coated covered back porch, the perfect place to relax, entertain, or enjoy your morning coffee. The wood-burning fireplace creates a warm and inviting atmosphere for cool evenings and gatherings with family and friends. Situated on a desirable cul-de-sac lot, this home offers a great combination of privacy, outdoor space, and neighborhood living. With numerous updates, a 3-car garage, spacious backyard, and move-in-ready condition, this home is one you won’t want to miss! *Professional pics by Thursday....
Contact an agent
Home facts
- Year built:2022
- Subdivision & Development:Eagle View Ph 3B
- Listing ID #:3320970
- Added:35 day(s) ago
- Updated:September 11, 2026 at 07:43 AM
Rooms and interior
- Bedrooms:4
- Total bathrooms:3
- Full bathrooms:3
- Flooring:Carpet, Laminate
- Kitchen Description:Dishwasher, Disposal, Microwave
- Basement:Yes
Heating and cooling
- Cooling:Ceiling Fan(s), Electric
- Heating:Central, Electric
Structure and exterior
- Year built:2022
- Construction Materials:Brick
- Exterior Features:Porch
- Levels:2 Story
Schools
- High school:Eagleville School
- Middle school:Eagleville School
- Elementary school:Eagleville School
Utilities
- Water:Private, Water Available
- Sewer:STEP System
Finances and disclosures
- Price:$549,900
- Tax amount:$2,773
Features and amenities
- Appliances:Dishwasher, Disposal, Microwave
- Amenities:Ceiling Fan(s)
Parking
- Total parking spaces:3
- Garage:Yes
- Garage spaces:3
 Copyright 2026 Realtracs Mls. All rights reserved. Realtracs Mls provides content displayed here (“provided content”) on an “as is” basis and makes no representations or warranties regarding the provided content, including, but not limited to those of non-infringement, timeliness, accuracy, or completeness. Individuals and companies using information presented are responsible for verification and validation of information they utilize and present to their customers and clients. Realtracs Mls will not be liable for any damage or loss resulting from use of the provided content or the products available through Portals, IDX, VOW, and/or Syndication. Recipients of this information shall not resell, redistribute, reproduce, modify, or otherwise copy any portion thereof without the expressed written consent of Realtracs Mls.
New listings near 504 Golden Talon Ct
- Coming Soon
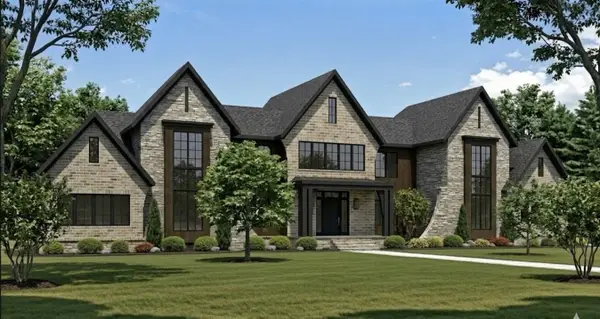 $5,999,999Coming Soon5 beds 7 baths7,784 sq. ft.
1434 Cheatham Springs Rd, Eagleville, TN 37060
MLS# 3525643Listed by: BENCHMARK REALTY, LLC - Coming Soon
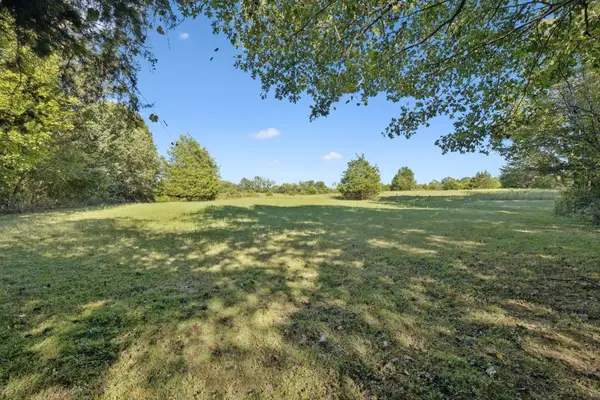 $795,000Coming Soon10.6 Acres
8435 Taliaferro Rd, Eagleville, TN 37060
MLS# 3168550Listed by: LUXURY HOMES OF TENNESSEE - Open Sun, 2 to 4pmNew
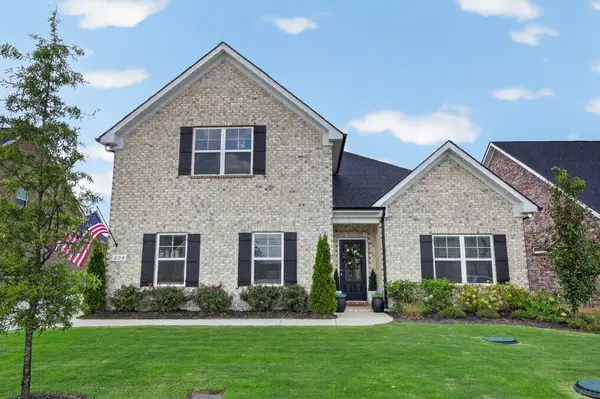 $579,900Active4 beds 3 baths2,256 sq. ft.
604 Hawkeye Ct, Eagleville, TN 37060
MLS# 3542555Listed by: COMPASS - New
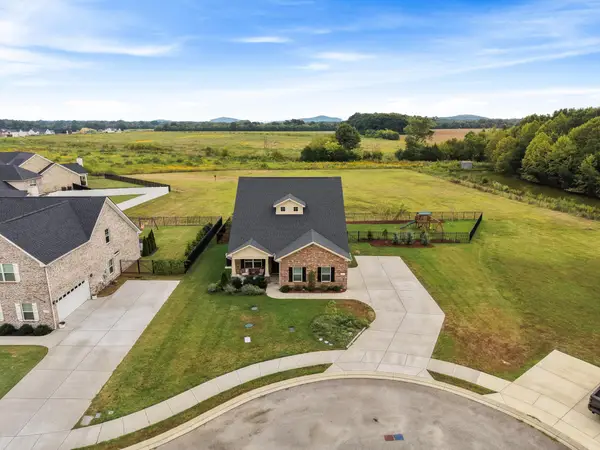 $570,000Active4 beds 4 baths2,465 sq. ft.
611 Hawkeye Ct, Eagleville, TN 37060
MLS# 3542474Listed by: KELLER WILLIAMS REALTY NASHVILLE/FRANKLIN - New
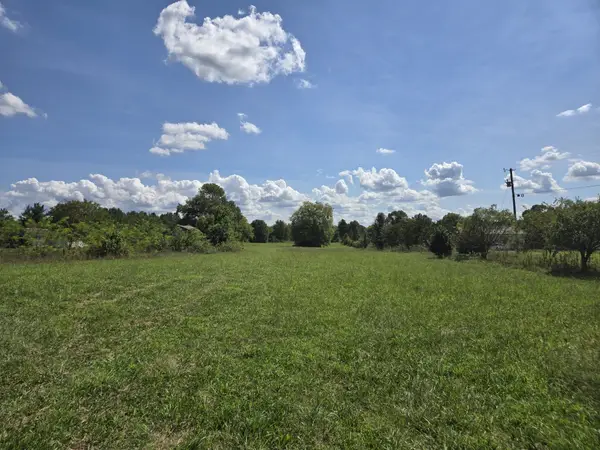 $650,000Active2 beds 1 baths1,040 sq. ft.
8473 Taliaferro Rd, Eagleville, TN 37060
MLS# 3531515Listed by: REMAX DAVID JENT REALTY  $799,900Pending18.04 Acres
0 Taylor Lane, Eagleville, TN 37060
MLS# 3525572Listed by: REALTY ONE GROUP MOMENTUM $1,300,000Active4 beds 3 baths2,300 sq. ft.
478 Allisona Rd, Eagleville, TN 37060
MLS# 3520842Listed by: KELLER WILLIAMS REALTY - MURFREESBORO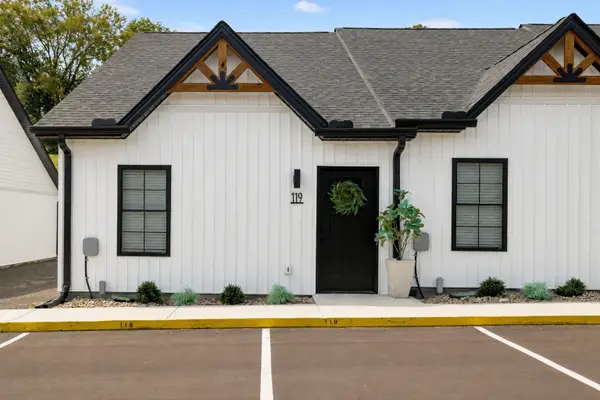 $229,000Active2 beds 1 baths900 sq. ft.
119 Deer Valley Drive E, Gordonsville, TN 38563
MLS# 3520444Listed by: UNDERWOOD HOMETOWN REALTY, LLC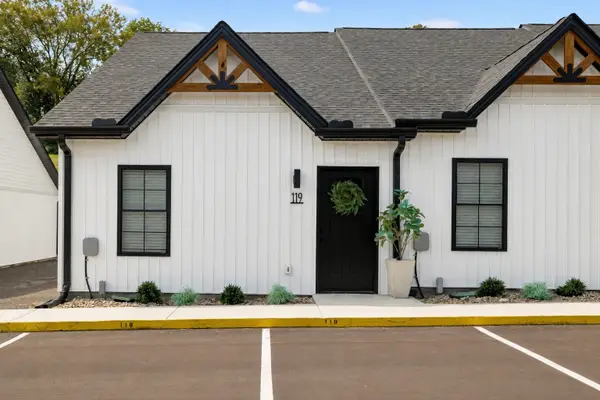 $229,000Active2 beds 1 baths900 sq. ft.
123 Deer Valley Drive E, Gordonsville, TN 38563
MLS# 3520460Listed by: UNDERWOOD HOMETOWN REALTY, LLC $229,000Active2 beds 1 baths900 sq. ft.
127 Deer Valley Drive E, Gordonsville, TN 38563
MLS# 3520472Listed by: UNDERWOOD HOMETOWN REALTY, LLC


Protect your home and budget from life's surprises with an Assurant Home Warranty, backed by a partner that supports you through every step of homeownership. Explore Plans.
© 2026 Better Homes and Gardens Real Estate LLC. An Anywhere Real Estate company. All rights reserved. Better Homes and Gardens® Real Estate is a registered trademark owned by Meredith Operations Corporation, licensed to Better Homes and Gardens Real Estate LLC and used with permission. Better Homes and Gardens Real Estate LLC fully supports the principles of the Fair Housing Act and the Equal Opportunity Act. Listing information is deemed reliable but is not guaranteed accurate.
Each office is independently owned and operated.
Any services or products provided by third parties are not provided by, affiliated with or related to Better Homes and Gardens Real Estate LLC, or its affiliated companies.