
7314 Magnolia Valley Dr, Eagleville, TN 37060
Local realty services provided by:Better Homes and Gardens Real Estate Ben Bray & Associates
Listed by: david alan fountain, abr, cne, crs, srs, cle
Office: synergy realty network, llc.
MLS#:3621209
Source:NASHVILLE
Price summary
- Price:$1,225,000
- Price per sq. ft.:$313.62
- Monthly HOA dues:$29.17
About this home
Welcome to 7314 Magnolia Valley Drive in Eagleville, Tennessee, where spacious living, thoughtful features, and the charm of the countryside come together. Situated on 1.88 acres, this 3,906-square-foot home offers 5 bedrooms, 4 bathrooms, and a 3-car garage, providing plenty of room to spread out, entertain, and enjoy everyday living. Inside, the spacious main-level primary suite offers a relaxing retreat, while the inviting living area features a beautiful stacked stone fireplace. The kitchen showcases crisp white cabinetry, a spacious island, and a breakfast nook, creating a welcoming space for preparing meals and gathering with family and friends. Custom built-ins add character and functionality throughout the home's living spaces. Outdoor living is just as inviting, with a covered screened porch featuring its own fireplace—an ideal spot to enjoy quiet mornings, cool evenings, or time with guests. The private in-ground pool adds another layer of enjoyment, creating a backyard setting made for summer relaxation and entertaining. Enjoy the welcoming atmosphere of Eagleville, with local favorites like Sorelles and Grindstone Cowboy in downtown, along with nearby Nash Family Creamery, Lucky Ladd Farms, and local organic farms that reflect the area's agricultural roots. Eagleville School adds to the appeal for families, while convenient access to College Grove, Arrington, Franklin, and Murfreesboro provides additional shopping, dining, and entertainment options....
Contact an agent
Home facts
- Year built:2017
- Subdivision & Development:Magnolia Valley
- Listing ID #:3621209
- Added:7 day(s) ago
- Updated:October 23, 2026 at 02:34 PM
Rooms and interior
- Bedrooms:5
- Total bathrooms:4
- Full bathrooms:4
- Flooring:Carpet, Tile
- Kitchen Description:Dishwasher, Disposal, Microwave, Refrigerator
- Living area:3,906 sq. ft.
Heating and cooling
- Cooling:Ceiling Fan(s), Central Air, Electric
- Heating:Central, Natural Gas
- Central air:Yes
Structure and exterior
- Roof:Asphalt
- Year built:2017
- Building area:3,906 sq. ft.
- Lot area:1.88 Acres
- Construction Materials:Brick
- Exterior Features:Deck, Patio, Porch, Screened
- Levels:2 Story
Schools
- High school:Eagleville School
- Middle school:Eagleville School
- Elementary school:Eagleville School
Utilities
- Water:Public, Water Available
- Sewer:Septic Tank
Finances and disclosures
- Price:$1,225,000
- Price per sq. ft.:$313.62
- Tax amount:$3,549
Features and amenities
- Appliances:Dishwasher, Disposal, Microwave, Refrigerator
- Amenities:Ceiling Fan(s), ENERGY STAR Qualified Appliances, High Speed Internet, Smoke Detector(s), Walk-In Closet(s)
Parking
- Total parking spaces:7
- Parking description:Concrete, Driveway, On Street
- Garage:Yes
- Garage spaces:3
 Copyright 2026 Realtracs Mls. All rights reserved. Realtracs Mls provides content displayed here (“provided content”) on an “as is” basis and makes no representations or warranties regarding the provided content, including, but not limited to those of non-infringement, timeliness, accuracy, or completeness. Individuals and companies using information presented are responsible for verification and validation of information they utilize and present to their customers and clients. Realtracs Mls will not be liable for any damage or loss resulting from use of the provided content or the products available through Portals, IDX, VOW, and/or Syndication. Recipients of this information shall not resell, redistribute, reproduce, modify, or otherwise copy any portion thereof without the expressed written consent of Realtracs Mls.
New listings near 7314 Magnolia Valley Dr
- New
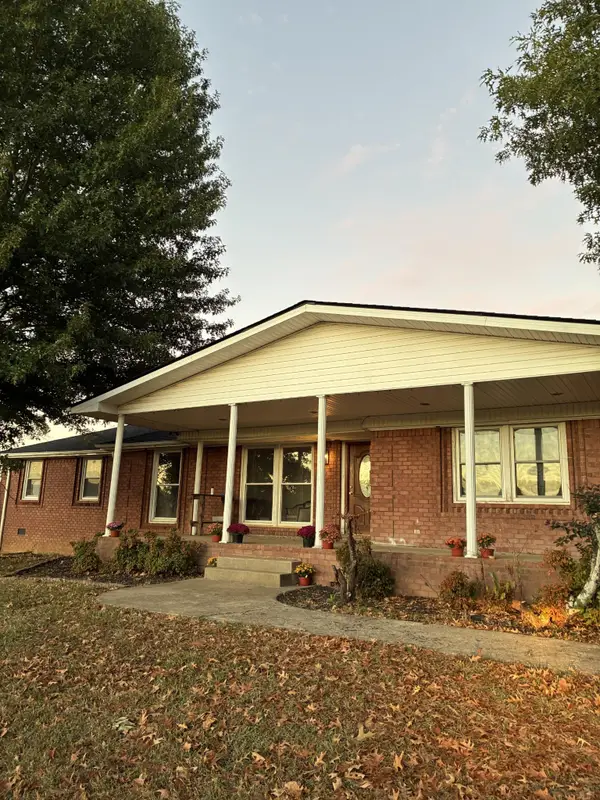 $589,000Active2 beds 3 baths2,050 sq. ft.
2015 Gene Underwood Road, Eagleville, TN 37060
MLS# 3624247Listed by: BEYCOME BROKERAGE REALTY, LLC 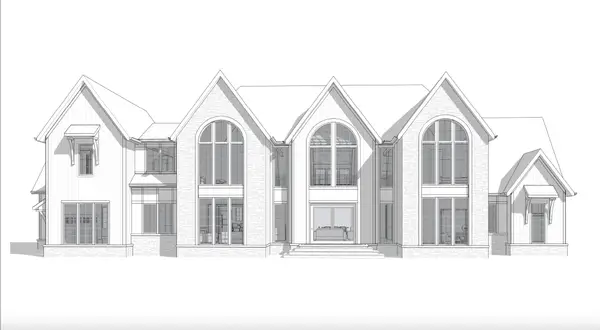 $2,974,650Pending4 beds 6 baths5,801 sq. ft.
8745 Iron Willow Pass, Eagleville, TN 37060
MLS# 3624071Listed by: COMPASS RE- New
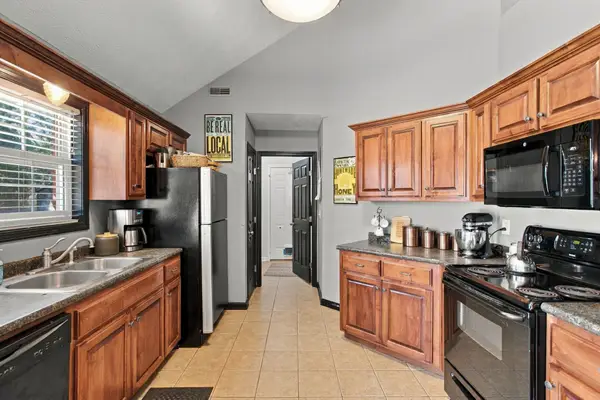 $360,000Active3 beds 2 baths1,400 sq. ft.
1020 Graham Way, Eagleville, TN 37060
MLS# 3623362Listed by: RE/MAX ENCORE 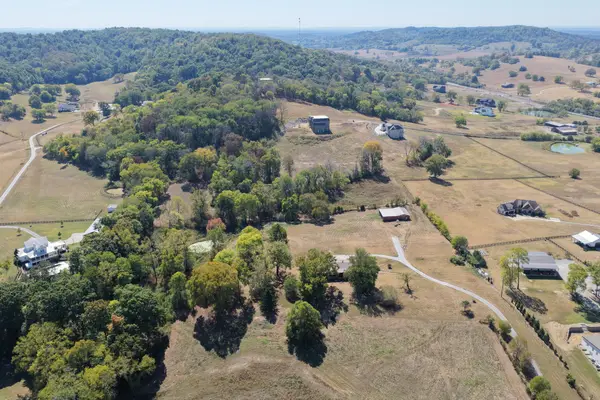 $350,000Active8.06 Acres
2427 Allisona Rd, Eagleville, TN 37060
MLS# 3615053Listed by: COMPASS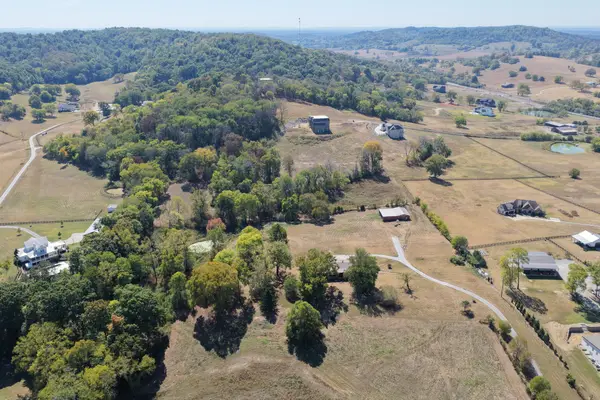 $1,100,000Active4 beds 3 baths3,000 sq. ft.
2425 Allisona Rd, Eagleville, TN 37060
MLS# 3615212Listed by: COMPASS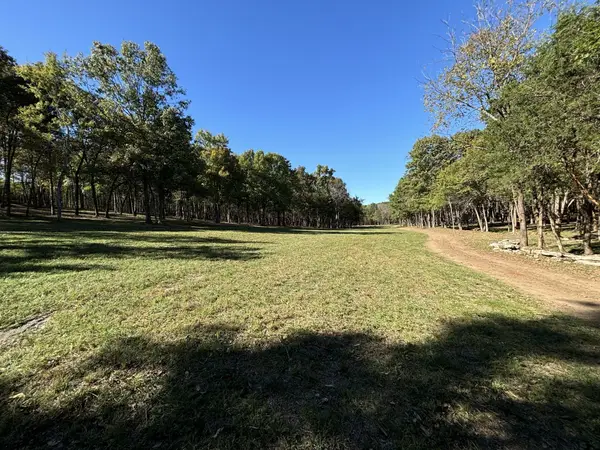 $3,299,999Active121 Acres
8598 Taliaferro Rd, Eagleville, TN 37060
MLS# 3611409Listed by: EXP REALTY $548,999Active4 beds 3 baths2,170 sq. ft.
606 Golden Eagle Ct, Eagleville, TN 37060
MLS# 3599135Listed by: BENCHMARK REALTY, LLC $2,599,999Active5 beds 6 baths4,000 sq. ft.
341 Floyd Rd, Eagleville, TN 37060
MLS# 3599084Listed by: CADENCE REAL ESTATE $574,999Active4 beds 3 baths2,580 sq. ft.
516 Eagleview Dr, Eagleville, TN 37060
MLS# 3548040Listed by: KELLER WILLIAMS REALTY - MURFREESBORO


Protect your home and budget from life's surprises with an Assurant Home Warranty, backed by a partner that supports you through every step of homeownership. Explore Plans.
© 2026 Better Homes and Gardens Real Estate LLC. An Anywhere Real Estate company. All rights reserved. Better Homes and Gardens® Real Estate is a registered trademark owned by Meredith Operations Corporation, licensed to Better Homes and Gardens Real Estate LLC and used with permission. Better Homes and Gardens Real Estate LLC fully supports the principles of the Fair Housing Act and the Equal Opportunity Act. Listing information is deemed reliable but is not guaranteed accurate.
Each office is independently owned and operated.
Any services or products provided by third parties are not provided by, affiliated with or related to Better Homes and Gardens Real Estate LLC, or its affiliated companies.