
6911 Village Lake Circle, East Ridge, TN 37412
Local realty services provided by:Better Homes and Gardens Real Estate Jackson Realty
6911 Village Lake Circle,East Ridge, TN 37412
$299,000
- 2 Beds
- 2 Baths
- 1,331 sq. ft.
- Townhouse
- Active
Listed by: tara l maner
Office: uptown firm, llc.
MLS#:1533803
Source:TN_CAR
Price summary
- Price:$299,000
- Price per sq. ft.:$224.64
- Monthly HOA dues:$160
About this home
***Welcome to 6911 Village Lake Circle!*** Are you searching for low-maintenance living with comfort, convenience and desirable community amenities? Your search is over! This beautifully maintained home is located in the highly sought-after gated community of Village at Frawley Lake and offers the perfect blend of style and easy living. Enjoy one level living with no steps and a private back patio. The two bedroom split floorplan offers a large primary bedroom with en-suite four piece bath with double vanity and two walk-in closets. The living area is spacious with vaulted ceilings, rich hardwood floors and an electric fireplace to keep you cozy in the wintertime. The thoughtfully designed kitchen showcases granite countertops, a pantry, stainless appliances and flows seamlessly into the main living and dining spaces, making it ideal for entertaining or relaxing at home.
The two-car garage offers ample storage space with pull down attic access. Enjoy your morning coffee on the front covered porch or the back covered patio. This walkable neighborhood includes a community pool with a covered picnic table area and has a scenic walking path around the lake - perfect for peaceful morning strolls or unwinding in the evenings.
Conveniently located within one mile of East Ridge amenities including shopping, dining, Topgolf, Bass Pro Shops, Camp Jordan and the interstate. This location makes everyday living simple and enjoyable.
Do not let this opportunity slip away. Schedule your private showing today! Property is under contract with a 48 hour First Right of Refusal. Please continue to show!...
Contact an agent
Home facts
- Year built:2017
- Listing ID #:1533803
- Added:56 day(s) ago
- Updated:July 10, 2026 at 03:19 PM
Rooms and interior
- Bedrooms:2
- Total bathrooms:2
- Full bathrooms:2
- Rooms Total:7
- Flooring:Carpet, Hardwood, Tile
- Dining Description:Breakfast Bar
- Bathrooms Description:Double Vanity, Separate Shower, Tub/shower Combo
- Bedroom Description:Primary Downstairs, Split Bedrooms
- Basement:Yes
- Living area:1,331 sq. ft.
Heating and cooling
- Cooling:Central Air, Electric
- Heating:Central, Electric, Heating
- Central air:Yes
Structure and exterior
- Roof:Shingle
- Year built:2017
- Building area:1,331 sq. ft.
- Lot area:0.11 Acres
- Construction Materials:Stone, Vinyl Siding
- Exterior Features:Lighting, Rain Gutters
- Foundation Description:Slab
- Levels:One
Utilities
- Water:Public, Water Connected
- Sewer:Public Sewer, Sewer Connected
Finances and disclosures
- Price:$299,000
- Price per sq. ft.:$224.64
- Tax amount:$2,315
Features and amenities
- Amenities:Ceiling Fan(s), Granite Counters, High Ceilings, Pantry, Walk-In Closet(s)
- Pool features:Community, In Ground, Salt Water
Parking
- Parking description:Attached Garage, Concrete, Driveway, Garage, Garage Door Opener, Garage Faces Front, Kitchen Level, Off Street
- Garage:Yes
New listings near 6911 Village Lake Circle
- New
 $219,000Active2 beds 2 baths1,008 sq. ft.
1708 Mcbrien Road, East Ridge, TN 37412
MLS# 3269875Listed by: CENTURY 21 1ST CHOICE REALTORS - New
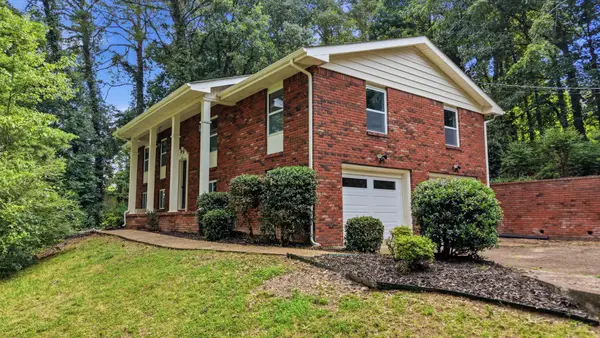 $415,000Active4 beds 4 baths2,133 sq. ft.
7101 Moreview Road, Chattanooga, TN 37412
MLS# 3247990Listed by: GREATER CHATTANOOGA REALTY, KELLER WILLIAMS REALTY - New
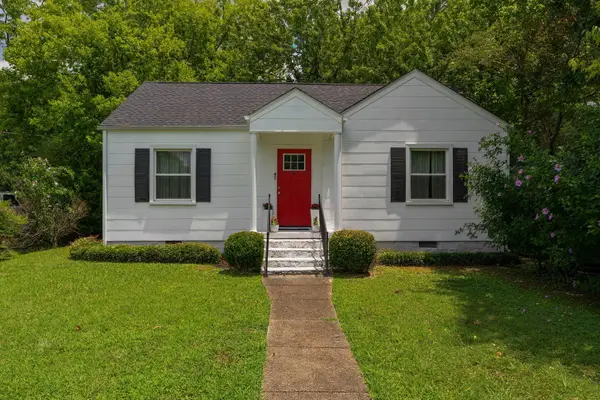 $245,000Active2 beds 1 baths917 sq. ft.
1400 Sunnyfield Lane, Chattanooga, TN 37412
MLS# 1538339Listed by: KELLER WILLIAMS REALTY - New
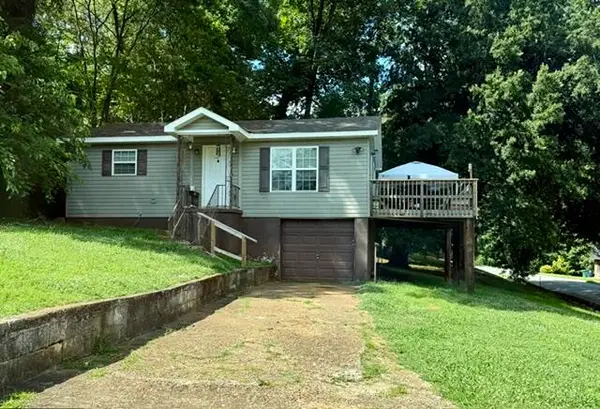 $154,900Active2 beds 1 baths840 sq. ft.
4134 E Ridge Drive, Chattanooga, TN 37412
MLS# 1538263Listed by: PROPERTY 41 REALTY, LLC - New
 $0Active2 beds 2 baths1,218 sq. ft.
1519 Waterhouse St, Chattanooga, TN 37412
MLS# 3262910Listed by: THE REAL ESTATE COLLECTIVE - CROSSVILLE - New
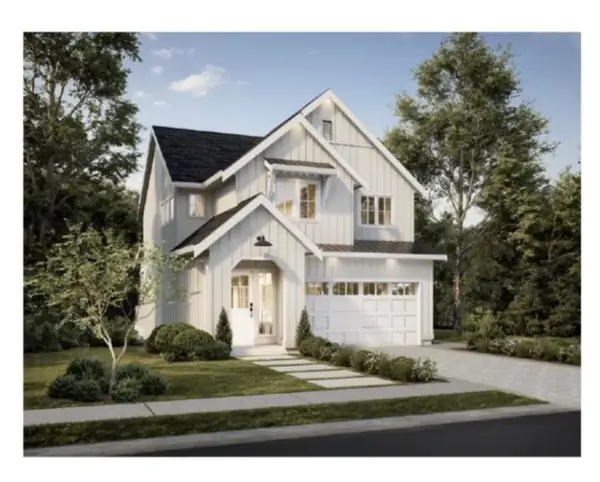 $389,990Active4 beds 3 baths1,981 sq. ft.
6618 Dharma Loop #77, Chattanooga, TN 37412
MLS# 1538220Listed by: KELLER WILLIAMS REALTY - New
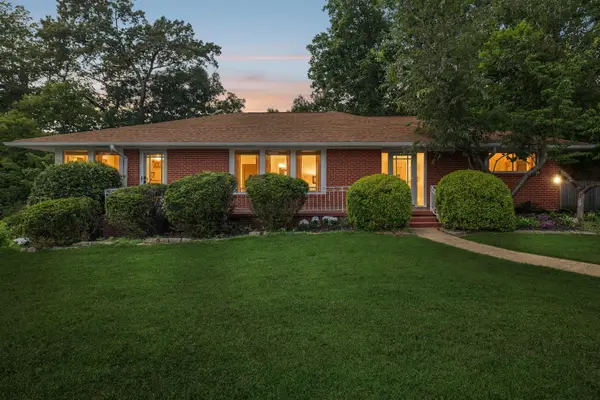 $400,000Active4 beds 3 baths2,926 sq. ft.
821 Mount Belvoir Drive, Chattanooga, TN 37412
MLS# 1538188Listed by: KELLER WILLIAMS REALTY - Open Sat, 12 to 3pmNew
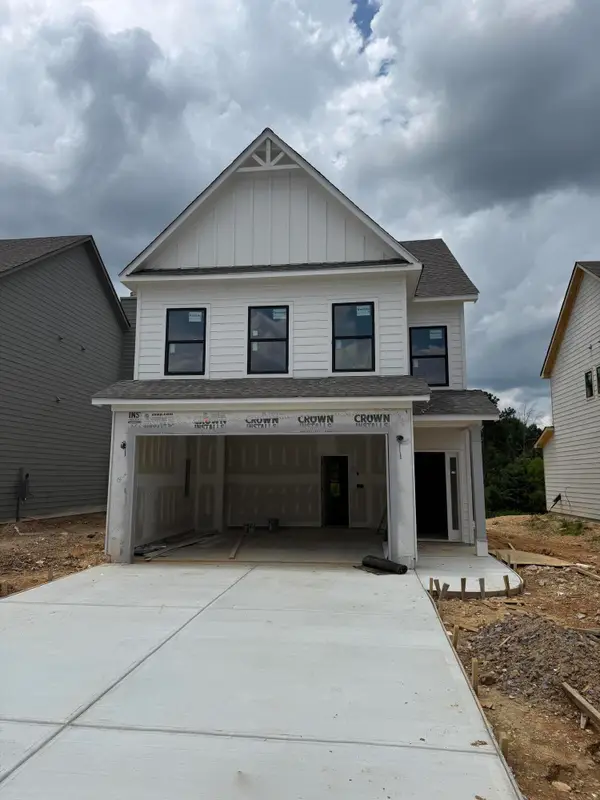 $359,990Active3 beds 3 baths1,601 sq. ft.
6626 Dharma Loop #76, Chattanooga, TN 37412
MLS# 1538184Listed by: KELLER WILLIAMS REALTY - Open Sat, 12 to 3pmNew
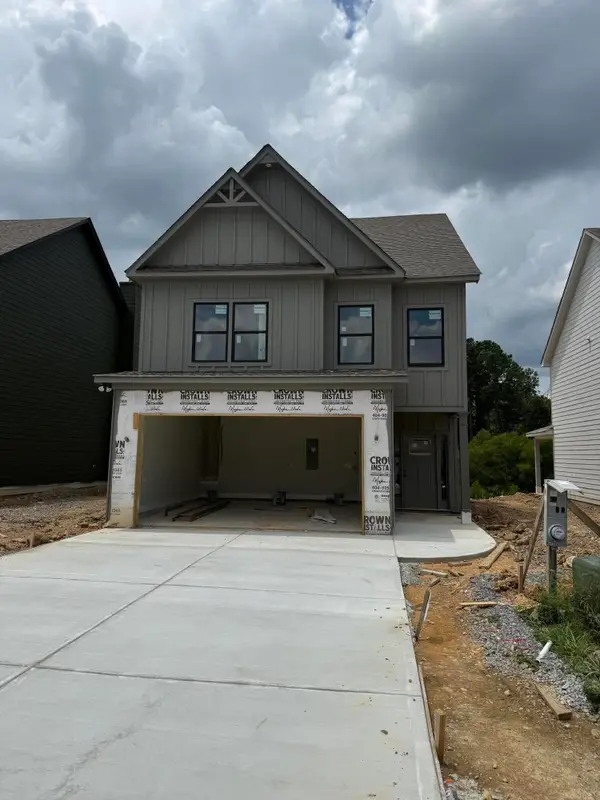 $379,990Active4 beds 3 baths1,879 sq. ft.
6634 Dharma Loop #75, Chattanooga, TN 37412
MLS# 1538177Listed by: KELLER WILLIAMS REALTY - Open Sat, 12 to 3pmNew
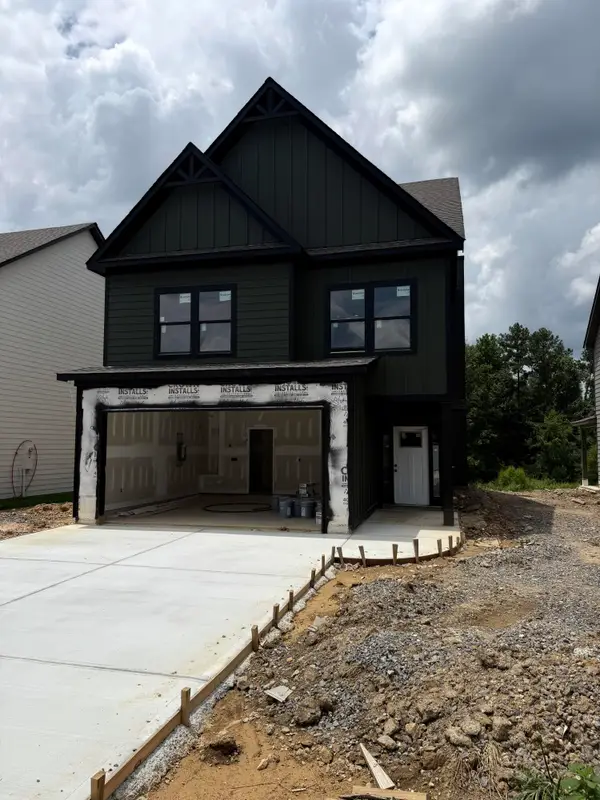 $379,990Active4 beds 3 baths1,866 sq. ft.
6642 Dharma Loop #74, Chattanooga, TN 37412
MLS# 1538138Listed by: KELLER WILLIAMS REALTY


Protect your home and budget from life's surprises with an Assurant Home Warranty, backed by a partner that supports you through every step of homeownership. Explore Plans.
© 2026 Better Homes and Gardens Real Estate LLC. An Anywhere Real Estate company. All rights reserved. Better Homes and Gardens® Real Estate is a registered trademark owned by Meredith Operations Corporation, licensed to Better Homes and Gardens Real Estate LLC and used with permission. Better Homes and Gardens Real Estate LLC fully supports the principles of the Fair Housing Act and the Equal Opportunity Act. Listing information is deemed reliable but is not guaranteed accurate.
Each office is independently owned and operated.
Any services or products provided by third parties are not provided by, affiliated with or related to Better Homes and Gardens Real Estate LLC, or its affiliated companies.