
6618 Dharma Loop #77, Chattanooga, TN 37412
Local realty services provided by:Better Homes and Gardens Real Estate Jackson Realty
6618 Dharma Loop #77,Chattanooga, TN 37412
$389,990
- 4 Beds
- 3 Baths
- 1,981 sq. ft.
- Single family
- Pending
Listed by: lori montieth, april m raschke
Office: keller williams realty
MLS#:1538220
Source:TN_CAR
Price summary
- Price:$389,990
- Price per sq. ft.:$196.87
- Monthly HOA dues:$50
About this home
WELCOME to this charming residential community perfectly located near Bass Pro, Top Golf, an array of restaurants, shopping options and just minutes from Downtown Chattanooga. HUMMINGBIRD VILLAGE offers direct access to a scenic walking track that leads directly into Camp Jordan Park. This convenient connection makes a perfect spot for daily strolls, jogging, or cycling.
Beautiful 4-bedroom home featuring an open concept floor plan designed for modern living. The spacious great room offers a cozy fireplace and flows seamlessly into the kitchen, complete with a large island with sink, ample cabinetry, and generous counter space perfect for entertaining and everyday living. Enjoy outdoor gatherings on the covered rear patio just off the main living area.
Upstairs, the private primary suite includes a spacious walk-in closet and an en-suite bath with a double vanity. Three additional bedrooms, a full bath, and a conveniently located second-floor laundry room provide comfort and functionality for family or guests.
The attractive exterior showcases durable cement fiber siding, stone accents, and a contemporary color palette that delivers exceptional curb appeal. This thoughtfully designed home offers the perfect blend of style, comfort and convenience. The Auburn Plan build by J & A Construction. Schedule your private viewing today....
Contact an agent
Home facts
- Year built:2026
- Subdivision & Development:Hummingbird Village
- Listing ID #:1538220
- Added:91 day(s) ago
- Updated:October 07, 2026 at 08:20 AM
Rooms and interior
- Bedrooms:4
- Total bathrooms:3
- Full bathrooms:2
- Half bathrooms:1
- Rooms Total:9
- Flooring:Carpet, Vinyl
- Dining Description:Eat-in Kitchen
- Kitchen Description:Eat-in Kitchen, Kitchen Island
- Living area:1,981 sq. ft.
Heating and cooling
- Cooling:Central Air, Electric
- Heating:Central, Electric, Heating
- Central air:Yes
Structure and exterior
- Roof:Shingle
- Year built:2026
- Building area:1,981 sq. ft.
- Construction Materials:Fiber Cement, HardiPlank Type, Stone
- Exterior Features:Rain Gutters
- Foundation Description:Slab
- Levels:Two
Utilities
- Water:Public, Water Connected
- Sewer:Public Sewer, Sewer Connected
Finances and disclosures
- Price:$389,990
- Price per sq. ft.:$196.87
- Tax amount:$376
Features and amenities
- Amenities:Entrance Foyer, Granite Counters, Open Floorplan
Parking
- Parking description:Attached Garage, Concrete, Driveway, Off Street
- Garage:Yes
New listings near 6618 Dharma Loop #77
- Coming Soon
 $329,000Coming Soon3 beds 2 baths1,741 sq. ft.
3404 Redding Road, Chattanooga, TN 37415
MLS# 3611678Listed by: EXP REALTY - Coming Soon
 $399,000Coming Soon1 beds 2 baths1,176 sq. ft.
713 Lower Cravens Ter, Chattanooga, TN 37409
MLS# 3611303Listed by: NEW VENTURE REALTY - Coming Soon
 $450,000Coming Soon3 beds 3 baths1,992 sq. ft.
229 Delmont Street #259, Chattanooga, TN 37405
MLS# 3610854Listed by: GREATER DOWNTOWN REALTY DBA KELLER WILLIAMS REALTY - Coming Soon
 $400,000Coming Soon3 beds 2 baths2,168 sq. ft.
1519 Morris Hill Road, Chattanooga, TN 37421
MLS# 3610885Listed by: GREATER DOWNTOWN REALTY DBA KELLER WILLIAMS REALTY - Coming Soon
 $339,500Coming Soon-- beds -- baths1,955 sq. ft.
7749 Holiday Hills Circle, Chattanooga, TN 37416
MLS# 3609897Listed by: EXP REALTY LLC - Coming Soon
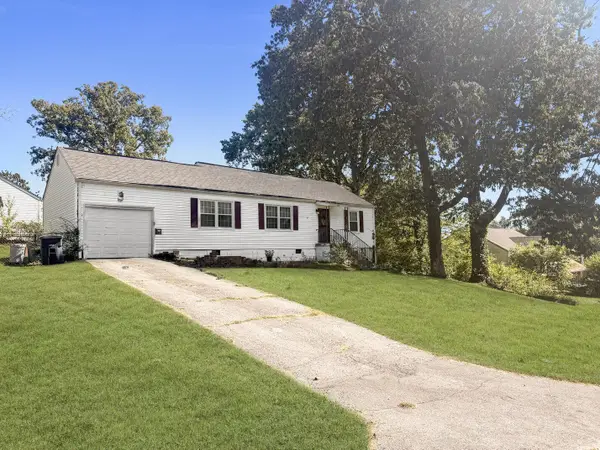 $250,000Coming Soon3 beds 2 baths1,316 sq. ft.
3621 Wimberly Lane, Chattanooga, TN 37412
MLS# 3603114Listed by: EXP REALTY LLC - Coming Soon
 $1,475,000Coming Soon4 beds 5 baths5,220 sq. ft.
7805 Scrapeshin Trail, Chattanooga, TN 37421
MLS# 3602485Listed by: ZACH TAYLOR CHATTANOOGA - Coming Soon
 $429,000Coming Soon4 beds 3 baths2,268 sq. ft.
3905 Melinda Circle, Chattanooga, TN 37416
MLS# 3598608Listed by: GREATER DOWNTOWN REALTY DBA KELLER WILLIAMS REALTY - New
 $269,000Active2 beds 2 baths1,057 sq. ft.
7509 Nassau Way, Chattanooga, TN 37421
MLS# 3612618Listed by: THE GROUP REAL ESTATE BROKERAGE - New
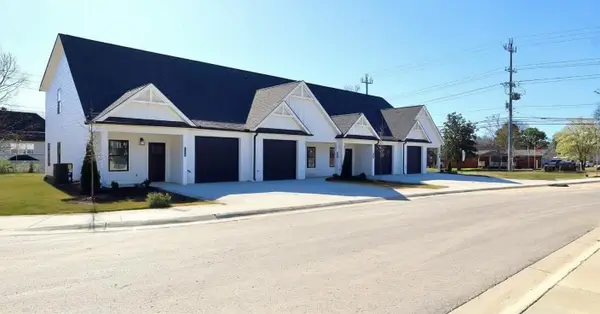 $299,000Active2 beds 3 baths1,434 sq. ft.
1912 Clearview Drive, Chattanooga, TN 37421
MLS# 3612595Listed by: THE GROUP REAL ESTATE BROKERAGE


Protect your home and budget from life's surprises with an Assurant Home Warranty, backed by a partner that supports you through every step of homeownership. Explore Plans.
© 2026 Better Homes and Gardens Real Estate LLC. An Anywhere Real Estate company. All rights reserved. Better Homes and Gardens® Real Estate is a registered trademark owned by Meredith Operations Corporation, licensed to Better Homes and Gardens Real Estate LLC and used with permission. Better Homes and Gardens Real Estate LLC fully supports the principles of the Fair Housing Act and the Equal Opportunity Act. Listing information is deemed reliable but is not guaranteed accurate.
Each office is independently owned and operated.
Any services or products provided by third parties are not provided by, affiliated with or related to Better Homes and Gardens Real Estate LLC, or its affiliated companies.