
103 E Main Street, Englewood, TN 37329
Local realty services provided by:Better Homes and Gardens Real Estate Signature Brokers
103 E Main Street,Englewood, TN 37329
$270,000
- 2 Beds
- 1 Baths
- 1,202 sq. ft.
- Single family
- Active
Listed by: tracy howell
Office: century 21 legacy
MLS#:20263940
Source:TN_RCAR
Price summary
- Price:$270,000
- Price per sq. ft.:$224.63
About this home
Luxury, quality, and modern style come together in this beautifully crafted 2-bedroom, 1-bath home offering 1,202 square feet of thoughtfully designed living space. Built with exceptional attention to detail and premium finishes throughout, this move-in-ready home is truly one of a kind.
From the moment you step inside, you'll appreciate the soaring 10-foot ceilings, impressive 8-foot custom exterior doors, and bright open-concept floor plan that creates an inviting atmosphere for everyday living and entertaining.
The stunning kitchen is the centerpiece of the home, featuring gorgeous granite countertops, custom cabinetry, a spacious center island, and a large walk-in pantry--providing both beauty and functionality for the home chef.
The luxurious bathroom offers a true spa-like retreat with a relaxing soaking tub, beautifully tiled walk-in shower, and elegant finishes designed for comfort and relaxation.
Additional features include a dedicated laundry room, a cozy electric fireplace in the living area, and durable 2x6 construction with Hardie board siding, providing quality craftsmanship that's built to last. Situated on a low-maintenance 0.10-acre lot, you'll enjoy the convenience of city living without the upkeep.
If you've been searching for a home where superior construction meets timeless design, this is it. The quality of this home is something you simply have to experience in person--you won't find a better-built home at this price point.
Bonus Opportunity: The commercial building located next door at 105 E. Main Street, Englewood is also available for purchase, offering the perfect opportunity to live next door while operating your own business or investment property.
Buyer to verify all information....
Contact an agent
Home facts
- Year built:2024
- Listing ID #:20263940
- Added:105 day(s) ago
- Updated:August 10, 2026 at 03:52 PM
Rooms and interior
- Bedrooms:2
- Total bathrooms:1
- Full bathrooms:1
- Flooring:Luxury Vinyl
- Bathrooms Description:Bathroom Mirror(s), Soaking Tub, Walk-In Shower
- Kitchen Description:Dishwasher, Disposal, Eat-in Kitchen, Electric Cooktop, Electric Oven, Kitchen Island, Microwave, Refrigerator
- Living area:1,202 sq. ft.
Heating and cooling
- Cooling:Ceiling Fan(s)
Structure and exterior
- Roof:Metal, Pitched
- Year built:2024
- Building area:1,202 sq. ft.
- Lot area:0.1 Acres
- Lot Features:Cleared, Level
- Architectural Style:Ranch
- Construction Materials:HardiPlank Type
- Exterior Features:Covered, Patio, Porch
- Foundation Description:Slab
- Levels:1 Story
Schools
- High school:McMinn Central
- Middle school:Englewood
- Elementary school:Englewood
Utilities
- Water:Public, Water Connected
- Sewer:Public Sewer, Sewer Connected
Finances and disclosures
- Price:$270,000
- Price per sq. ft.:$224.63
- Tax amount:$495
Features and amenities
- Appliances:Dishwasher, Disposal, Dryer, Electric Cooktop, Electric Oven, Microwave, Refrigerator, Washer
- Laundry features:Dryer, appl_Washer
- Amenities:Bathroom Mirror(s), Cathedral Ceiling(s), Ceiling Fan(s), Eat-in Kitchen, Granite Counters, Kitchen Island, Vinyl Frames, Walk-In Closet(s)
Parking
- Parking description:Driveway, Off Street
New listings near 103 E Main Street
- New
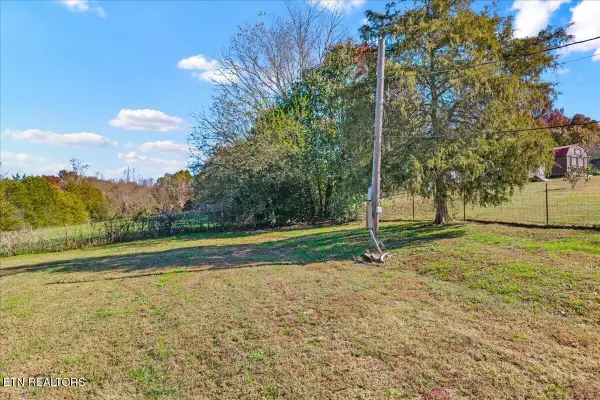 $84,900Active3.6 Acres
941 County Road 415, Englewood, TN 37329
MLS# 1361819Listed by: KELLER WILLIAMS ATHENS - New
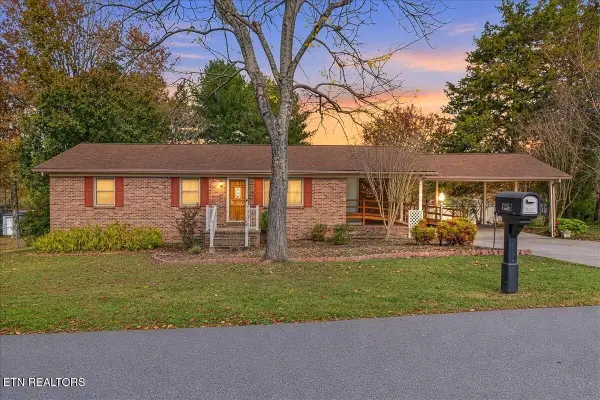 $249,000Active3 beds 2 baths1,456 sq. ft.
121 Buck Brown St, Englewood, TN 37329
MLS# 1361587Listed by: CENTURY 21 LEGACY - New
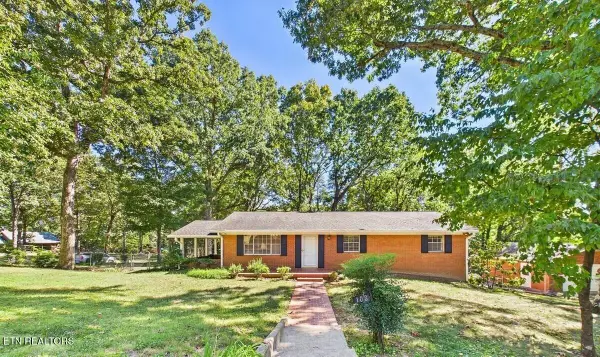 $293,000Active3 beds 2 baths2,175 sq. ft.
103 County Road 579, Englewood, TN 37329
MLS# 3611240Listed by: HOME TOWN REALTY OF EAST TENN LLC - New
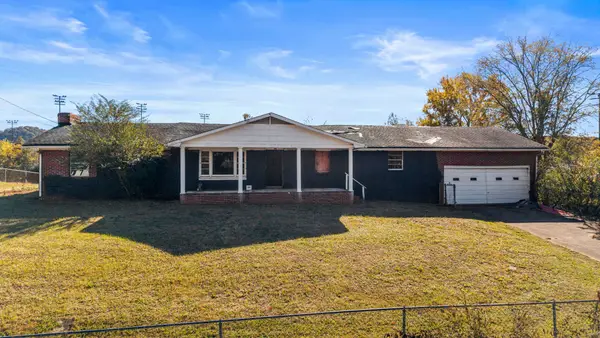 $155,000Active4 beds 3 baths2,100 sq. ft.
258 County Road 500, Englewood, TN 37329
MLS# 3632821Listed by: KELLER WILLIAMS CLEVELAND - New
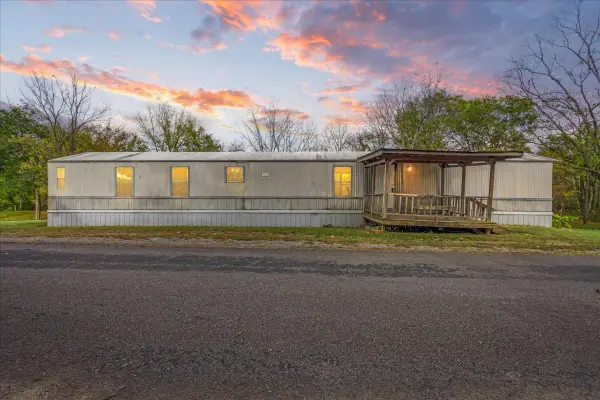 $132,900Active3 beds 2 baths840 sq. ft.
151 County Road 516, Englewood, TN 37329
MLS# 3631958Listed by: CENTURY 21 LEGACY - New
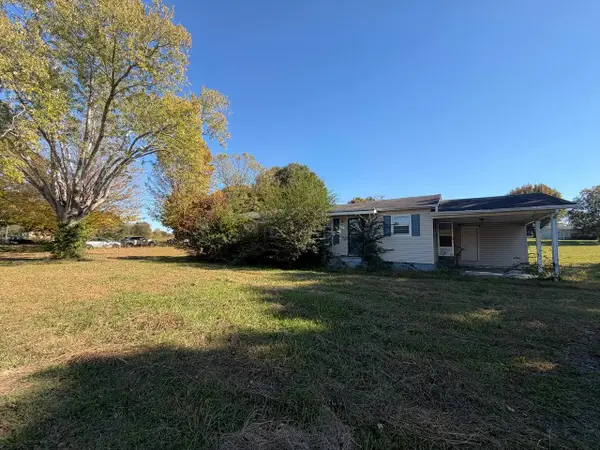 $150,000Active3 beds 1 baths1,200 sq. ft.
28 Pangle Rd, Englewood, TN 37329
MLS# 3631802Listed by: SELL YOUR HOME SERVICES, LLC - New
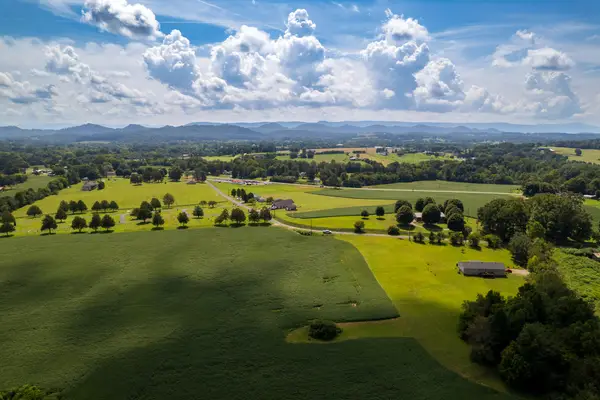 $99,900Active3.88 Acres
0 County Road 430, Englewood, TN 37329
MLS# 1545613Listed by: SOUTHEASTERN LAND GROUP 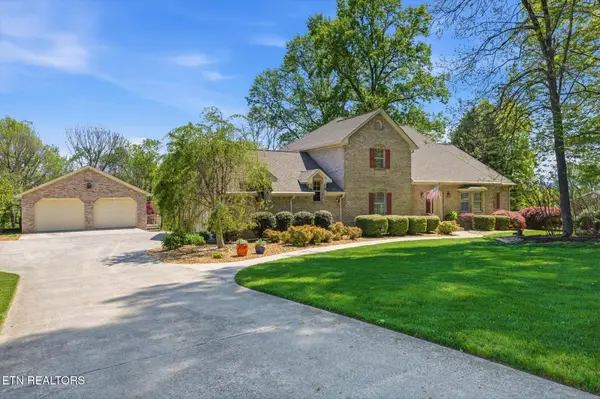 $559,900Active3 beds 3 baths2,607 sq. ft.
145 County Road 573, Englewood, TN 37329
MLS# 1360708Listed by: CENTURY 21 LEGACY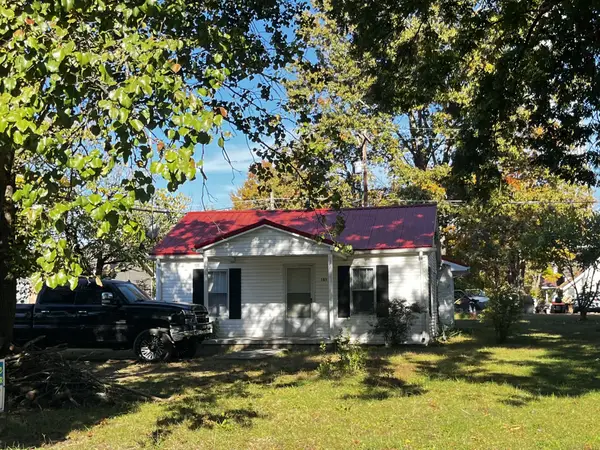 $125,000Active2 beds 1 baths964 sq. ft.
101 Main St, Englewood, TN 37329
MLS# 3629579Listed by: EAST TENNESSEE PROPERTIES LLC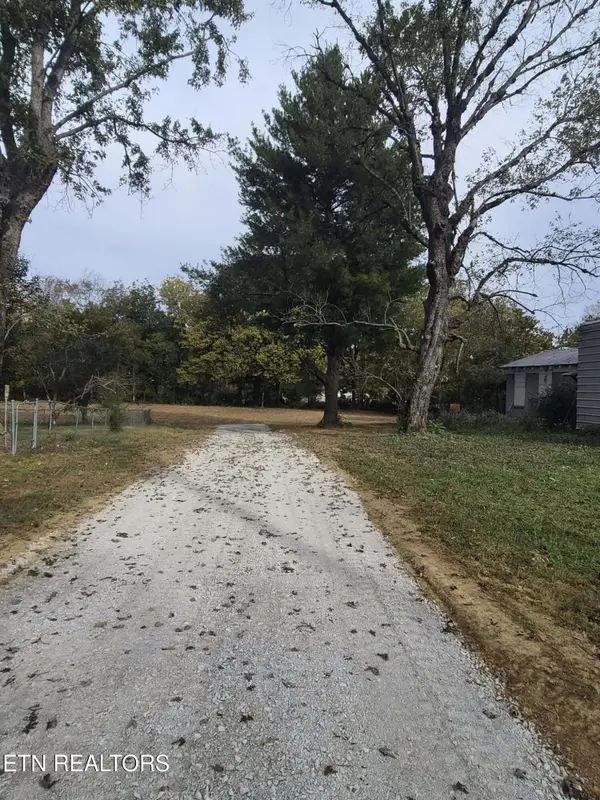 $50,000Active0.39 Acres
125 E Athens St #2, Englewood, TN 37329
MLS# 1360287Listed by: JERRY ARMSTRONG REALTY, LLC


Protect your home and budget from life's surprises with an Assurant Home Warranty, backed by a partner that supports you through every step of homeownership. Explore Plans.
© 2026 Better Homes and Gardens Real Estate LLC. An Anywhere Real Estate company. All rights reserved. Better Homes and Gardens® Real Estate is a registered trademark owned by Meredith Operations Corporation, licensed to Better Homes and Gardens Real Estate LLC and used with permission. Better Homes and Gardens Real Estate LLC fully supports the principles of the Fair Housing Act and the Equal Opportunity Act. Listing information is deemed reliable but is not guaranteed accurate.
Each office is independently owned and operated.
Any services or products provided by third parties are not provided by, affiliated with or related to Better Homes and Gardens Real Estate LLC, or its affiliated companies.