
145 County Road 573, Englewood, TN 37329
Local realty services provided by:Better Homes and Gardens Real Estate Heritage Group
145 County Road 573,Englewood, TN 37329
$559,900
- 3 Beds
- 3 Baths
- 2,607 sq. ft.
- Single family
- Active
Listed by: jessica farr
Office: century 21 legacy
MLS#:3223294
Source:NASHVILLE
Price summary
- Price:$559,900
- Price per sq. ft.:$214.77
About this home
ALL-BRICK HOME WITH STARR MOUNTAIN VIEWS | 1 ACRE | 2 GARAGES | ENGLEWOOD, TN
Enjoy the best of East Tennessee living in this well-maintained, all-brick two-story home in Englewood, McMinn County! Offering 2,607 square feet, 3 bedrooms, 2.5 bathrooms, a versatile bonus room, and a beautifully manicured 1-acre lot, this property combines timeless brick construction, flexible living space, and a picturesque backdrop of Starr Mountain.
Designed for comfort and functionality, the main level features a convenient primary suite, spacious living room with a cozy gas fireplace, formal dining room, kitchen, laundry room, and a bright sunroom perfect for morning coffee, relaxing, or entertaining guests. With the primary bedroom on the main floor, everyday living is made easy while still offering plenty of room for family and visitors.
Upstairs, you'll find two additional bedrooms, a full bathroom, and a bonus room with endless possibilities for a home office, craft room, hobby space, or additional storage.
Outside, enjoy the peaceful setting, manicured grounds, and scenic Starr Mountain views. Car enthusiasts, hobbyists, and anyone needing extra workspace will appreciate the attached two-car garage PLUS a detached two-car garage/workshop, offering abundant room for vehicles, tools, equipment, and projects.
If you're searching for an all-brick home in East Tennessee with a main-level primary suite, mountain views, a full acre of land, a sunroom, bonus space, and exceptional garage capacity, this Englewood property deserves a closer look!
Red boundary lines are approximate. Buyer to verify all information....
Contact an agent
Home facts
- Year built:1994
- Subdivision & Development:Wildwood Estate
- Listing ID #:3223294
- Added:168 day(s) ago
- Updated:November 12, 2026 at 04:13 PM
Rooms and interior
- Bedrooms:3
- Total bathrooms:3
- Full bathrooms:2
- Half bathrooms:1
- Flooring:Laminate
- Kitchen Description:Dishwasher, Microwave, Refrigerator
- Basement Description:Unfinished
- Living area:2,607 sq. ft.
Heating and cooling
- Cooling:Ceiling Fan(s), Central Air
- Heating:Central, Electric
- Central air:Yes
Structure and exterior
- Roof:Shingle
- Year built:1994
- Building area:2,607 sq. ft.
- Lot area:1 Acres
- Lot Features:Level
- Construction Materials:Brick, Vinyl Siding
- Levels:2 Story
Schools
- High school:Central High School
- Middle school:Englewood Elementary
- Elementary school:Englewood Elementary
Utilities
- Water:Public, Water Available
- Sewer:Septic Tank
Finances and disclosures
- Price:$559,900
- Price per sq. ft.:$214.77
- Tax amount:$1,204
Features and amenities
- Appliances:Dishwasher, Microwave, Refrigerator
- Amenities:Ceiling Fan(s), High Speed Internet, Walk-In Closet(s)
Parking
- Total parking spaces:4
- Parking description:Attached, Concrete, Driveway
- Garage:Yes
- Garage spaces:4
 Copyright 2026 Realtracs Mls. All rights reserved. Realtracs Mls provides content displayed here (“provided content”) on an “as is” basis and makes no representations or warranties regarding the provided content, including, but not limited to those of non-infringement, timeliness, accuracy, or completeness. Individuals and companies using information presented are responsible for verification and validation of information they utilize and present to their customers and clients. Realtracs Mls will not be liable for any damage or loss resulting from use of the provided content or the products available through Portals, IDX, VOW, and/or Syndication. Recipients of this information shall not resell, redistribute, reproduce, modify, or otherwise copy any portion thereof without the expressed written consent of Realtracs Mls.
New listings near 145 County Road 573
- New
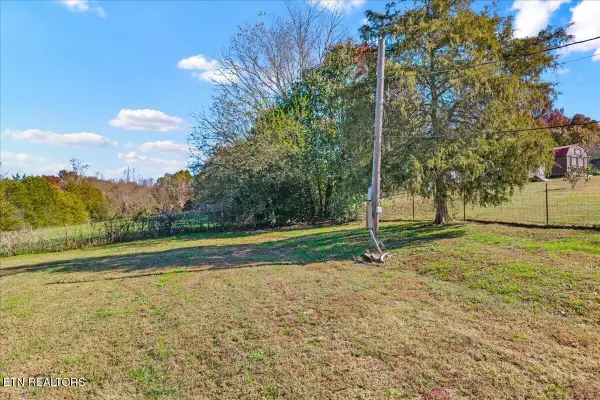 $84,900Active3.6 Acres
941 County Road 415, Englewood, TN 37329
MLS# 1361819Listed by: KELLER WILLIAMS ATHENS - New
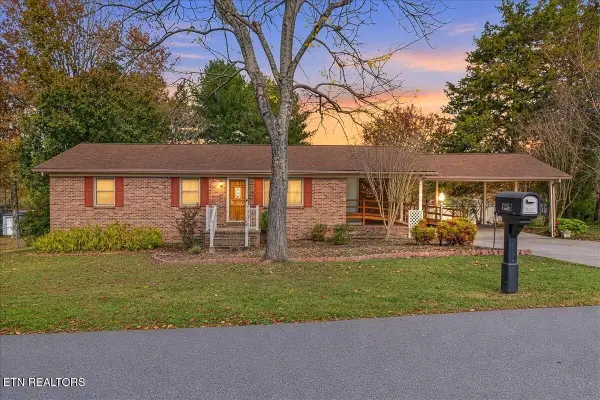 $249,000Active3 beds 2 baths1,456 sq. ft.
121 Buck Brown St, Englewood, TN 37329
MLS# 1361587Listed by: CENTURY 21 LEGACY - New
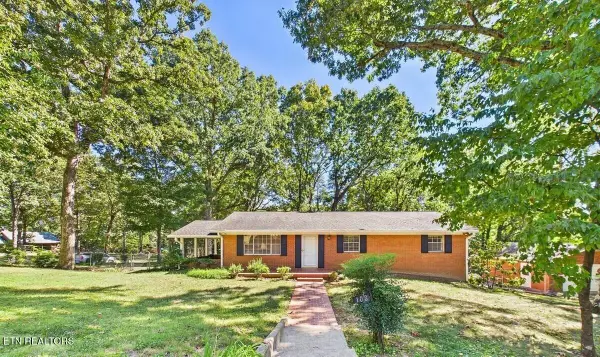 $293,000Active3 beds 2 baths2,175 sq. ft.
103 County Road 579, Englewood, TN 37329
MLS# 3611240Listed by: HOME TOWN REALTY OF EAST TENN LLC - New
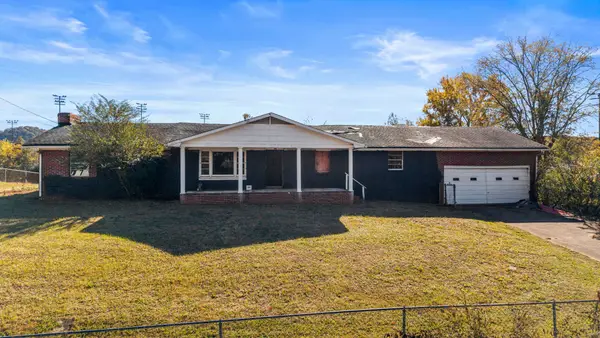 $155,000Active4 beds 3 baths2,100 sq. ft.
258 County Road 500, Englewood, TN 37329
MLS# 3632821Listed by: KELLER WILLIAMS CLEVELAND - New
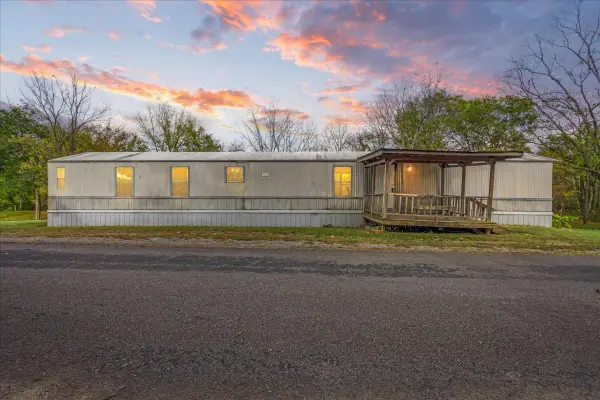 $132,900Active3 beds 2 baths840 sq. ft.
151 County Road 516, Englewood, TN 37329
MLS# 3631958Listed by: CENTURY 21 LEGACY - New
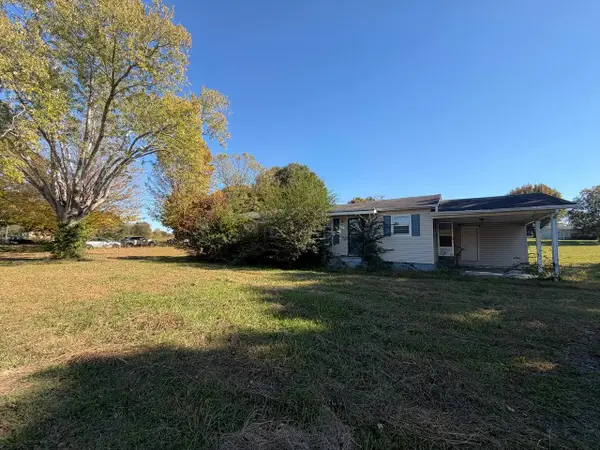 $150,000Active3 beds 1 baths1,200 sq. ft.
28 Pangle Rd, Englewood, TN 37329
MLS# 3631802Listed by: SELL YOUR HOME SERVICES, LLC - New
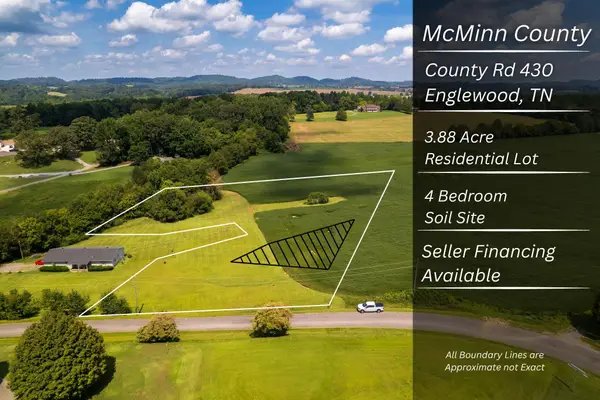 $99,900Active3.88 Acres
0 County Road 430, Englewood, TN 37329
MLS# 3631352Listed by: SOUTHEASTERN LAND GROUP, LLC 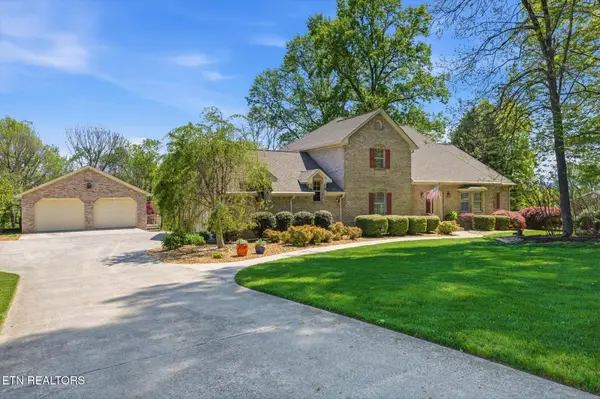 $559,900Active3 beds 3 baths2,607 sq. ft.
145 County Road 573, Englewood, TN 37329
MLS# 1360708Listed by: CENTURY 21 LEGACY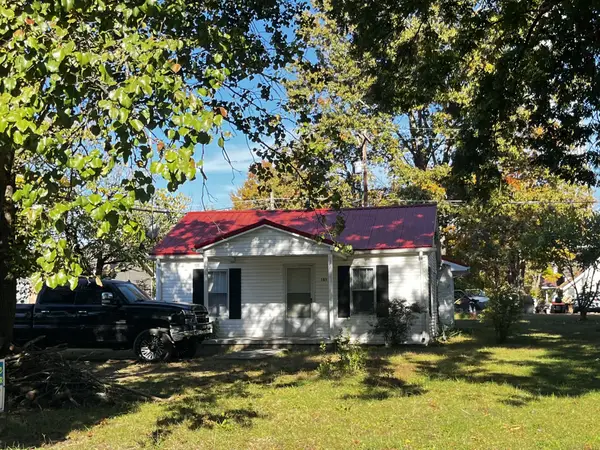 $125,000Active2 beds 1 baths964 sq. ft.
101 Main St, Englewood, TN 37329
MLS# 3629579Listed by: EAST TENNESSEE PROPERTIES LLC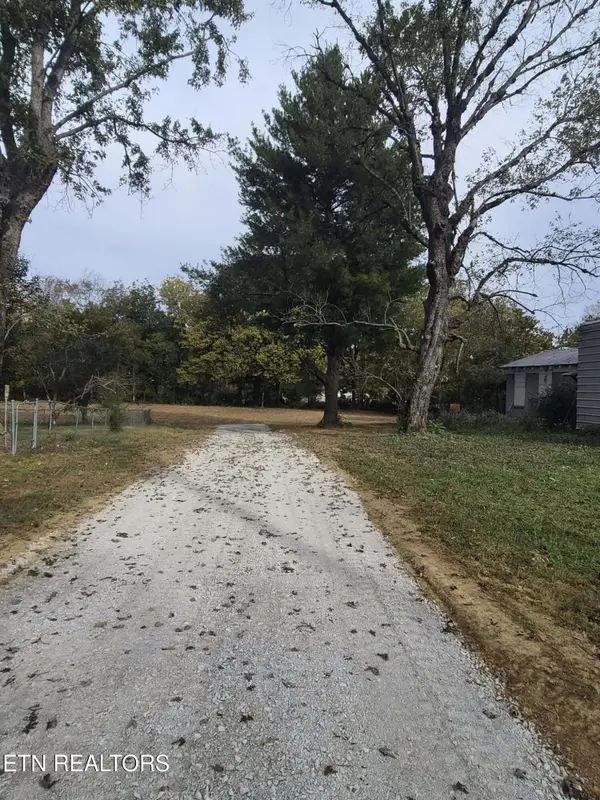 $50,000Active0.39 Acres
125 E Athens St #2, Englewood, TN 37329
MLS# 1360287Listed by: JERRY ARMSTRONG REALTY, LLC


Protect your home and budget from life's surprises with an Assurant Home Warranty, backed by a partner that supports you through every step of homeownership. Explore Plans.
© 2026 Better Homes and Gardens Real Estate LLC. An Anywhere Real Estate company. All rights reserved. Better Homes and Gardens® Real Estate is a registered trademark owned by Meredith Operations Corporation, licensed to Better Homes and Gardens Real Estate LLC and used with permission. Better Homes and Gardens Real Estate LLC fully supports the principles of the Fair Housing Act and the Equal Opportunity Act. Listing information is deemed reliable but is not guaranteed accurate.
Each office is independently owned and operated.
Any services or products provided by third parties are not provided by, affiliated with or related to Better Homes and Gardens Real Estate LLC, or its affiliated companies.