
109 Bessie Clark Rd, Erin, TN 37061
Local realty services provided by:Better Homes and Gardens Real Estate Heritage Group
109 Bessie Clark Rd,Erin, TN 37061
$450,000
- 3 Beds
- 3 Baths
- 2,260 sq. ft.
- Single family
- Active
Listed by: david d greene
Office: crye-leike, inc., realtors
MLS#:3636146
Source:NASHVILLE
Price summary
- Price:$450,000
- Price per sq. ft.:$199.12
About this home
COUNTRY LIVING ON 1.69 ACRES WITH ROOM FOR EVERYONE! This spacious 2,260 sq ft home offers 3 bedrooms, 3 full baths and TWO additional bonus rooms currently used as bedrooms! Septic system permitted for 3 bedrooms. Enjoy an inviting open-concept layout featuring a beautiful chef-style kitchen with generous gathering space, flowing easily into the dining and living areas. Hardwood flooring adds warmth to the kitchen and dining areas, while the natural gas fireplace creates a cozy atmosphere. Natural gas HVAC adds another practical benefit. TWO private primary suites are positioned on opposite sides of the home, each offering a full bathroom and walk-in closet—ideal for privacy and flexible living arrangements. The two bonus rooms can serve as offices, exercise rooms, hobby spaces or additional living areas. Outdoors, the expansive fenced backyard features a swimming pool for warm-weather enjoyment, plus a separate fenced chicken area with an established coop and storage building for a touch of homestead living. The oversized detached garage features a concrete floor, overhead lighting and generous room for vehicles, lawn equipment, tools or a workshop. PLUS, an additional large concrete pad offers space for parking, a future carport, garage or other structure, subject to applicable approvals. A substantial block-wall crawlspace provides additional storage. Enjoy the open yard, peaceful surroundings and convenient access to Erin, Clarksville, Dickson and Waverly. From its flexible floor plan and dual primary suites to its pool, garage and outdoor possibilities, this property offers so much more than meets the eye! View the professional photos, video and floor plans!...
Contact an agent
Home facts
- Year built:2007
- Subdivision & Development:None
- Listing ID #:3636146
- Added:3 day(s) ago
- Updated:November 17, 2026 at 03:43 PM
Rooms and interior
- Bedrooms:3
- Total bathrooms:3
- Full bathrooms:3
- Flooring:Carpet, Tile
- Kitchen Description:Dishwasher, Disposal, Freezer, Ice Maker, Microwave, Refrigerator
- Basement Description:Crawl Space
- Living area:2,260 sq. ft.
Heating and cooling
- Cooling:Ceiling Fan(s), Central Air
- Heating:Central, Dual, Natural Gas
- Central air:Yes
Structure and exterior
- Roof:Asphalt
- Year built:2007
- Building area:2,260 sq. ft.
- Lot area:1.69 Acres
- Architectural Style:Contemporary
- Construction Materials:Vinyl Siding
- Exterior Features:Deck, Porch
- Levels:1 Story
Schools
- High school:Houston Co High School
- Middle school:Houston Co Middle School
- Elementary school:Erin Elementary
Utilities
- Water:Public, Water Available
- Sewer:Septic Tank
Finances and disclosures
- Price:$450,000
- Price per sq. ft.:$199.12
- Tax amount:$1,490
Features and amenities
- Appliances:Dishwasher, Disposal, Ice Maker, Microwave, Refrigerator
- Amenities:Air Filter, Ceiling Fan(s), Extra Closets, High Speed Internet, In-Law Floorplan, Smoke Detector(s), Walk-In Closet(s)
- Pool features:Above Ground, Private Pool
Parking
- Total parking spaces:6
- Parking description:Detached, Gravel
- Garage:Yes
- Garage spaces:2
 Copyright 2026 Realtracs Mls. All rights reserved. Realtracs Mls provides content displayed here (“provided content”) on an “as is” basis and makes no representations or warranties regarding the provided content, including, but not limited to those of non-infringement, timeliness, accuracy, or completeness. Individuals and companies using information presented are responsible for verification and validation of information they utilize and present to their customers and clients. Realtracs Mls will not be liable for any damage or loss resulting from use of the provided content or the products available through Portals, IDX, VOW, and/or Syndication. Recipients of this information shall not resell, redistribute, reproduce, modify, or otherwise copy any portion thereof without the expressed written consent of Realtracs Mls.
New listings near 109 Bessie Clark Rd
- Coming Soon
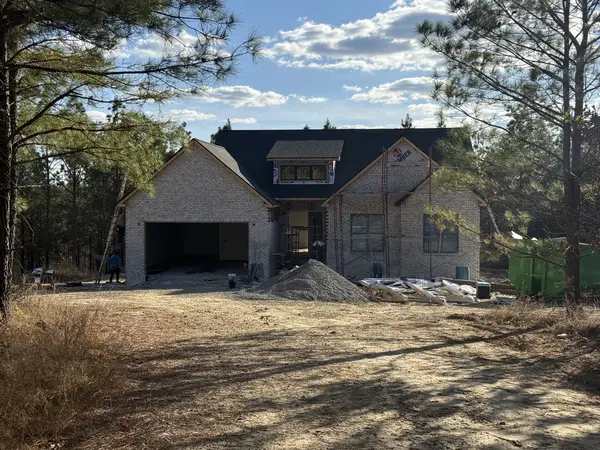 $484,900Coming Soon3 beds 2 baths1,720 sq. ft.
3370 Hwy 231, Erin, TN 37061
MLS# 3636476Listed by: BENCHMARK REALTY, LLC - New
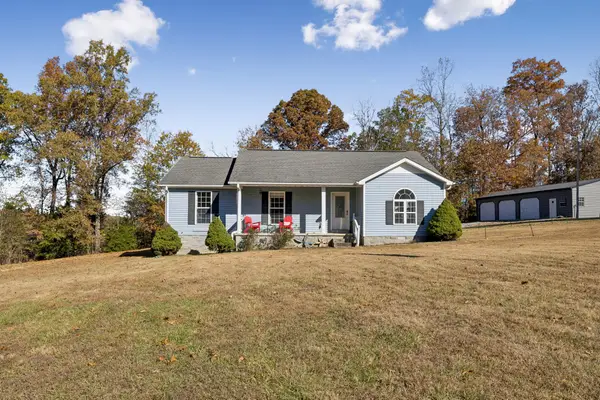 $399,000Active3 beds 2 baths1,452 sq. ft.
243 Bessie Clark Rd, Erin, TN 37061
MLS# 3637378Listed by: BENCHMARK REALTY, LLC - New
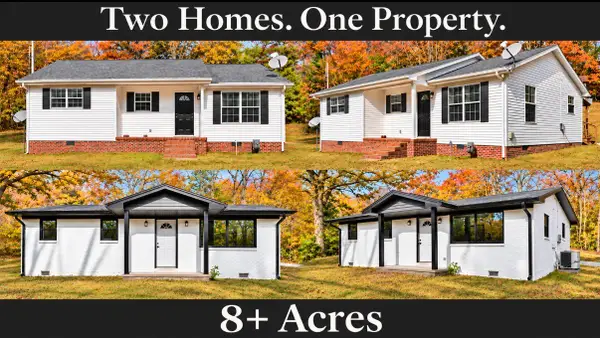 $495,000Active3 beds 2 baths1,086 sq. ft.
6985 Highway 49, Erin, TN 37061
MLS# 3636958Listed by: CENTURY 21 PLATINUM PROPERTIES - New
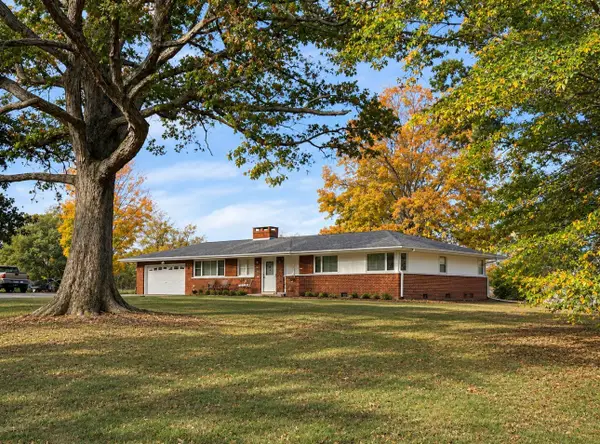 $274,000Active3 beds 2 baths1,501 sq. ft.
1601 Highway 49, Erin, TN 37061
MLS# 3636690Listed by: CRYE-LEIKE, INC., REALTORS - New
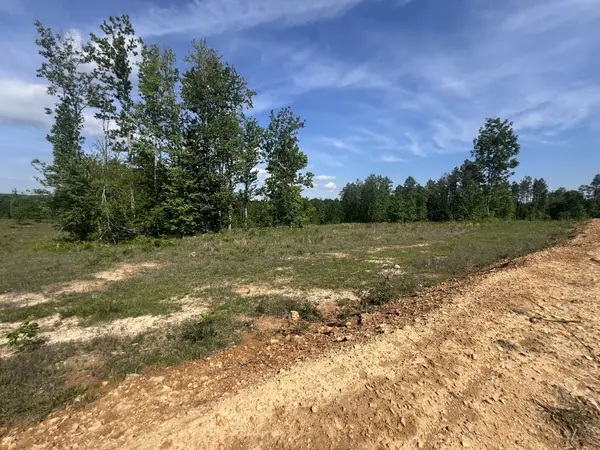 $85,000Active5 Acres
27 Pafford Lane, Erin, TN 37061
MLS# 3636634Listed by: KELLER WILLIAMS REALTY - New
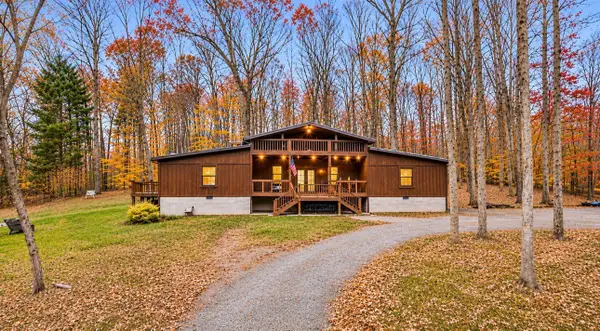 $749,000Active2 beds 2 baths3,142 sq. ft.
13030 Highway 49, Erin, TN 37061
MLS# 3636636Listed by: CRYE-LEIKE, INC., REALTORS - New
 $150,000Active3 beds 2 baths1,154 sq. ft.
271 W Walnut St, Erin, TN 37061
MLS# 3635480Listed by: THE ASHTON REAL ESTATE GROUP OF RE/MAX ADVANTAGE - New
 $185,000Active3 beds 2 baths1,360 sq. ft.
1825 Gin Hollow Road, Erin, TN 37061
MLS# 3635131Listed by: UNIQUE REAL ESTATE - TN - New
 $129,000Active2 beds 1 baths1,064 sq. ft.
95 Seay Ln, Erin, TN 37061
MLS# 3634859Listed by: CRYE-LEIKE, INC., REALTORS


Protect your home and budget from life's surprises with an Assurant Home Warranty, backed by a partner that supports you through every step of homeownership. Explore Plans.
© 2026 Better Homes and Gardens Real Estate LLC. An Anywhere Real Estate company. All rights reserved. Better Homes and Gardens® Real Estate is a registered trademark owned by Meredith Operations Corporation, licensed to Better Homes and Gardens Real Estate LLC and used with permission. Better Homes and Gardens Real Estate LLC fully supports the principles of the Fair Housing Act and the Equal Opportunity Act. Listing information is deemed reliable but is not guaranteed accurate.
Each office is independently owned and operated.
Any services or products provided by third parties are not provided by, affiliated with or related to Better Homes and Gardens Real Estate LLC, or its affiliated companies.