
13030 Highway 49, Erin, TN 37061
Local realty services provided by:Better Homes and Gardens Real Estate Heritage Group
13030 Highway 49,Erin, TN 37061
$749,000
- 2 Beds
- 2 Baths
- 3,142 sq. ft.
- Single family
- Active
Listed by: aliesha roper
Office: crye-leike, inc., realtors
MLS#:3636636
Source:NASHVILLE
Price summary
- Price:$749,000
- Price per sq. ft.:$238.38
About this home
Enjoy room to spread out in this newer-built rustic home situated on 11 acres atop a hill with beautiful country surroundings. The spacious interior features massive rooms throughout, warm wood finishes, and an inviting open layout. The oversized primary suite is truly impressive, with enough space to accommodate a full office area within the bedroom. A distinctive brick-arched walk-in shower in the master bath adds character to the home’s rustic style. The second bedroom is also exceptionally spacious and features a large bathroom with a walk-in shower. An upstairs loft provides additional flexible living space that could be used as a bedroom, hobby area, or bonus room, and includes its own ductless mini-split heating and cooling unit. The kitchen features a granite island and cooktop, while the living area showcases a wood-burning stove with a stone hearth. Enjoy the covered porch and surrounding countryside views. With 11 acres of prime hunting land, wildlife watching, oversized living spaces, and unique features throughout, this property offers plenty of room to enjoy country living....
Contact an agent
Home facts
- Year built:2018
- Subdivision & Development:N/A
- Listing ID #:3636636
- Added:2 day(s) ago
- Updated:November 17, 2026 at 03:44 PM
Rooms and interior
- Bedrooms:2
- Total bathrooms:2
- Full bathrooms:2
- Kitchen Description:Dishwasher, Microwave, Refrigerator
- Basement Description:Crawl Space
- Living area:3,142 sq. ft.
Heating and cooling
- Cooling:Ceiling Fan(s), Central Air
- Heating:Central, Wood
- Central air:Yes
Structure and exterior
- Year built:2018
- Building area:3,142 sq. ft.
- Lot area:11.11 Acres
- Lot Features:Rolling Slope
- Construction Materials:Wood Siding
- Exterior Features:Porch
- Levels:2 Story
Schools
- High school:Houston Co High School
- Middle school:Houston Co Middle School
- Elementary school:Erin Elementary
Utilities
- Water:Public, Water Available
- Sewer:Septic Tank
Finances and disclosures
- Price:$749,000
- Price per sq. ft.:$238.38
- Tax amount:$2,104
Features and amenities
- Appliances:Dishwasher, Microwave, Refrigerator
- Amenities:Ceiling Fan(s), ENERGY STAR Qualified Appliances, Walk-In Closet(s)
 Copyright 2026 Realtracs Mls. All rights reserved. Realtracs Mls provides content displayed here (“provided content”) on an “as is” basis and makes no representations or warranties regarding the provided content, including, but not limited to those of non-infringement, timeliness, accuracy, or completeness. Individuals and companies using information presented are responsible for verification and validation of information they utilize and present to their customers and clients. Realtracs Mls will not be liable for any damage or loss resulting from use of the provided content or the products available through Portals, IDX, VOW, and/or Syndication. Recipients of this information shall not resell, redistribute, reproduce, modify, or otherwise copy any portion thereof without the expressed written consent of Realtracs Mls.
New listings near 13030 Highway 49
- Coming Soon
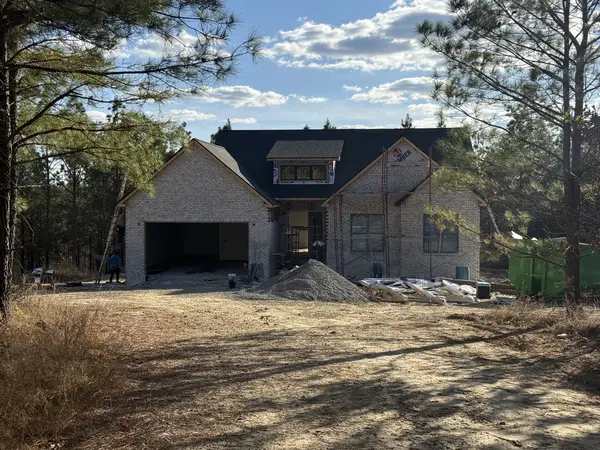 $484,900Coming Soon3 beds 2 baths1,720 sq. ft.
3370 Hwy 231, Erin, TN 37061
MLS# 3636476Listed by: BENCHMARK REALTY, LLC - New
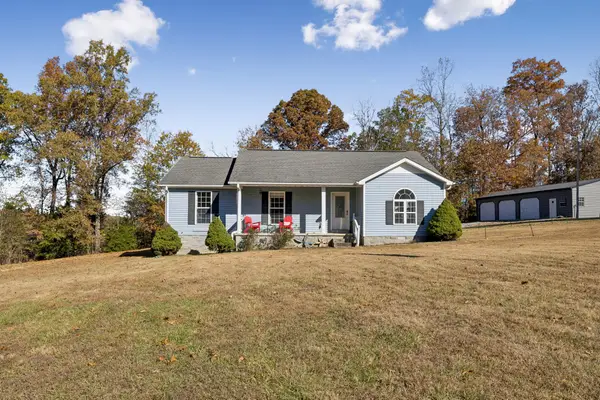 $399,000Active3 beds 2 baths1,452 sq. ft.
243 Bessie Clark Rd, Erin, TN 37061
MLS# 3637378Listed by: BENCHMARK REALTY, LLC - New
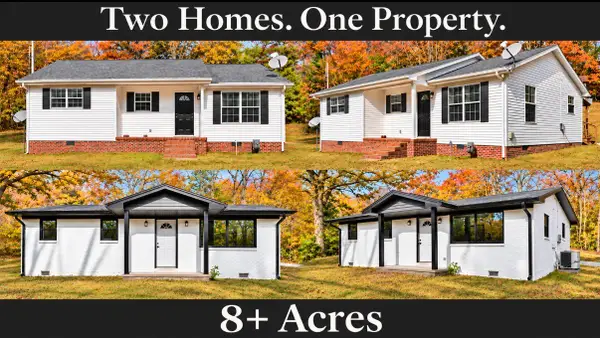 $495,000Active3 beds 2 baths1,086 sq. ft.
6985 Highway 49, Erin, TN 37061
MLS# 3636958Listed by: CENTURY 21 PLATINUM PROPERTIES - New
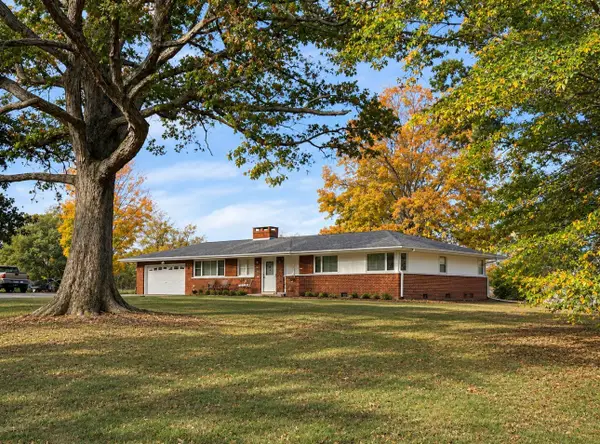 $274,000Active3 beds 2 baths1,501 sq. ft.
1601 Highway 49, Erin, TN 37061
MLS# 3636690Listed by: CRYE-LEIKE, INC., REALTORS - New
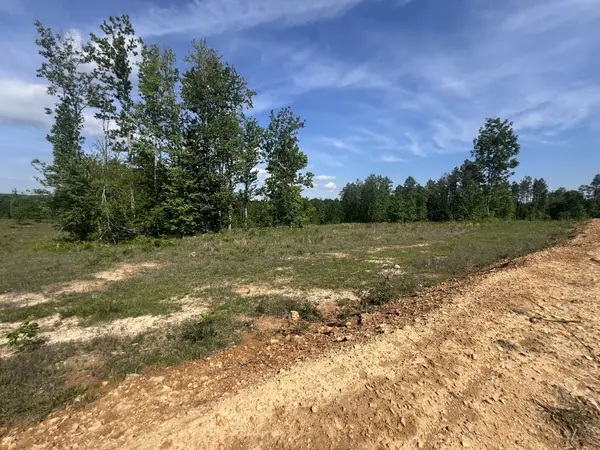 $85,000Active5 Acres
27 Pafford Lane, Erin, TN 37061
MLS# 3636634Listed by: KELLER WILLIAMS REALTY - New
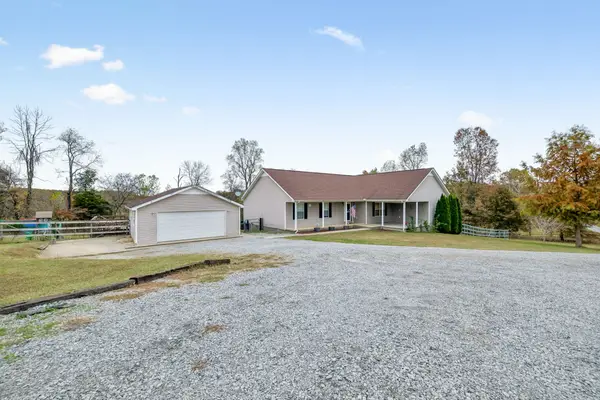 $450,000Active3 beds 3 baths2,260 sq. ft.
109 Bessie Clark Rd, Erin, TN 37061
MLS# 3636146Listed by: CRYE-LEIKE, INC., REALTORS - New
 $150,000Active3 beds 2 baths1,154 sq. ft.
271 W Walnut St, Erin, TN 37061
MLS# 3635480Listed by: THE ASHTON REAL ESTATE GROUP OF RE/MAX ADVANTAGE - New
 $185,000Active3 beds 2 baths1,360 sq. ft.
1825 Gin Hollow Road, Erin, TN 37061
MLS# 3635131Listed by: UNIQUE REAL ESTATE - TN - New
 $129,000Active2 beds 1 baths1,064 sq. ft.
95 Seay Ln, Erin, TN 37061
MLS# 3634859Listed by: CRYE-LEIKE, INC., REALTORS


Protect your home and budget from life's surprises with an Assurant Home Warranty, backed by a partner that supports you through every step of homeownership. Explore Plans.
© 2026 Better Homes and Gardens Real Estate LLC. An Anywhere Real Estate company. All rights reserved. Better Homes and Gardens® Real Estate is a registered trademark owned by Meredith Operations Corporation, licensed to Better Homes and Gardens Real Estate LLC and used with permission. Better Homes and Gardens Real Estate LLC fully supports the principles of the Fair Housing Act and the Equal Opportunity Act. Listing information is deemed reliable but is not guaranteed accurate.
Each office is independently owned and operated.
Any services or products provided by third parties are not provided by, affiliated with or related to Better Homes and Gardens Real Estate LLC, or its affiliated companies.