
135 Briarwood Ct, Estill Springs, TN 37330
Local realty services provided by:Better Homes and Gardens Real Estate Ben Bray & Associates
135 Briarwood Ct,Estill Springs, TN 37330
$277,900
- 3 Beds
- 2 Baths
- 1,500 sq. ft.
- Single family
- Active
Listed by: alexandra watts
Office: southern middle realty
MLS#:3214198
Source:NASHVILLE
Price summary
- Price:$277,900
- Price per sq. ft.:$185.27
About this home
**1 YEAR FREE HOME WARRANTY INCLUDED!**
Welcome to this move-in ready 3-bedroom, 1.5-bathroom home in the heart of Estill Springs—perfect for lake lovers, outdoor enthusiasts, or anyone seeking peaceful small-town living just moments from the water. Located within walking distance of Rock Creek Boat Ramp with Tims Ford Lake practically at your doorstep, you'll enjoy quick access to boating, fishing, kayaking, paddleboarding, and unforgettable sunsets on one of Tennessee's most sought-after lakes.
Situated just minutes from the prestigious Twin Creeks community—one of the area's most desirable lake destinations and home to several notable residents—this location offers the perfect blend of privacy, recreation, and convenience while placing you near some of Tims Ford Lake's most coveted waterfront properties.
Start your mornings on the inviting front porch with rocking chairs and coffee in hand, then spend your evenings gathered around the built-in fire pit surrounded by a wooded fence line that provides added privacy and charm. The backyard is designed for entertaining with a spacious patio, built-in swing, and custom wooden bench seating, creating the perfect setting for relaxing under the stars after a day on the lake.
Inside, you'll find modern updates throughout, including granite countertops, stainless steel appliances, stylish finishes, and a stunning stone fireplace that adds warmth and character to the living space. This home is truly move-in ready with the washer, dryer, refrigerator, microwave, oven, and dishwasher all conveying with the property. Plus, enjoy added peace of mind with a FREE 1-year home warranty for the buyer.
The detached 2-car garage/shop offers abundant space for vehicles, boats, lake toys, hobbies, or storage, while the additional storage shed provides even more flexibility. Preferred Lender is offering 1% lender credits!...
Contact an agent
Home facts
- Year built:1981
- Subdivision & Development:Hillwood Estates
- Listing ID #:3214198
- Added:99 day(s) ago
- Updated:August 23, 2026 at 02:21 PM
Rooms and interior
- Bedrooms:3
- Total bathrooms:2
- Full bathrooms:1
- Half bathrooms:1
- Kitchen Description:Dishwasher, Microwave, Refrigerator
- Basement:Yes
- Basement Description:Crawl Space
- Living area:1,500 sq. ft.
Heating and cooling
- Cooling:Electric
- Heating:Central
Structure and exterior
- Roof:Metal
- Year built:1981
- Building area:1,500 sq. ft.
- Lot area:0.64 Acres
- Architectural Style:Ranch
- Construction Materials:Wood Siding
- Exterior Features:Patio, Porch
- Levels:1 Story
Schools
- High school:Franklin Co High School
- Middle school:North Middle School
- Elementary school:Rock Creek Elementary
Utilities
- Water:Public, Water Available
- Sewer:Septic Tank
Finances and disclosures
- Price:$277,900
- Price per sq. ft.:$185.27
- Tax amount:$855
Features and amenities
- Appliances:Dishwasher, Microwave, Refrigerator, Washer
- Laundry features:Dryer, Washer
- Amenities:High Speed Internet
Parking
- Total parking spaces:2
- Parking description:Detached
- Garage:Yes
- Garage spaces:2
 Copyright 2026 Realtracs Mls. All rights reserved. Realtracs Mls provides content displayed here (“provided content”) on an “as is” basis and makes no representations or warranties regarding the provided content, including, but not limited to those of non-infringement, timeliness, accuracy, or completeness. Individuals and companies using information presented are responsible for verification and validation of information they utilize and present to their customers and clients. Realtracs Mls will not be liable for any damage or loss resulting from use of the provided content or the products available through Portals, IDX, VOW, and/or Syndication. Recipients of this information shall not resell, redistribute, reproduce, modify, or otherwise copy any portion thereof without the expressed written consent of Realtracs Mls.
New listings near 135 Briarwood Ct
- New
 $258,000Active3 beds 2 baths1,524 sq. ft.
330 Westwood Ln, Estill Springs, TN 37330
MLS# 3520814Listed by: ZACH TAYLOR REAL ESTATE - New
 $50,000Active0.6 Acres
0 Bear Branch Road, Estill Springs, TN 37330
MLS# 3520305Listed by: SOUTHERN MIDDLE REALTY - New
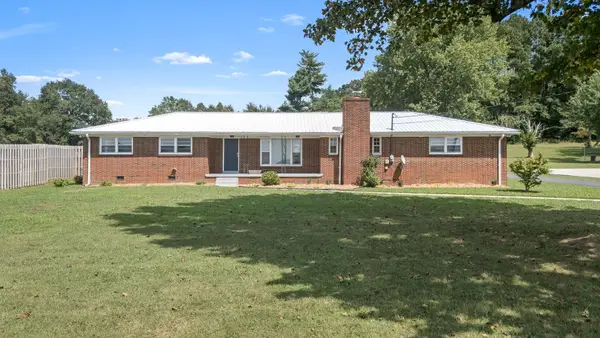 $330,000Active3 beds 2 baths1,588 sq. ft.
905 S Main St, Estill Springs, TN 37330
MLS# 3518828Listed by: COMPASS - New
 $349,000Active2 beds 2 baths1,583 sq. ft.
226 Woodland Way, Estill Springs, TN 37330
MLS# 3516522Listed by: 1ST CHOICE REALTOR - New
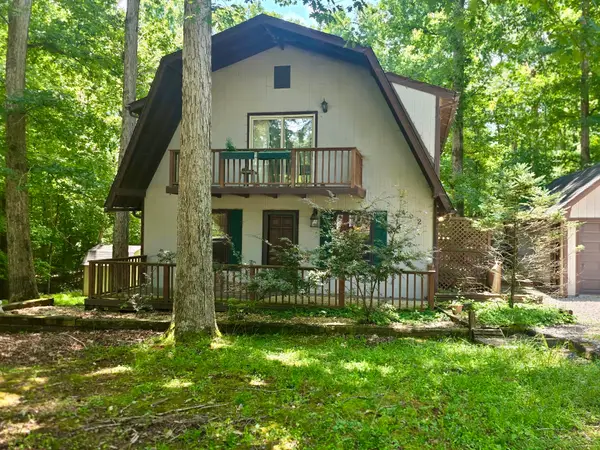 $264,900Active3 beds 2 baths1,612 sq. ft.
492 Lakeview St, Estill Springs, TN 37330
MLS# 3516415Listed by: RE/MAX 1ST REALTY - New
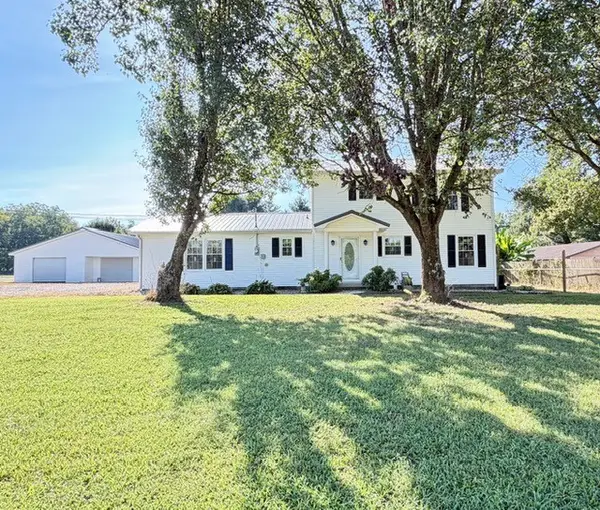 $419,000Active4 beds 4 baths3,263 sq. ft.
1684 Fletcher Rd, Estill Springs, TN 37330
MLS# 3516114Listed by: JOHN SMITH JR REALTY AND AUCTION LLC - New
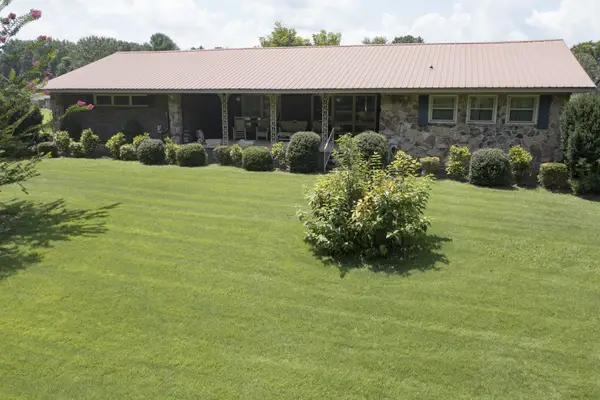 $350,000Active4 beds 3 baths2,202 sq. ft.
312 Harris Chapel Rd, Estill Springs, TN 37330
MLS# 3510726Listed by: SWAFFORDS PROPERTY SHOP  $299,000Active2 beds 2 baths1,245 sq. ft.
31 Honey Ln, Estill Springs, TN 37330
MLS# 3506112Listed by: KELLER WILLIAMS REALTY - MURFREESBORO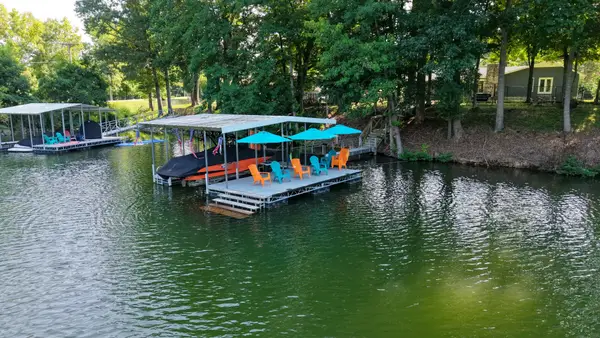 $975,000Active3 beds 2 baths1,286 sq. ft.
102 Quail Ct, Estill Springs, TN 37330
MLS# 3508050Listed by: LEGEND REALTY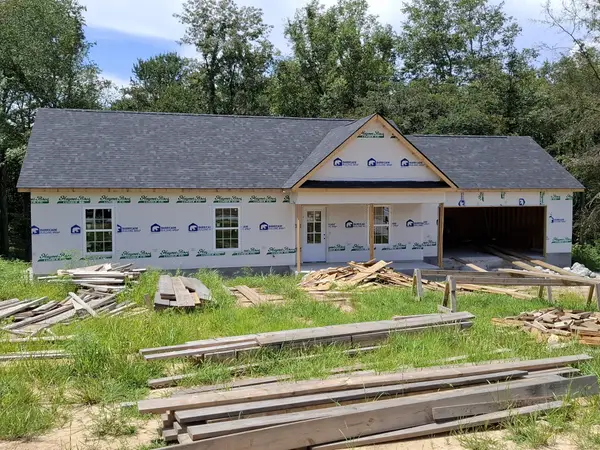 $328,900Active3 beds 2 baths1,233 sq. ft.
0 Old Brick Church Rd, Estill Springs, TN 37330
MLS# 3508011Listed by: KELLER WILLIAMS REALTY - MURFREESBORO


Protect your home and budget from life's surprises with an Assurant Home Warranty, backed by a partner that supports you through every step of homeownership. Explore Plans.
© 2026 Better Homes and Gardens Real Estate LLC. An Anywhere Real Estate company. All rights reserved. Better Homes and Gardens® Real Estate is a registered trademark owned by Meredith Operations Corporation, licensed to Better Homes and Gardens Real Estate LLC and used with permission. Better Homes and Gardens Real Estate LLC fully supports the principles of the Fair Housing Act and the Equal Opportunity Act. Listing information is deemed reliable but is not guaranteed accurate.
Each office is independently owned and operated.
Any services or products provided by third parties are not provided by, affiliated with or related to Better Homes and Gardens Real Estate LLC, or its affiliated companies.