
2032 Womble Ridge Rd, Ethridge, TN 38456
Local realty services provided by:Better Homes and Gardens Real Estate Heritage Group
2032 Womble Ridge Rd,Ethridge, TN 38456
$517,700
- 3 Beds
- 2 Baths
- 1,920 sq. ft.
- Single family
- Active
Listed by: connie shrieves
Office: crye-leike, inc., realtors
MLS#:3601710
Source:NASHVILLE
Price summary
- Price:$517,700
- Price per sq. ft.:$269.64
About this home
Enjoy a quiet and serene country living in a beautiful new 3 bedroom, 2 bath home.* Roaring ceilings bring in natural sun light from the high ceiling windows* This Open floor concept will keep you closer to your family, or friends when you have get-togethers. *Once you set up your patio furniture on your extra large covered patio, you can enjoy your morning coffee or tea.* Better yet, you can grill out. * No steps, or stairs to climb. * Sit on your rocking chair front covered porch and enjoy the view. *Once in awhile you may see a Amish horse and buggy passing by. A MUST SEE!
Contact an agent
Home facts
- Year built:2026
- Subdivision & Development:Rivera Subdivision
- Listing ID #:3601710
- Added:1 day(s) ago
- Updated:September 28, 2026 at 02:27 PM
Rooms and interior
- Bedrooms:3
- Total bathrooms:2
- Full bathrooms:2
- Flooring:Laminate
- Kitchen Description:Dishwasher, Microwave, Refrigerator
- Basement:Yes
- Living area:1,920 sq. ft.
Heating and cooling
- Cooling:Attic Fan, Ceiling Fan(s), Central Air, Electric
- Heating:Central, Electric, Furnace
- Central air:Yes
Structure and exterior
- Roof:Shingle
- Year built:2026
- Building area:1,920 sq. ft.
- Lot area:5.05 Acres
- Lot Features:Rolling Slope
- Construction Materials:Hardboard Siding
- Exterior Features:Patio, Porch
- Levels:1 Story
Schools
- High school:Giles Co High School
- Middle school:Richland School
- Elementary school:Richland Elementary
Utilities
- Water:Well
- Sewer:Private Sewer
Finances and disclosures
- Price:$517,700
- Price per sq. ft.:$269.64
- Tax amount:$10
Features and amenities
- Appliances:Dishwasher, Microwave, Refrigerator
- Amenities:Ceiling Fan(s), Smoke Detector(s), Walk-In Closet(s)
 Copyright 2026 Realtracs Mls. All rights reserved. Realtracs Mls provides content displayed here (“provided content”) on an “as is” basis and makes no representations or warranties regarding the provided content, including, but not limited to those of non-infringement, timeliness, accuracy, or completeness. Individuals and companies using information presented are responsible for verification and validation of information they utilize and present to their customers and clients. Realtracs Mls will not be liable for any damage or loss resulting from use of the provided content or the products available through Portals, IDX, VOW, and/or Syndication. Recipients of this information shall not resell, redistribute, reproduce, modify, or otherwise copy any portion thereof without the expressed written consent of Realtracs Mls.
New listings near 2032 Womble Ridge Rd
- New
 $467,700Active3 beds 2 baths1,564 sq. ft.
2044 Womble Ridge Rd, Ethridge, TN 38456
MLS# 3601707Listed by: CRYE-LEIKE, INC., REALTORS - New
 $447,700Active3 beds 2 baths1,680 sq. ft.
2054 Womble Ridge Rd, Ethridge, TN 38456
MLS# 3601700Listed by: CRYE-LEIKE, INC., REALTORS - New
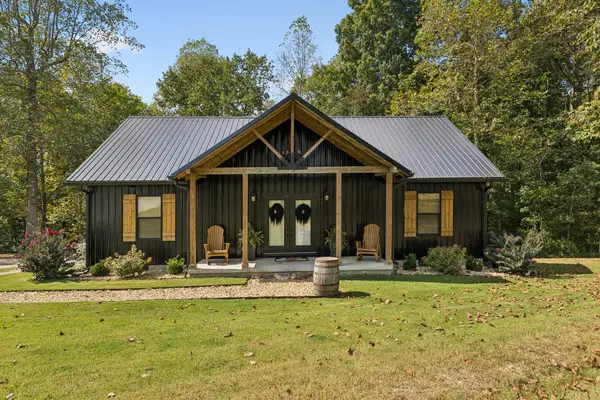 $360,000Active3 beds 2 baths1,311 sq. ft.
837 Womble Ridge Rd, Ethridge, TN 38456
MLS# 3593840Listed by: PEOPLES CHOICE REALTY, LLC 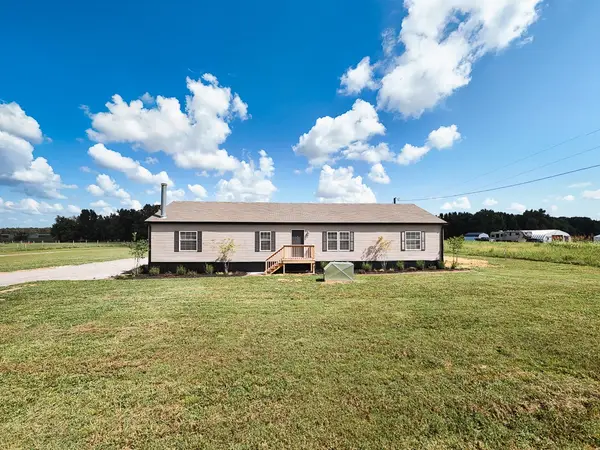 $314,900Active3 beds 3 baths2,100 sq. ft.
317 Dooley Rd, Ethridge, TN 38456
MLS# 3546706Listed by: STORMBERG GROUP AT COMPASS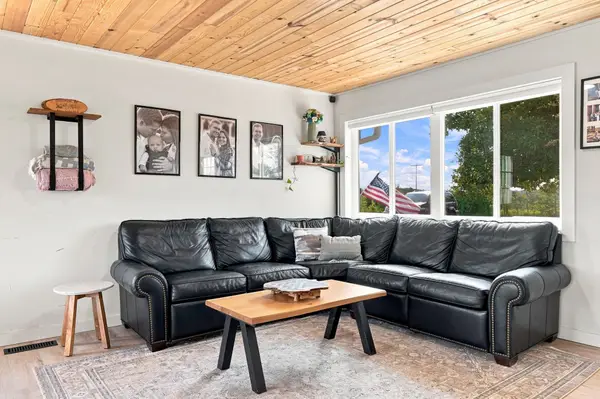 $275,000Active3 beds 1 baths2,000 sq. ft.
2310 Rhea Branch Rd, Ethridge, TN 38456
MLS# 3546047Listed by: EPIQUE REALTY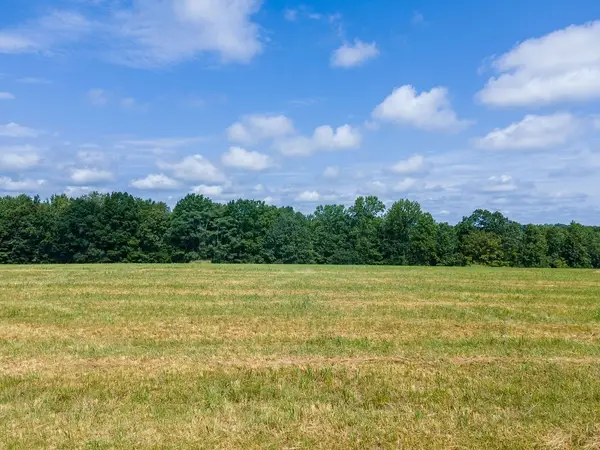 $74,200Active1.91 Acres
1 Weakley Loop Rd, Ethridge, TN 38456
MLS# 3544939Listed by: COMPASS RE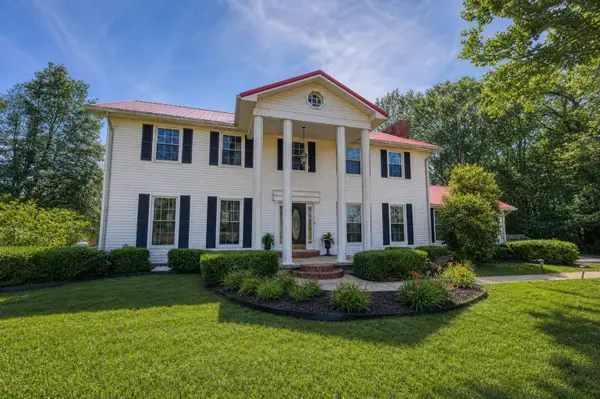 $659,900Active3 beds 3 baths2,825 sq. ft.
175 Dry Weakley Rd, Ethridge, TN 38456
MLS# 3542717Listed by: HUFFAKER & HOKE REALTY PARTNERS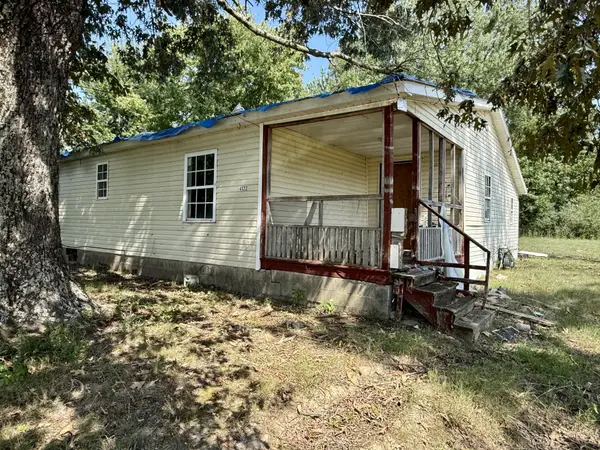 $59,900Active3 beds 2 baths1,044 sq. ft.
4122 Highway 43 N, Ethridge, TN 38456
MLS# 3542072Listed by: STILLWATER REALTY AND AUCTION LLC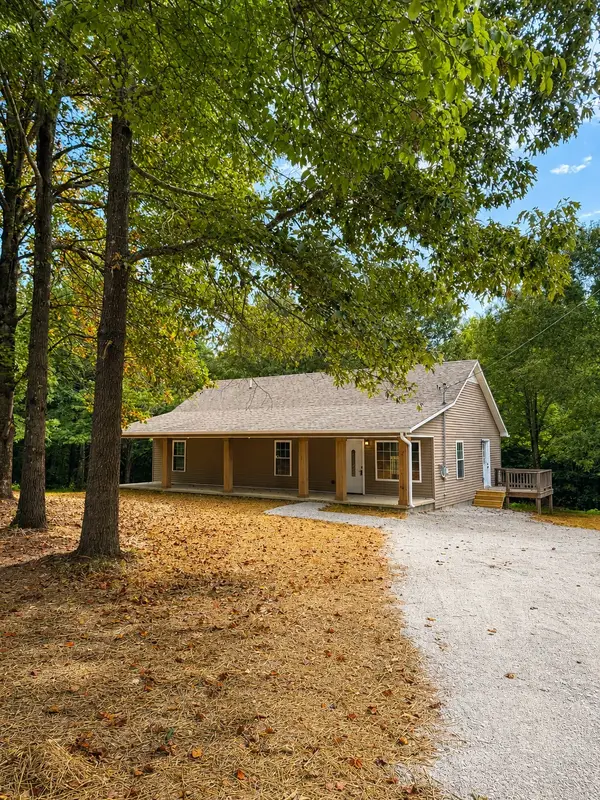 $330,000Active3 beds 2 baths1,440 sq. ft.
228 Henryville Rd, Ethridge, TN 38456
MLS# 3526602Listed by: CLOUD 9 REALTY


Protect your home and budget from life's surprises with an Assurant Home Warranty, backed by a partner that supports you through every step of homeownership. Explore Plans.
© 2026 Better Homes and Gardens Real Estate LLC. An Anywhere Real Estate company. All rights reserved. Better Homes and Gardens® Real Estate is a registered trademark owned by Meredith Operations Corporation, licensed to Better Homes and Gardens Real Estate LLC and used with permission. Better Homes and Gardens Real Estate LLC fully supports the principles of the Fair Housing Act and the Equal Opportunity Act. Listing information is deemed reliable but is not guaranteed accurate.
Each office is independently owned and operated.
Any services or products provided by third parties are not provided by, affiliated with or related to Better Homes and Gardens Real Estate LLC, or its affiliated companies.