
100 Savior Path, Ethridge, TN 38456
Local realty services provided by:Better Homes and Gardens Real Estate Heritage Group
100 Savior Path,Ethridge, TN 38456
$365,000
- 2 Beds
- 2 Baths
- 1,212 sq. ft.
- Single family
- Coming Soon
Upcoming open houses
- Sat, Oct 1012:00 pm - 02:00 pm
Listed by: ian hooker
Office: keller williams realty
MLS#:3612011
Source:NASHVILLE
Price summary
- Price:$365,000
- Price per sq. ft.:$301.16
About this home
Two lots, one fantastic price! Don’t miss this beautifully renovated 2-bedroom, 2-bath home on a spacious 1.2-acre lot, plus a separate 0.89-acre buildable lot.
Step inside to an inviting living room featuring a vaulted ceiling and a beautiful ceiling fan. Above, a finished attic space accessed by a stylish wall-mounted staircase offers a versatile bonus area for a cozy retreat, hobbies, or additional storage.
The kitchen features a new cooktop and hood, newer stainless steel appliances, a large island, newer upper and lower cabinets, and beautiful granite countertops. Ample counter space makes cooking and baking a pleasure, while the spacious dining area offers room to gather. Washer/dryer hookups add everyday convenience.
The generous primary bedroom includes a spacious walk-in closet and a private bathroom with double sinks and a luxurious walk-in shower. The second full bathroom features a shower/tub combination and plenty of storage.
Extensive renovations include new flooring, electrical, windows, drywall, insulation, and a new roof, along with individual heating and cooling in every room.
Outside, enjoy a wraparound deck, a fire pit, and two storage sheds. A beautiful tree-lined driveway welcomes you, with the home on the right and the separate 0.89-acre lot on the left. Enjoy a peaceful, wooded setting with a secluded feel, just minutes from nearby towns and shopping.
Schedule your showing today!...
Contact an agent
Home facts
- Year built:1965
- Subdivision & Development:None
- Listing ID #:3612011
- Updated:October 10, 2026 at 01:56 AM
Rooms and interior
- Bedrooms:2
- Total bathrooms:2
- Full bathrooms:2
- Basement Description:Crawl Space
- Living area:1,212 sq. ft.
Heating and cooling
- Cooling:Ceiling Fan(s), Cooling
- Heating:Heating
Structure and exterior
- Roof:Metal
- Year built:1965
- Building area:1,212 sq. ft.
- Lot area:1.18 Acres
- Lot Features:Level, Wooded
- Construction Materials:Vinyl Siding
- Exterior Features:Deck, Porch
- Levels:1 Story
Schools
- High school:Summertown High School
- Middle school:Ethridge Elementary
- Elementary school:Ethridge Elementary
Utilities
- Water:Public, Water Available
- Sewer:Septic Tank
Finances and disclosures
- Price:$365,000
- Price per sq. ft.:$301.16
- Tax amount:$551
Features and amenities
- Amenities:Ceiling Fan(s), High Speed Internet, Walk-In Closet(s)
 Copyright 2026 Realtracs Mls. All rights reserved. Realtracs Mls provides content displayed here (“provided content”) on an “as is” basis and makes no representations or warranties regarding the provided content, including, but not limited to those of non-infringement, timeliness, accuracy, or completeness. Individuals and companies using information presented are responsible for verification and validation of information they utilize and present to their customers and clients. Realtracs Mls will not be liable for any damage or loss resulting from use of the provided content or the products available through Portals, IDX, VOW, and/or Syndication. Recipients of this information shall not resell, redistribute, reproduce, modify, or otherwise copy any portion thereof without the expressed written consent of Realtracs Mls.
New listings near 100 Savior Path
- New
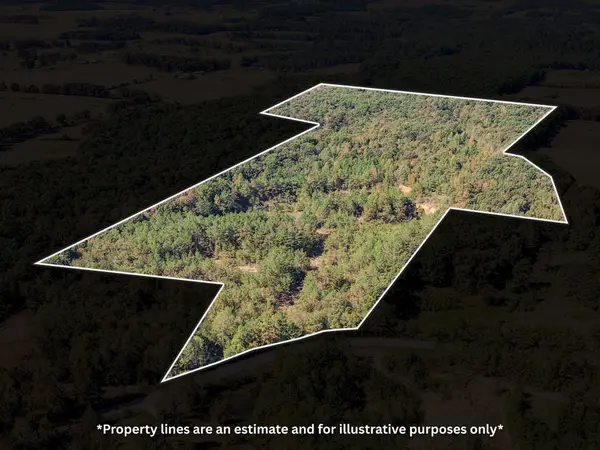 Active60.44 Acres
0 Henryville Rd, Ethridge, TN 38456
MLS# 3612748Listed by: SOUTHERN TENNESSEE REALTY - New
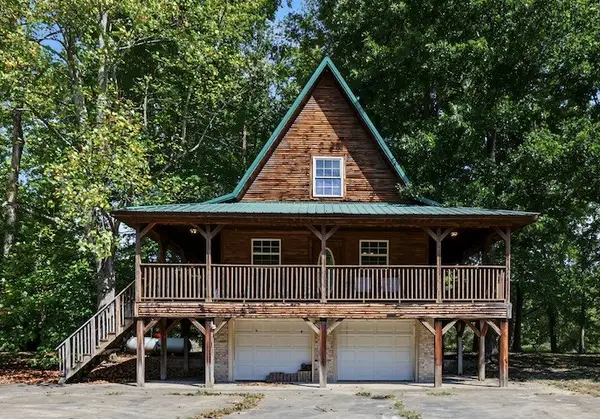 $209,000Active1 beds 2 baths1,008 sq. ft.
82 N Olivia Ln, Ethridge, TN 38456
MLS# 3611521Listed by: THE ASHTON REAL ESTATE GROUP OF RE/MAX ADVANTAGE - New
 $75,000Active1.88 Acres
0 N Olivia Ln, Ethridge, TN 38456
MLS# 3611524Listed by: THE ASHTON REAL ESTATE GROUP OF RE/MAX ADVANTAGE - New
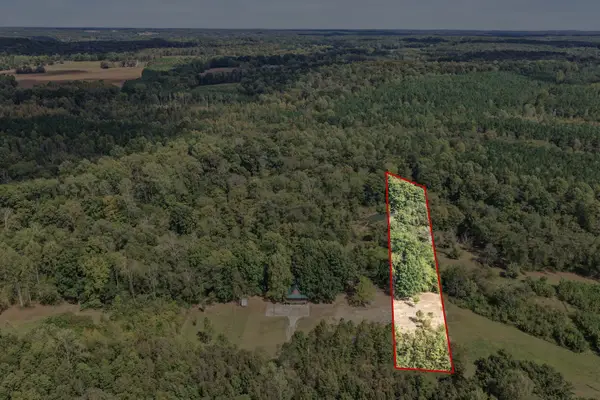 $61,500Active1.54 Acres
0 N Olivia Ln, Ethridge, TN 38456
MLS# 3611525Listed by: THE ASHTON REAL ESTATE GROUP OF RE/MAX ADVANTAGE  $467,700Active3 beds 2 baths1,564 sq. ft.
2044 Womble Ridge Rd, Ethridge, TN 38456
MLS# 3601707Listed by: CRYE-LEIKE, INC., REALTORS $517,700Active3 beds 2 baths1,920 sq. ft.
2032 Womble Ridge Rd, Ethridge, TN 38456
MLS# 3601710Listed by: CRYE-LEIKE, INC., REALTORS $447,700Active3 beds 2 baths1,680 sq. ft.
2054 Womble Ridge Rd, Ethridge, TN 38456
MLS# 3601700Listed by: CRYE-LEIKE, INC., REALTORS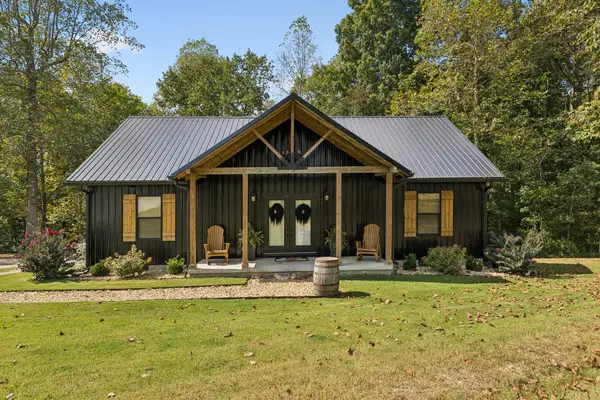 $360,000Active3 beds 2 baths1,311 sq. ft.
837 Womble Ridge Rd, Ethridge, TN 38456
MLS# 3593840Listed by: PEOPLES CHOICE REALTY, LLC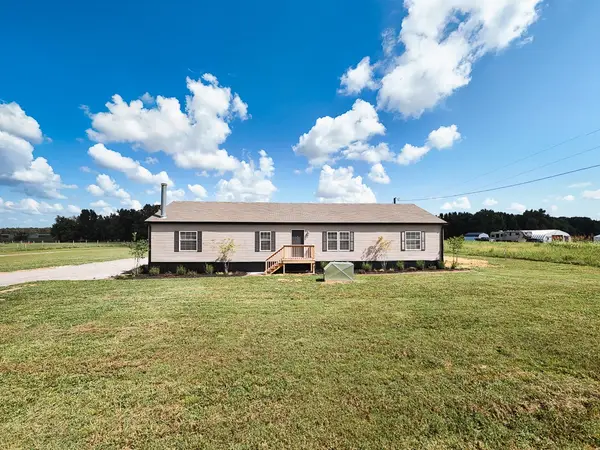 $314,900Active3 beds 3 baths2,100 sq. ft.
317 Dooley Rd, Ethridge, TN 38456
MLS# 3546706Listed by: STORMBERG GROUP AT COMPASS


Protect your home and budget from life's surprises with an Assurant Home Warranty, backed by a partner that supports you through every step of homeownership. Explore Plans.
© 2026 Better Homes and Gardens Real Estate LLC. An Anywhere Real Estate company. All rights reserved. Better Homes and Gardens® Real Estate is a registered trademark owned by Meredith Operations Corporation, licensed to Better Homes and Gardens Real Estate LLC and used with permission. Better Homes and Gardens Real Estate LLC fully supports the principles of the Fair Housing Act and the Equal Opportunity Act. Listing information is deemed reliable but is not guaranteed accurate.
Each office is independently owned and operated.
Any services or products provided by third parties are not provided by, affiliated with or related to Better Homes and Gardens Real Estate LLC, or its affiliated companies.