
361 County Road 784a, Etowah, TN 37331
Local realty services provided by:Better Homes and Gardens Real Estate Ben Bray & Associates
361 County Road 784a,Etowah, TN 37331
$299,000
- 3 Beds
- 2 Baths
- 1,568 sq. ft.
- Single family
- Active
Listed by: paula scarbrough, cole mckeehan
Office: century 21 legacy
MLS#:3316029
Source:NASHVILLE
Price summary
- Price:$299,000
- Price per sq. ft.:$190.69
- Monthly HOA dues:$33.33
About this home
Introducing Magnolia Grove in Etowah, Tennessee, where peaceful country surroundings meet the convenience of a brand-new home. This 2025 Clayton Island Breeze manufactured home offers approximately 1,568 square feet, 3 bedrooms, 2 full baths and a thoughtfully designed split-bedroom floor plan.
The open-concept living area is filled with natural light and features attractive wood-look flooring, recessed lighting and plenty of room for everyday living and entertaining. The spacious kitchen includes white cabinetry, stainless steel appliances, generous counter space, a center island and a pantry. The private primary suite is separated from the secondary bedrooms, providing a comfortable retreat with its own full bath.
Outside, the large covered front porch creates an inviting place to relax and enjoy the East Tennessee setting. The home is situated on approximately 0.80 acre with a permanent foundation, landscaped front yard and room to enjoy outdoor activities. Magnolia Grove offers city water, city electric, septic and access to Comcast internet.
Conveniently located near Etowah, Athens and the natural beauty of the Cherokee National Forest, this new home combines modern finishes, a functional one-level layout and the space of a larger lot--all for $299,000. Schedule your private showing and discover this new Clayton home for sale in McMinn County.
Some photos are AI enhanced. Taxes to be determined....
Contact an agent
Home facts
- Year built:2025
- Subdivision & Development:Magnolia Grove
- Listing ID #:3316029
- Added:51 day(s) ago
- Updated:September 21, 2026 at 02:18 PM
Rooms and interior
- Bedrooms:3
- Total bathrooms:2
- Full bathrooms:2
- Flooring:Carpet
- Kitchen Description:Dishwasher, Refrigerator
- Basement:Yes
- Basement Description:Crawl Space
- Living area:1,568 sq. ft.
Heating and cooling
- Cooling:Ceiling Fan(s), Central Air
- Heating:Central
- Central air:Yes
Structure and exterior
- Roof:Shingle
- Year built:2025
- Building area:1,568 sq. ft.
- Lot area:0.8 Acres
- Lot Features:Level, Sloped
- Construction Materials:Vinyl Siding
- Exterior Features:Deck
- Levels:1 Story
Schools
- High school:Central High School
- Middle school:Mountain View Elementary
- Elementary school:Mountain View Elementary
Utilities
- Water:Public, Water Available
- Sewer:Septic Tank
Finances and disclosures
- Price:$299,000
- Price per sq. ft.:$190.69
Features and amenities
- Appliances:Dishwasher, Refrigerator
- Amenities:Ceiling Fan(s), High Speed Internet, Smoke Detector(s), Walk-In Closet(s)
Parking
- Parking description:Concrete, Driveway
 Copyright 2026 Realtracs Mls. All rights reserved. Realtracs Mls provides content displayed here (“provided content”) on an “as is” basis and makes no representations or warranties regarding the provided content, including, but not limited to those of non-infringement, timeliness, accuracy, or completeness. Individuals and companies using information presented are responsible for verification and validation of information they utilize and present to their customers and clients. Realtracs Mls will not be liable for any damage or loss resulting from use of the provided content or the products available through Portals, IDX, VOW, and/or Syndication. Recipients of this information shall not resell, redistribute, reproduce, modify, or otherwise copy any portion thereof without the expressed written consent of Realtracs Mls.
New listings near 361 County Road 784a
- Coming Soon
 $149,000Coming Soon3 beds 2 baths1,200 sq. ft.
220 County Road 475, Etowah, TN 37331
MLS# 3527987Listed by: EAST TENNESSEE PROPERTIES LLC - New
 $45,000Active0.5 Acres
Lot 2 County Road 882, Etowah, TN 37331
MLS# 1355731Listed by: BID TO BUY AUCTION & REALTY - New
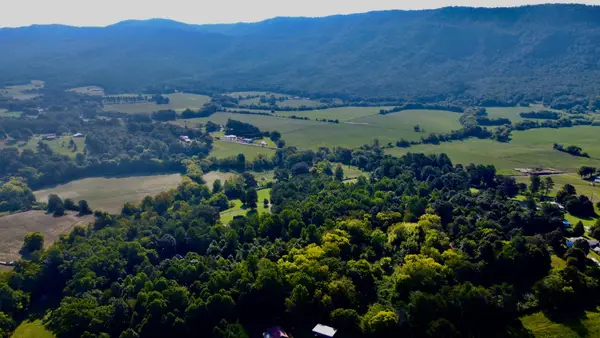 $79,900Active2.3 Acres
210 County Road 488, Etowah, TN 37331
MLS# 3547231Listed by: CRYE-LEIKE, INC., REALTORS - New
 $249,900Active3 beds 2 baths1,568 sq. ft.
141 County Road 623, Etowah, TN 37331
MLS# 1355326Listed by: EAST TENNESSEE PROPERTIES, LLC - New
 $255,000Active3 beds 2 baths1,976 sq. ft.
1020 Bledsoe Drive, Etowah, TN 37331
MLS# 1355266Listed by: EAST TENNESSEE PROPERTIES, LLC - New
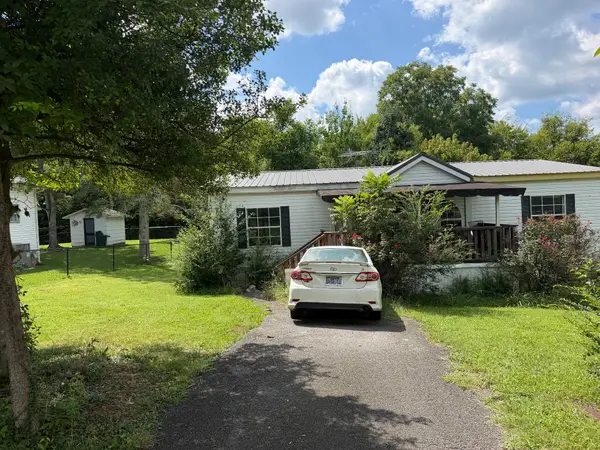 $44,000Active3 beds 2 baths1,188 sq. ft.
196 County Road 890, Etowah, TN 37331
MLS# 3546851Listed by: REBUILT BROKERAGE LLC - New
 $175,000Active2 beds 1 baths800 sq. ft.
136 County Road 909, Etowah, TN 37331
MLS# 1355081Listed by: REALTY EXECUTIVES MAIN STREET - Open Fri, 4 to 6pmNew
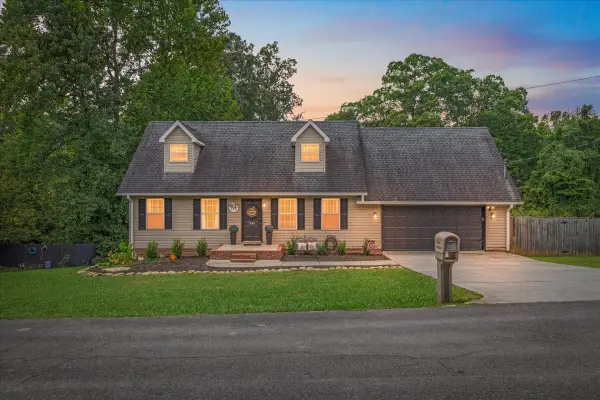 $349,900Active3 beds 3 baths2,448 sq. ft.
334 N Washington Ave, Etowah, TN 37331
MLS# 3545739Listed by: CENTURY 21 LEGACY 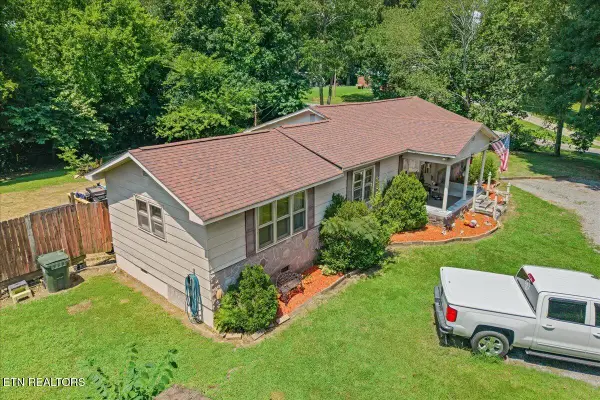 $230,000Active3 beds 1 baths1,436 sq. ft.
139 County Road 532, Etowah, TN 37331
MLS# 1354863Listed by: CENTURY 21 LEGACY $224,900Active3 beds 2 baths1,597 sq. ft.
808 Georgia Ave, Etowah, TN 37331
MLS# 3543031Listed by: CENTURY 21 LEGACY


Protect your home and budget from life's surprises with an Assurant Home Warranty, backed by a partner that supports you through every step of homeownership. Explore Plans.
© 2026 Better Homes and Gardens Real Estate LLC. An Anywhere Real Estate company. All rights reserved. Better Homes and Gardens® Real Estate is a registered trademark owned by Meredith Operations Corporation, licensed to Better Homes and Gardens Real Estate LLC and used with permission. Better Homes and Gardens Real Estate LLC fully supports the principles of the Fair Housing Act and the Equal Opportunity Act. Listing information is deemed reliable but is not guaranteed accurate.
Each office is independently owned and operated.
Any services or products provided by third parties are not provided by, affiliated with or related to Better Homes and Gardens Real Estate LLC, or its affiliated companies.