
399 County Road 784a, Etowah, TN 37331
Local realty services provided by:Better Homes and Gardens Real Estate Jackson Realty
399 County Road 784a,Etowah, TN 37331
$294,000
- 3 Beds
- 2 Baths
- 1,474 sq. ft.
- Single family
- Active
Listed by: paula scarbrough
Office: century 21 legacy
MLS#:1539888
Source:TN_CAR
Price summary
- Price:$294,000
- Price per sq. ft.:$199.46
- Monthly HOA dues:$33.33
About this home
Introducing Magnolia Grove Subdivision in Etowah, Tennessee, where this new 2025 Clayton Homes Aspire manufactured home offers modern comfort, functional living space and a peaceful East Tennessee setting.
Situated on a 0.8-acre lot and installed on a permanent foundation, this move-in-ready home is affordably priced at $294,000 and features approximately 1,474 square feet, three bedrooms, two full bathrooms and a versatile flex room. The open-concept floor plan connects the living room, dining area and kitchen, creating an inviting space for everyday living and entertaining. The kitchen features white cabinetry, a center island, generous counter space, stainless steel appliances and a pantry. The adjoining flex room offers valuable additional space for a home office, hobby room, playroom or den. A split-bedroom layout provides added privacy, with the primary suite positioned separately from the two secondary bedrooms. Additional features include wood-look flooring, recessed lighting, a dedicated laundry and utility area, abundant storage and a rear sliding glass door leading to the deck.
Outside, the covered front porch with exposed wood detailing adds attractive curb appeal and provides a relaxing place to enjoy the surrounding country atmosphere. The spacious 0.8-acre homesite offers more outdoor space than many neighborhood properties without the maintenance demands of a large acreage tract. Magnolia Grove features city water, city electricity, individual septic systems and Comcast internet availability. Enjoy a quiet rural setting while remaining convenient to Etowah, Athens and surrounding East Tennessee communities. Schedule your private showing to see the space, value and low-maintenance appeal offered by this new Clayton manufactured home on a permanent foundation. Taxes to be determined. AI enhanced....
Contact an agent
Home facts
- Year built:2025
- Subdivision & Development:Magnolia Grove
- Listing ID #:1539888
- Added:51 day(s) ago
- Updated:September 20, 2026 at 02:57 PM
Rooms and interior
- Bedrooms:3
- Total bathrooms:2
- Full bathrooms:2
- Rooms Total:6
- Flooring:Luxury Vinyl
- Dining Description:Breakfast Bar
- Bathrooms Description:Double Vanity, Separate Shower, Soaking Tub, Tub/shower Combo
- Kitchen Description:Kitchen Island
- Basement:Yes
- Living area:1,474 sq. ft.
Heating and cooling
- Cooling:Ceiling Fan(s), Central Air
- Heating:Central, Electric, Heating
- Central air:Yes
Structure and exterior
- Roof:Shingle
- Year built:2025
- Building area:1,474 sq. ft.
- Lot area:0.8 Acres
- Architectural Style:Ranch
- Construction Materials:Block, Vinyl Siding
- Exterior Features:Rain Gutters
- Foundation Description:Block, Permanent
- Levels:One
Utilities
- Water:Public, Water Connected
- Sewer:Septic Tank
Finances and disclosures
- Price:$294,000
- Price per sq. ft.:$199.46
Features and amenities
- Amenities:Ceiling Fan(s), High Speed Internet, Open Floorplan, Pantry, Recessed Lighting, Walk-In Closet(s)
Parking
- Parking description:Concrete, Driveway
New listings near 399 County Road 784a
- Coming Soon
 $149,000Coming Soon3 beds 2 baths1,200 sq. ft.
220 County Road 475, Etowah, TN 37331
MLS# 3527987Listed by: EAST TENNESSEE PROPERTIES LLC - New
 $45,000Active0.5 Acres
Lot 2 County Road 882, Etowah, TN 37331
MLS# 1355731Listed by: BID TO BUY AUCTION & REALTY - New
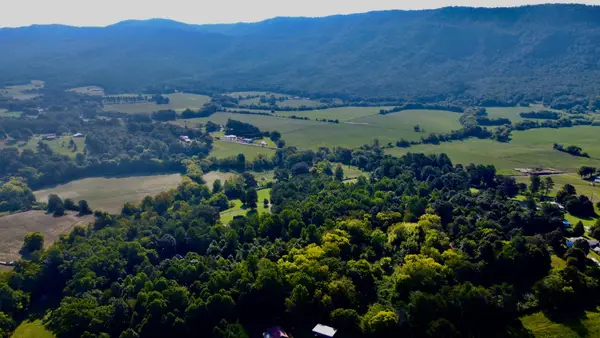 $79,900Active2.3 Acres
210 County Road 488, Etowah, TN 37331
MLS# 3547231Listed by: CRYE-LEIKE, INC., REALTORS - New
 $249,900Active3 beds 2 baths1,568 sq. ft.
141 County Road 623, Etowah, TN 37331
MLS# 1355326Listed by: EAST TENNESSEE PROPERTIES, LLC - New
 $255,000Active3 beds 2 baths1,976 sq. ft.
1020 Bledsoe Drive, Etowah, TN 37331
MLS# 1355266Listed by: EAST TENNESSEE PROPERTIES, LLC - New
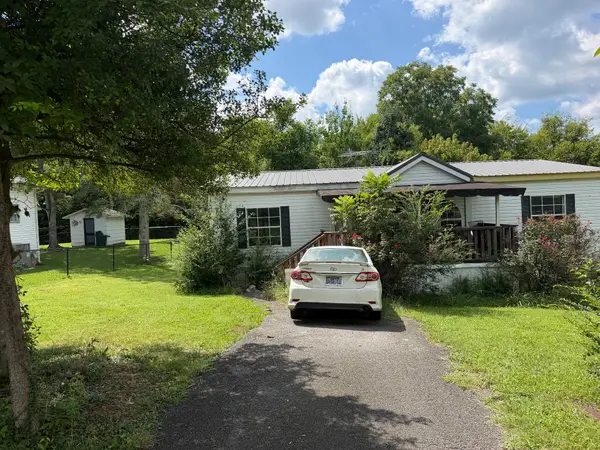 $44,000Active3 beds 2 baths1,188 sq. ft.
196 County Road 890, Etowah, TN 37331
MLS# 3546851Listed by: REBUILT BROKERAGE LLC - New
 $175,000Active2 beds 1 baths800 sq. ft.
136 County Road 909, Etowah, TN 37331
MLS# 1355081Listed by: REALTY EXECUTIVES MAIN STREET - Open Fri, 4 to 6pmNew
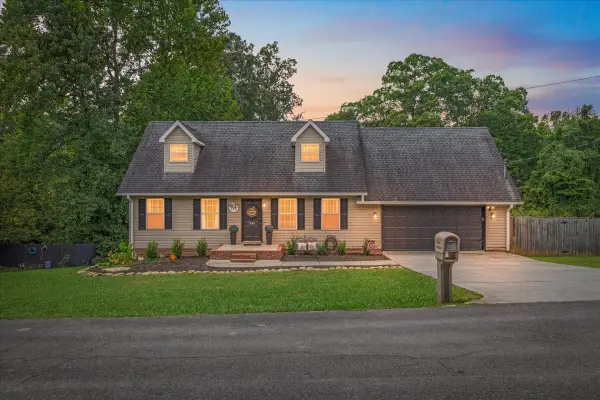 $349,900Active3 beds 3 baths2,448 sq. ft.
334 N Washington Ave, Etowah, TN 37331
MLS# 3545739Listed by: CENTURY 21 LEGACY 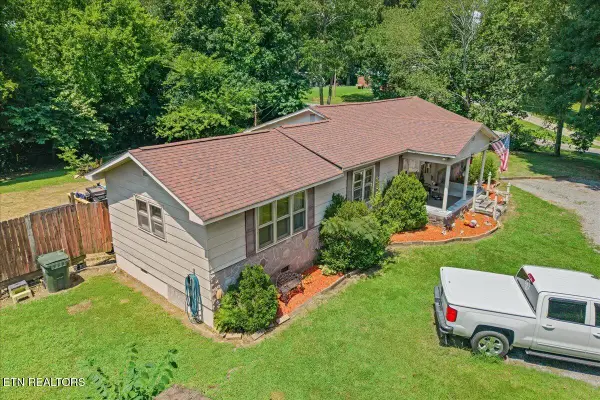 $230,000Active3 beds 1 baths1,436 sq. ft.
139 County Road 532, Etowah, TN 37331
MLS# 1354863Listed by: CENTURY 21 LEGACY $224,900Active3 beds 2 baths1,597 sq. ft.
808 Georgia Ave, Etowah, TN 37331
MLS# 3543031Listed by: CENTURY 21 LEGACY


Protect your home and budget from life's surprises with an Assurant Home Warranty, backed by a partner that supports you through every step of homeownership. Explore Plans.
© 2026 Better Homes and Gardens Real Estate LLC. An Anywhere Real Estate company. All rights reserved. Better Homes and Gardens® Real Estate is a registered trademark owned by Meredith Operations Corporation, licensed to Better Homes and Gardens Real Estate LLC and used with permission. Better Homes and Gardens Real Estate LLC fully supports the principles of the Fair Housing Act and the Equal Opportunity Act. Listing information is deemed reliable but is not guaranteed accurate.
Each office is independently owned and operated.
Any services or products provided by third parties are not provided by, affiliated with or related to Better Homes and Gardens Real Estate LLC, or its affiliated companies.