
1095 White Flats Road, Evensville, TN 37332
Local realty services provided by:Better Homes and Gardens Real Estate Jackson Realty
1095 White Flats Road,Evensville, TN 37332
$375,000
- 3 Beds
- 2 Baths
- 1,512 sq. ft.
- Single family
- Active
Listed by: david henson, natalie j henson
Office: keller williams realty
MLS#:1543403
Source:TN_CAR
Price summary
- Price:$375,000
- Price per sq. ft.:$248.02
About this home
Tucked well off the road on approximately 6.5 acres, 1095 White Flats Road offers something that can be surprisingly hard to find: privacy, breathing room and a newer home, all in one property.
A long private approach winds through trees before opening to the home, creating a setting that feels removed from the road and naturally buffered from neighboring properties. Beyond the house, the acreage offers plenty of room to make the property your own, whether that means more outdoor living space, a garden, recreation, additional storage or simply leaving more of the land as it is. A tree-lined rear boundary and open views beyond the property add to the sense of space without making the setting feel isolated.
The two year old home features three bedrooms and two baths with a comfortable, easy to live in floor plan. The kitchen is anchored by a large island and includes stainless appliances, an exterior vented range hood and a dedicated coffee or pantry nook. In the primary suite, a double vanity, walk-in shower and soaking tub create a spacious retreat, while a separate laundry room adds everyday practicality.
Outside, approximately one acre is already fenced, and a lean-to provides convenient storage for a mower, ATV or outdoor equipment. Underground electrical helps preserve the clean, open feel of the property, and BTC fiber internet is already run to the home, an especially valuable combination for anyone who wants a more rural setting without giving up the connectivity of everyday life. With no HOA and unrestricted land, there is room to imagine a shop, fencing, expanded outdoor living or freedom to use the property in a way that works for you.
With room to spread out without feeling disconnected, the property is approximately 10 minutes from Dayton, 45 minutes from Cleveland and 50 minutes from Chattanooga. Mature trees, acreage and a sense of privacy give 1095 White Flats Road the space and flexibility to create a home life that works for you....
Contact an agent
Home facts
- Year built:2024
- Subdivision & Development:None
- Listing ID #:1543403
- Added:3 day(s) ago
- Updated:September 28, 2026 at 03:00 PM
Rooms and interior
- Bedrooms:3
- Total bathrooms:2
- Full bathrooms:2
- Rooms Total:7
- Flooring:Carpet, Linoleum
- Bathrooms Description:Double Vanity, Soaking Tub, Tub/shower Combo
- Kitchen Description:Kitchen Island
- Bedroom Description:Split Bedrooms
- Basement:Yes
- Living area:1,512 sq. ft.
Heating and cooling
- Cooling:Ceiling Fan(s), Central Air, Electric
- Heating:Central, Electric, Heating
- Central air:Yes
Structure and exterior
- Roof:Shingle
- Year built:2024
- Building area:1,512 sq. ft.
- Lot area:6.5 Acres
- Construction Materials:Vinyl Siding
- Exterior Features:Private Yard
- Foundation Description:Permanent
- Levels:One
Utilities
- Water:Public, Water Connected
- Sewer:Septic Tank
Finances and disclosures
- Price:$375,000
- Price per sq. ft.:$248.02
- Tax amount:$939
Features and amenities
- Amenities:Ceiling Fan(s), Open Floorplan, Pantry
Parking
- Parking description:Driveway, Gravel, Off Street
New listings near 1095 White Flats Road
- New
 $235,000Active3 beds 2 baths1,092 sq. ft.
141 Norman Creek Rd, Evensville, TN 37332
MLS# 3601545Listed by: KELLER WILLIAMS RIDGE TO RIVER - New
 $479,000Active3.97 Acres
0 Rhea County Highway, Dayton, TN 37321
MLS# 3599251Listed by: KELLER WILLIAMS RIDGE TO RIVER  $42,000Active0.84 Acres
1779 Texas Grove Road, Evensville, TN 37332
MLS# 1542805Listed by: KELLER WILLIAMS RIDGE TO RIVER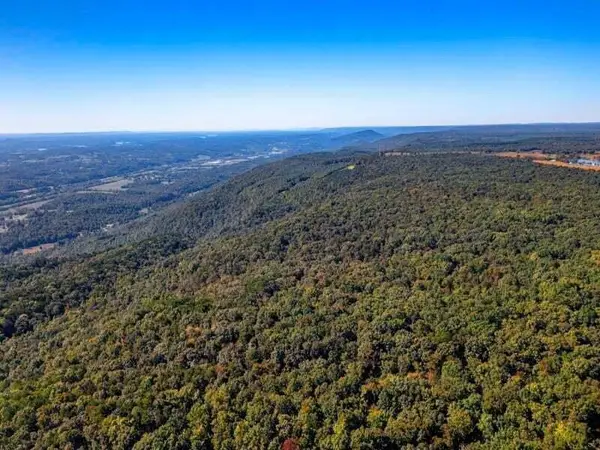 $1,316,000Active140 Acres
140 Wash Pelfrey Road, Evensville, TN 37332
MLS# 1540423Listed by: COLDWELL BANKER PRYOR REALTY $320,000Active3 beds 2 baths1,490 sq. ft.
445 Kristy Lane, Evensville, TN 37332
MLS# 3544490Listed by: KELLER WILLIAMS WEST KNOXVILLE $635,000Active28.5 Acres
184 Highwater Road, Dayton, TN 37321
MLS# 1542243Listed by: REAL ESTATE PARTNERS CHATTANOOGA LLC $340,000Active3 beds 2 baths1,188 sq. ft.
106 Forest Hill Lane, Evensville, TN 37332
MLS# 1542048Listed by: REAL ESTATE PARTNERS CHATTANOOGA LLC $1,525,000Active3 beds 4 baths4,355 sq. ft.
520 Bluff Mountain Drive, Evensville, TN 37332
MLS# 1542040Listed by: SIMPLIHOM $958,500Active213 Acres
0 Vaughn Mill Road, Evensville, TN 37332
MLS# 1541833Listed by: UNITED COUNTRY REAL ESTATE SOUTHEAST LAND SOLUTIONS, LLC


Protect your home and budget from life's surprises with an Assurant Home Warranty, backed by a partner that supports you through every step of homeownership. Explore Plans.
© 2026 Better Homes and Gardens Real Estate LLC. An Anywhere Real Estate company. All rights reserved. Better Homes and Gardens® Real Estate is a registered trademark owned by Meredith Operations Corporation, licensed to Better Homes and Gardens Real Estate LLC and used with permission. Better Homes and Gardens Real Estate LLC fully supports the principles of the Fair Housing Act and the Equal Opportunity Act. Listing information is deemed reliable but is not guaranteed accurate.
Each office is independently owned and operated.
Any services or products provided by third parties are not provided by, affiliated with or related to Better Homes and Gardens Real Estate LLC, or its affiliated companies.