
220 Norman Creek Road, Evensville, TN 37332
Local realty services provided by:Better Homes and Gardens Real Estate Signature Brokers
220 Norman Creek Road,Evensville, TN 37332
$259,900
- 2 Beds
- 2 Baths
- 1,352 sq. ft.
- Townhouse
- Active
Listed by: diana johnson, connie l brewer
Office: coldwell banker pryor realty
MLS#:1540245
Source:TN_CAR
Price summary
- Price:$259,900
- Price per sq. ft.:$192.23
About this home
No HOA • Single-Level Townhome
Located on a quiet dead-end road near the golf course, just outside Dayton, Tennessee, this charming townhome offers comfort, convenience, and flexible living space.
Property Highlights
• Built in 2020
• Two full bedrooms
• Versatile bonus room--ideal for guests, a home office, or additional living space
• Granite kitchen countertops
• Stainless steel appliances
Priced to Sell
This well-appointed home presents an opportunity you won't want to miss.
Contact an agent
Home facts
- Year built:2020
- Subdivision & Development:Cedar Creek
- Listing ID #:1540245
- Added:59 day(s) ago
- Updated:October 06, 2026 at 10:56 PM
Rooms and interior
- Bedrooms:2
- Total bathrooms:2
- Full bathrooms:2
- Rooms Total:5
- Flooring:Carpet, Luxury Vinyl
- Dining Description:Breakfast Nook
- Basement:Yes
- Living area:1,352 sq. ft.
Heating and cooling
- Cooling:Central Air, Electric
- Heating:Central, Electric, Heating
- Central air:Yes
Structure and exterior
- Roof:Shingle
- Year built:2020
- Building area:1,352 sq. ft.
- Lot area:0.17 Acres
- Architectural Style:Contemporary
- Construction Materials:Vinyl Siding
- Foundation Description:Slab
- Levels:One
Utilities
- Water:Public, Water Connected
- Sewer:Public Sewer, Sewer Connected
Finances and disclosures
- Price:$259,900
- Price per sq. ft.:$192.23
- Tax amount:$686
Features and amenities
- Amenities:High Ceilings, Open Floorplan
Parking
- Parking description:Attached Garage, Concrete, Driveway, Garage Door Opener, Garage Faces Front, Off Street
- Garage:Yes
New listings near 220 Norman Creek Road
- New
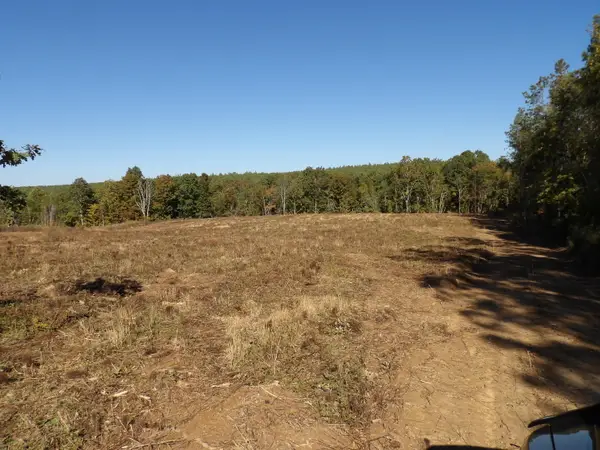 $118,900Active10.91 Acres
18 Summer City Road, Evensville, TN 37332
MLS# 1544097Listed by: FALL CREEK FALLS REALTY LLC - New
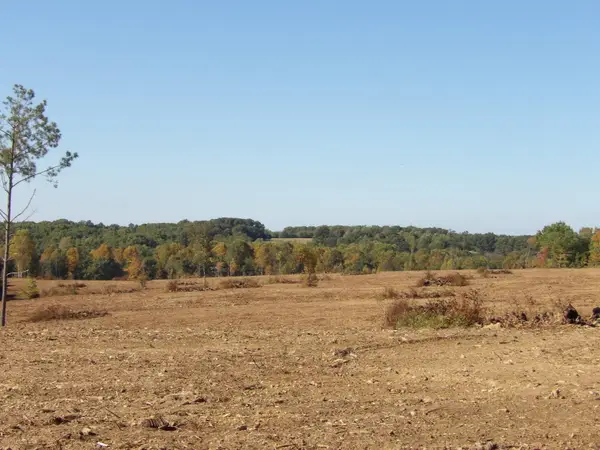 $336,000Active35 Acres
Lot 35 Summer City Road, Evensville, TN 37332
MLS# 1544103Listed by: FALL CREEK FALLS REALTY LLC - New
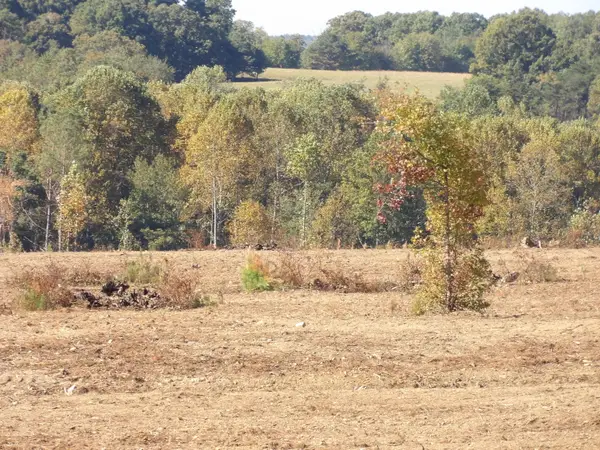 $250,000Active25 Acres
Lot 25a Summer City Road, Evensville, TN 37332
MLS# 1544105Listed by: FALL CREEK FALLS REALTY LLC - New
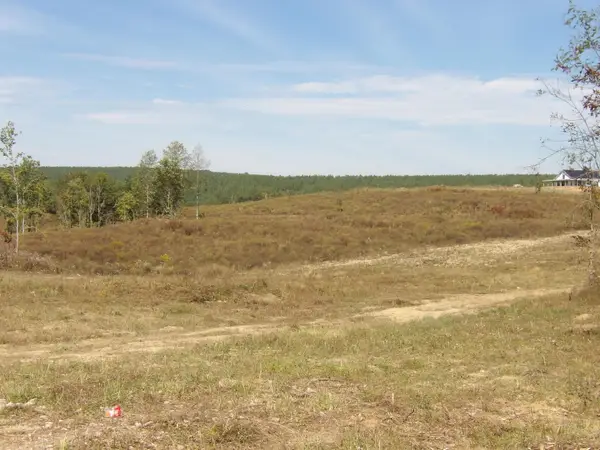 $143,000Active13.13 Acres
14 Summer City Road, Evensville, TN 37332
MLS# 1543770Listed by: FALL CREEK FALLS REALTY LLC  $235,000Active3 beds 2 baths1,092 sq. ft.
141 Norman Creek Rd, Evensville, TN 37332
MLS# 3601545Listed by: KELLER WILLIAMS RIDGE TO RIVER $479,000Active3.97 Acres
0 Rhea County Highway, Dayton, TN 37321
MLS# 3599251Listed by: KELLER WILLIAMS RIDGE TO RIVER $375,000Active3 beds 2 baths1,512 sq. ft.
1095 White Flats Road, Evensville, TN 37332
MLS# 1543403Listed by: KELLER WILLIAMS REALTY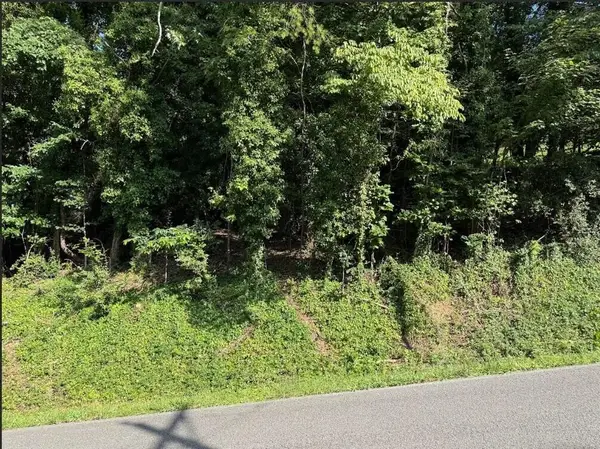 $22,000Active0.45 Acres
89 Edgewater Avenue, Dayton, TN 37321
MLS# 3592368Listed by: KELLER WILLIAMS RIDGE TO RIVER $42,000Active0.84 Acres
1779 Texas Grove Rd, Evensville, TN 37332
MLS# 3592675Listed by: KELLER WILLIAMS RIDGE TO RIVER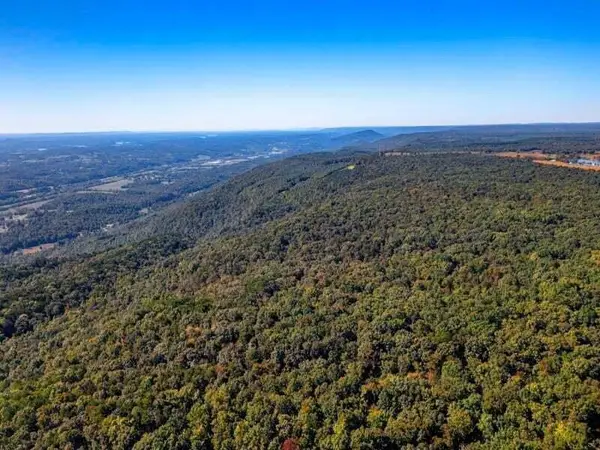 $1,316,000Active140 Acres
140 Wash Pelfrey Road, Evensville, TN 37332
MLS# 1540423Listed by: COLDWELL BANKER PRYOR REALTY


Protect your home and budget from life's surprises with an Assurant Home Warranty, backed by a partner that supports you through every step of homeownership. Explore Plans.
© 2026 Better Homes and Gardens Real Estate LLC. An Anywhere Real Estate company. All rights reserved. Better Homes and Gardens® Real Estate is a registered trademark owned by Meredith Operations Corporation, licensed to Better Homes and Gardens Real Estate LLC and used with permission. Better Homes and Gardens Real Estate LLC fully supports the principles of the Fair Housing Act and the Equal Opportunity Act. Listing information is deemed reliable but is not guaranteed accurate.
Each office is independently owned and operated.
Any services or products provided by third parties are not provided by, affiliated with or related to Better Homes and Gardens Real Estate LLC, or its affiliated companies.