
545 Tom Garrison Road, Evensville, TN 37332
Local realty services provided by:Better Homes and Gardens Real Estate Ben Bray & Associates
545 Tom Garrison Road,Evensville, TN 37332
$379,000
- 3 Beds
- 2 Baths
- 1,730 sq. ft.
- Single family
- Active
Listed by: janet goins
Office: simplihom
MLS#:3501427
Source:NASHVILLE
Price summary
- Price:$379,000
- Price per sq. ft.:$219.08
About this home
Beautifully Maintained Ranch Home on a picturesque landscaped lot!
Welcome to 545 Tom Garrison Road, where comfort, space, and peaceful East Tennessee living come together in one beautifully maintained home. Nestled on a meticulously landscaped 0.86-acre level lot, this 3-bedroom, 2-bath residence offers approximately 1,730 square feet of thoughtfully designed living space with timeless finishes and an inviting floor plan.
Step inside to soaring cathedral ceilings and beautiful hardwood floors that create a warm, open atmosphere. The spacious living area flows naturally into the kitchen and breakfast area, where you'll enjoy views of the beautifully landscaped backyard. The kitchen offers classic oak cabinetry, generous storage, and all appliances remain, making this home truly move-in ready.
The split-bedroom floor plan provides privacy and plenty of space for everyone. The spacious primary suite features hardwood flooring and a private ensuite bath with a relaxing jetted tub and separate shower. On the opposite side of the home, you'll find two generously sized guest bedrooms and a full bath.
Outside, the property truly shines. The expansive covered back porch and additional deck provide wonderful spaces for entertaining, relaxing, or simply enjoying the beautifully manicured yard. The spacious backyard offers room to garden, play, gather, or simply enjoy the peaceful setting, while the outdoor storage shed provides convenient space for lawn equipment, tools, and seasonal items.
Recent improvements provide added peace of mind, including a new water heater, HVAC installed in 2022, and a roof replaced in January 2023.
If you love fishing, this home is within 10 minutes of Watts Bar Lake. So come see why this well-cared-for home deserves a place at the top of your list....
Contact an agent
Home facts
- Year built:2004
- Subdivision & Development:Rosewood
- Listing ID #:3501427
- Added:16 day(s) ago
- Updated:August 27, 2026 at 02:38 PM
Rooms and interior
- Bedrooms:3
- Total bathrooms:2
- Full bathrooms:2
- Flooring:Tile
- Kitchen Description:Dishwasher, Microwave, Refrigerator
- Basement:Yes
- Living area:1,730 sq. ft.
Heating and cooling
- Cooling:Ceiling Fan(s), Central Air
- Heating:Central, Electric, Heat Pump
- Central air:Yes
Structure and exterior
- Year built:2004
- Building area:1,730 sq. ft.
- Lot area:0.86 Acres
- Architectural Style:Ranch
- Construction Materials:Brick, Vinyl Siding
- Levels:1 Story
Schools
- High school:Rhea County High School
- Middle school:Rhea Middle School
- Elementary school:Spring City Elementary
Utilities
- Water:Public, Water Available
- Sewer:Septic Tank
Finances and disclosures
- Price:$379,000
- Price per sq. ft.:$219.08
- Tax amount:$1,147
Features and amenities
- Appliances:Dishwasher, Microwave, Refrigerator
- Amenities:Ceiling Fan(s), High Speed Internet, Smoke Detector(s)
Parking
- Total parking spaces:2
- Parking description:Concrete, Driveway
- Garage:Yes
- Garage spaces:2
 Copyright 2026 Realtracs Mls. All rights reserved. Realtracs Mls provides content displayed here (“provided content”) on an “as is” basis and makes no representations or warranties regarding the provided content, including, but not limited to those of non-infringement, timeliness, accuracy, or completeness. Individuals and companies using information presented are responsible for verification and validation of information they utilize and present to their customers and clients. Realtracs Mls will not be liable for any damage or loss resulting from use of the provided content or the products available through Portals, IDX, VOW, and/or Syndication. Recipients of this information shall not resell, redistribute, reproduce, modify, or otherwise copy any portion thereof without the expressed written consent of Realtracs Mls.
New listings near 545 Tom Garrison Road
- New
 $105,000Active5.11 Acres
0 White Flats Road, Evensville, TN 37332
MLS# 1541383Listed by: BENCHMARK REALTY LLC - New
 $134,900Active5.31 Acres
Lot 23 Escape Drive, Evensville, TN 37332
MLS# 1541374Listed by: COLDWELL BANKER PRYOR REALTY - New
 $299,000Active4 beds 3 baths1,926 sq. ft.
190 Sundance Drive, Evensville, TN 37332
MLS# 1541166Listed by: COLDWELL BANKER PRYOR REALTY  $549,900Active4 beds 3 baths2,858 sq. ft.
290 J L Davis Lane, Evensville, TN 37332
MLS# 1351761Listed by: BLUE KEY PROPERTIES $285,000Pending3 beds 2 baths1,460 sq. ft.
7394 Back Valley Rd, Evensville, TN 37332
MLS# 1351757Listed by: KELLER WILLIAMS RIDGE TO RIVER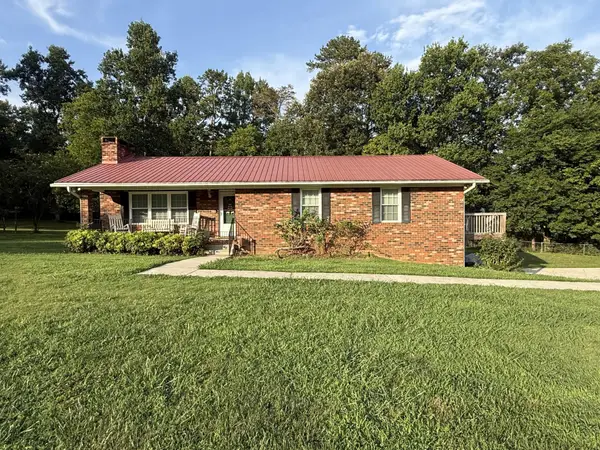 $285,000Pending3 beds 2 baths1,460 sq. ft.
4394 Back Valley Road, Evensville, TN 37332
MLS# 3512599Listed by: KELLER WILLIAMS RIDGE TO RIVER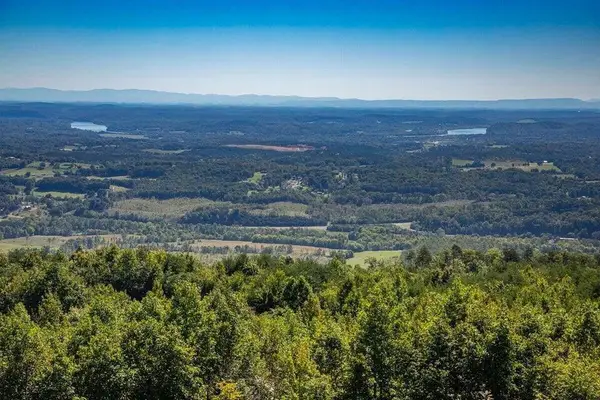 $178,000Pending20 Acres
11 Wash Pelfrey Road, Evensville, TN 37332
MLS# 1540514Listed by: COLDWELL BANKER PRYOR REALTY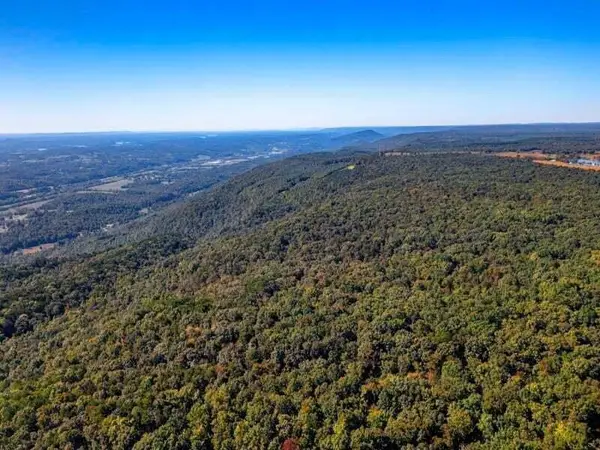 $1,513,000Active205 Acres
205 Wash Pelfrey Road, Evensville, TN 37332
MLS# 1540423Listed by: COLDWELL BANKER PRYOR REALTY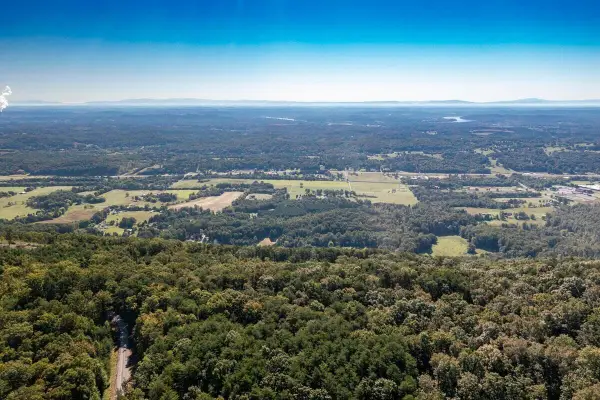 $489,500Active55 Acres
55 Wash Pelfrey Road, Evensville, TN 37332
MLS# 1540424Listed by: COLDWELL BANKER PRYOR REALTY


Protect your home and budget from life's surprises with an Assurant Home Warranty, backed by a partner that supports you through every step of homeownership. Explore Plans.
© 2026 Better Homes and Gardens Real Estate LLC. An Anywhere Real Estate company. All rights reserved. Better Homes and Gardens® Real Estate is a registered trademark owned by Meredith Operations Corporation, licensed to Better Homes and Gardens Real Estate LLC and used with permission. Better Homes and Gardens Real Estate LLC fully supports the principles of the Fair Housing Act and the Equal Opportunity Act. Listing information is deemed reliable but is not guaranteed accurate.
Each office is independently owned and operated.
Any services or products provided by third parties are not provided by, affiliated with or related to Better Homes and Gardens Real Estate LLC, or its affiliated companies.