
113 Monticello Lane, Fairfield Glade, TN 38558
Local realty services provided by:Better Homes and Gardens Real Estate Gwin Realty
113 Monticello Lane,Fairfield Glade, TN 38558
$124,700
- 2 Beds
- 2 Baths
- 880 sq. ft.
- Single family
- Active
Listed by: karen bertram
Office: blue beagle properties
MLS#:1352584
Source:TN_KAAR
Price summary
- Price:$124,700
- Price per sq. ft.:$141.7
- Monthly HOA dues:$110
About this home
Neat & Clean, Budget Friendly!! Comfortable living options for Full time residence in Fairfield Glade, Part time vacation home, or rental opportunities. Offering a Split 2 bedroom floor plan, Decks on front and back to enjoy outdoor spaces, Brand New driveway with expanded to add extra parking, newer roof. All appliances including washer and dryer. On a Permanent Block Foundation. Located in Beautiful Fairfield Glade -Community Club w/monthly fee plus Amenity Fee due at closing, Seller will pay $3k at closing to split amenity fee. - see documents for POA fees. Owner/Agent
Contact an agent
Home facts
- Year built:1995
- Subdivision & Development:Wilshire
- Listing ID #:1352584
- Added:3 day(s) ago
- Updated:August 24, 2026 at 07:34 PM
Rooms and interior
- Bedrooms:2
- Total bathrooms:2
- Full bathrooms:2
- Rooms Total:7
- Flooring:Tile, Vinyl
- Basement:Yes
- Basement Description:Crawl Space, Slab
- Living area:880 sq. ft.
Heating and cooling
- Cooling:Central Cooling
- Heating:Central, Electric
Structure and exterior
- Year built:1995
- Building area:880 sq. ft.
- Lot area:0.29 Acres
- Lot Features:Wooded
- Architectural Style:Modular Home
Utilities
- Sewer:Septic Tank
Finances and disclosures
- Price:$124,700
- Price per sq. ft.:$141.7
Parking
- Parking description:Off-Street Parking
New listings near 113 Monticello Lane
- Coming Soon
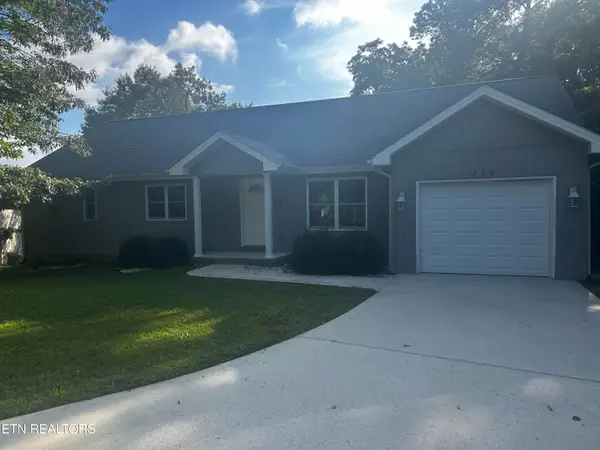 $425,000Coming Soon2 beds 2 baths1,712 sq. ft.
154 Hedgewood Point, Crossville, TN 38558
MLS# 1352764Listed by: MOUNTAINEER REALTY LLC - Coming Soon
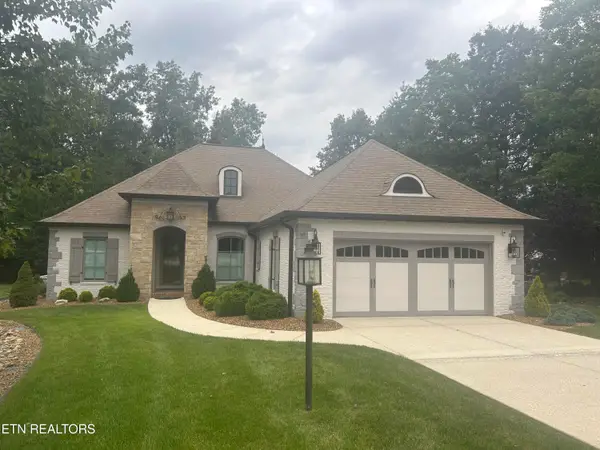 $659,000Coming Soon2 beds 3 baths2,030 sq. ft.
17 Westridge Terrace, Crossville, TN 38558
MLS# 1352659Listed by: MOUNTAINEER REALTY LLC - Coming Soon
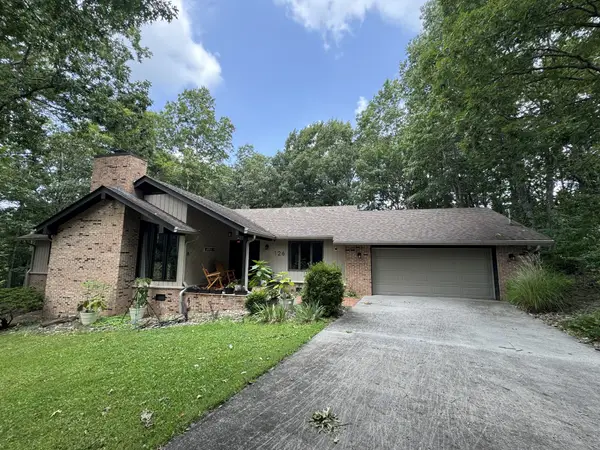 $418,000Coming Soon3 beds 2 baths2,076 sq. ft.
126 Rolling Green Dr, Crossville, TN 38558
MLS# 3506496Listed by: EXP REALTY - Coming Soon
 $449,900Coming Soon3 beds 2 baths1,686 sq. ft.
25 Andover Lane, Crossville, TN 38558
MLS# 3243750Listed by: THE REAL ESTATE COLLECTIVE - CROSSVILLE - New
 Listed by BHGRE$3,000Active0.66 Acres
173 Pineridge Loop, Fairfield Glade, TN 38558
MLS# 1352914Listed by: BETTER HOMES AND GARDEN REAL ESTATE GWIN REALTY - New
 Listed by BHGRE$3,000Active0.73 Acres
179 Pineridge Loop, Fairfield Glade, TN 38558
MLS# 1352916Listed by: BETTER HOMES AND GARDEN REAL ESTATE GWIN REALTY - New
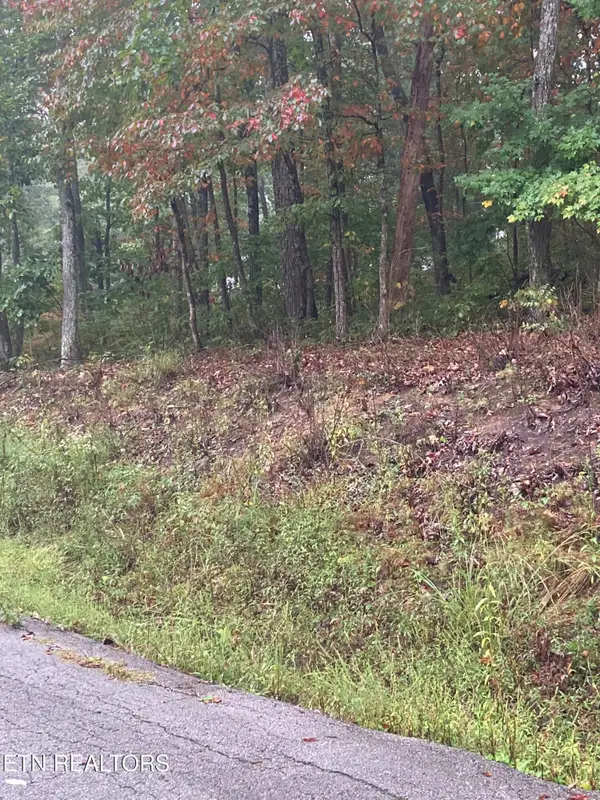 $5,500Active0.32 Acres
127 Brokenwood Lane, Crossville, TN 38558
MLS# 1352909Listed by: CENTURY 21 FOUNTAIN REALTY, LLC - New
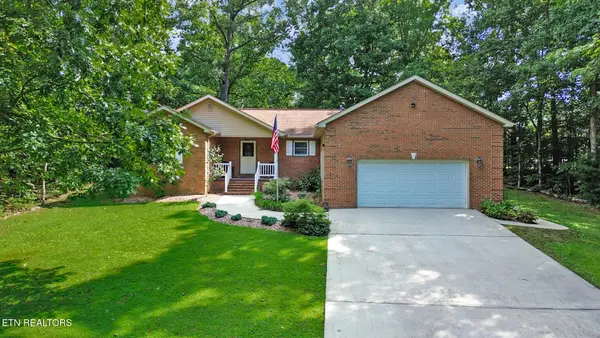 $384,999Active3 beds 2 baths1,722 sq. ft.
227 Saint George Drive, Crossville, TN 38558
MLS# 1352888Listed by: CRYE-LEIKE REALTORS - New
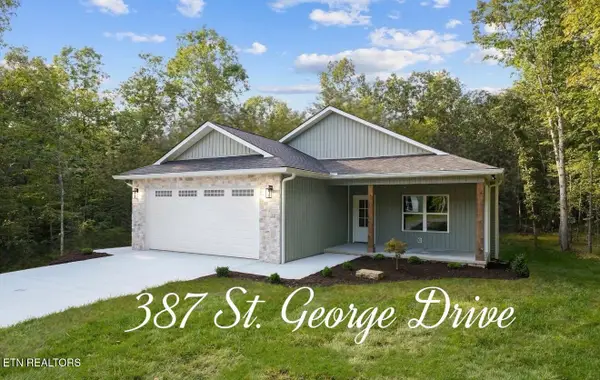 $425,900Active3 beds 2 baths1,741 sq. ft.
387 Saint George Drive, Crossville, TN 38558
MLS# 1352844Listed by: THE REAL ESTATE COLLECTIVE - New
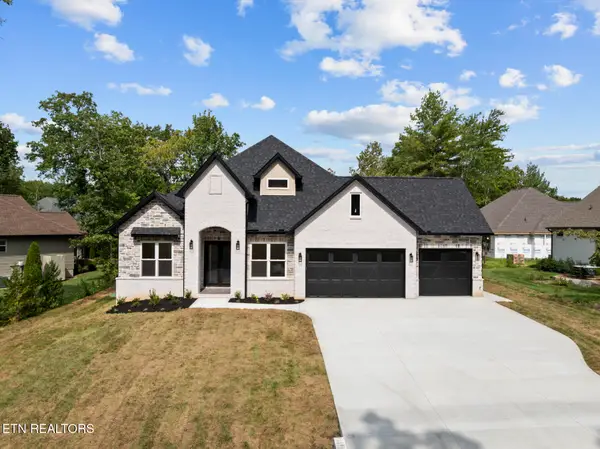 $650,000Active3 beds 2 baths2,168 sq. ft.
118 Hedgewood Point, Crossville, TN 38558
MLS# 1352781Listed by: EXP REALTY, LLC


Protect your home and budget from life's surprises with an Assurant Home Warranty, backed by a partner that supports you through every step of homeownership. Explore Plans.
© 2026 Better Homes and Gardens Real Estate LLC. An Anywhere Real Estate company. All rights reserved. Better Homes and Gardens® Real Estate is a registered trademark owned by Meredith Operations Corporation, licensed to Better Homes and Gardens Real Estate LLC and used with permission. Better Homes and Gardens Real Estate LLC fully supports the principles of the Fair Housing Act and the Equal Opportunity Act. Listing information is deemed reliable but is not guaranteed accurate.
Each office is independently owned and operated.
Any services or products provided by third parties are not provided by, affiliated with or related to Better Homes and Gardens Real Estate LLC, or its affiliated companies.