
114 Knollwood Lane, Fairfield Glade, TN 38558
Local realty services provided by:Better Homes and Gardens Real Estate Gwin Realty
114 Knollwood Lane,Fairfield Glade, TN 38558
$695,000
- 2 Beds
- 3 Baths
- 3,020 sq. ft.
- Single family
- Active
Listed by:
 Better Homes and Gardens Real Estate Gwin Realty
Office: better homes and garden real estate gwin realty
MLS#:1346582
Source:TN_KAAR
Price summary
- Price:$695,000
- Price per sq. ft.:$230.13
- Monthly HOA dues:$107
About this home
Experience the best of Fairfield Glade lakefront living in this beautifully maintained 2-bedroom, 2.5-bath home with an office and a spacious bonus room--perfect as a third bedroom, hobby room, or media space. Nestled on a peaceful cove with an easy walk to the water, this home offers breathtaking lake views from the main living areas, primary suite, guest bedroom, expansive deck, and beautifully landscaped backyard.
From the moment you enter, soaring ceilings and dramatic floor-to-ceiling windows frame the lake, filling the living and dining room with natural light while creating an unforgettable first impression. The kitchen and spacious breakfast nook/family room/breakfast flows effortlessly featuring bamboo flooring, natural gas fireplace, abundant cabinetry, a center island, pantry, updated Andersen windows, and newer kitchen appliances (approximately 7 years old).
The private primary suite is a true retreat with serene lake views, a tray ceiling, oversized custom walk-in closet, and a luxurious ensuite featuring a tiled walk-in shower, soaking tub with double-sided natural gas fireplace, and dual vanities. The guest bedroom also enjoys beautiful lake views, along with the office space.
Step outside to the expansive deck overlooking the water--an ideal setting for morning coffee, entertaining friends, or simply relaxing while enjoying the peaceful surroundings and gentle lake breezes. The gently sloping backyard offers an easy walk to the shoreline, making it simple to enjoy kayaking, fishing, or simply soaking in the tranquil waterfront setting.
Additional features include engineered hickory hardwood flooring in the living and dining room area, custom drapery, surround sound speakers, an oversized two-car garage; workshop in the lower level; a flat driveway for easy access, HVAC replaced on the main level in 2021, and the home is currently on septic with sewer available at the street for future connection if desired.
This exceptional lakefront property combines quality construction, generous living space, spectacular views, and one of Fairfield Glade's most desirable waterfront settings--offering the perfect place to enjoy the relaxed Tennessee lifestyle year-round....
Contact an agent
Home facts
- Year built:2001
- Subdivision & Development:Windsor Bluff
- Listing ID #:1346582
- Added:82 day(s) ago
- Updated:September 21, 2026 at 02:40 PM
Rooms and interior
- Bedrooms:2
- Total bathrooms:3
- Full bathrooms:2
- Half bathrooms:1
- Rooms Total:12
- Flooring:Carpet, Laminate, Tile
- Basement:Yes
- Basement Description:Finished, Walkout
- Living area:3,020 sq. ft.
Heating and cooling
- Cooling:Central Cooling
- Heating:Central, Electric
Structure and exterior
- Year built:2001
- Building area:3,020 sq. ft.
- Lot area:0.6 Acres
- Architectural Style:Traditional
- Construction Materials:Brick, Frame
Utilities
- Sewer:Septic Tank
Finances and disclosures
- Price:$695,000
- Price per sq. ft.:$230.13
Parking
- Parking description:Attached, Garage Door Opener, Main Level
- Garage spaces:2
New listings near 114 Knollwood Lane
- Coming Soon
 $449,900Coming Soon3 beds 2 baths1,686 sq. ft.
25 Andover Lane, Crossville, TN 38558
MLS# 3243750Listed by: THE REAL ESTATE COLLECTIVE - CROSSVILLE - New
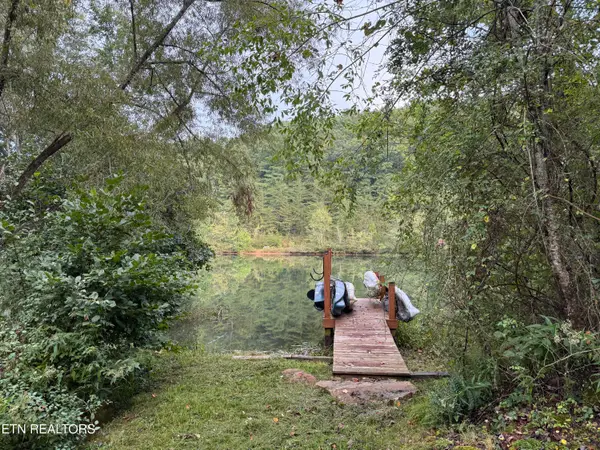 $49,000Active0.31 Acres
113 Hunterwood Lane, Crossville, TN 38558
MLS# 1356176Listed by: FATHOM REALTY TN LLC - Open Fri, 1 to 3pmNew
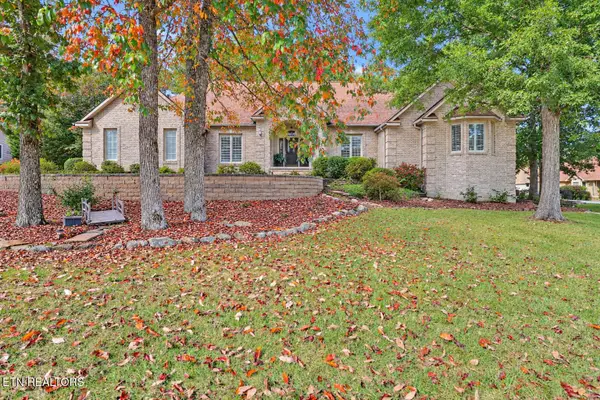 $574,900Active4 beds 3 baths2,748 sq. ft.
10 Creigmont Court, Crossville, TN 38558
MLS# 1356165Listed by: MOUNTAINEER REALTY LLC - New
 $995,000Active3 beds 3 baths2,845 sq. ft.
110 Thornhill Lane, Fairfield Glade, TN 38558
MLS# 1356124Listed by: GLADE REALTY - New
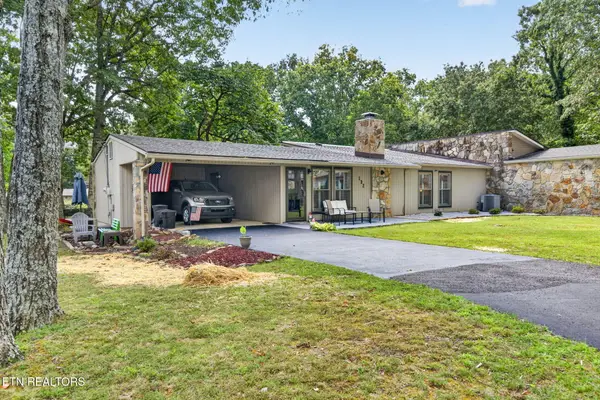 $239,900Active2 beds 2 baths1,128 sq. ft.
132 Dovenshire Drive, Crossville, TN 38558
MLS# 1356092Listed by: WEICHERT, REALTORS-THE WEBB AGENCY - New
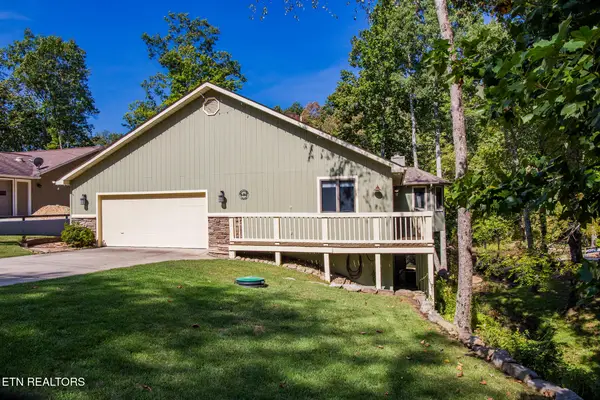 Listed by BHGRE$549,000Active3 beds 3 baths2,480 sq. ft.
193 Meadowview Drive, Crossville, TN 38558
MLS# 1356023Listed by: BETTER HOMES AND GARDEN REAL ESTATE GWIN REALTY - New
 $220,000Active2 beds 2 baths1,216 sq. ft.
115 Lakeshire Drive, Crossville, TN 38558
MLS# 1355911Listed by: CRYE-LEIKE BROWN REALTY - New
 Listed by BHGRE$585,000Active3 beds 4 baths2,818 sq. ft.
19 Kingsbridge Lane, Crossville, TN 38558
MLS# 1355878Listed by: BETTER HOMES AND GARDEN REAL ESTATE GWIN REALTY - New
 $8,500Active0.25 Acres
117 Exeter Drive, Crossville, TN 38558
MLS# 1355883Listed by: KELLER WILLIAMS REALTY COOKEVILLE  $12,500Pending - Continue To Show0.25 Acres
153 Greenwood Rd, Crossville, TN 38558
MLS# 1355885Listed by: KELLER WILLIAMS REALTY COOKEVILLE


Protect your home and budget from life's surprises with an Assurant Home Warranty, backed by a partner that supports you through every step of homeownership. Explore Plans.
© 2026 Better Homes and Gardens Real Estate LLC. An Anywhere Real Estate company. All rights reserved. Better Homes and Gardens® Real Estate is a registered trademark owned by Meredith Operations Corporation, licensed to Better Homes and Gardens Real Estate LLC and used with permission. Better Homes and Gardens Real Estate LLC fully supports the principles of the Fair Housing Act and the Equal Opportunity Act. Listing information is deemed reliable but is not guaranteed accurate.
Each office is independently owned and operated.
Any services or products provided by third parties are not provided by, affiliated with or related to Better Homes and Gardens Real Estate LLC, or its affiliated companies.