
467 Beachwood Drive, Fairfield Glade, TN 38558
Local realty services provided by:Better Homes and Gardens Real Estate Jackson Realty
Listed by: sarah doran
Office: glade realty
MLS#:1361210
Source:TN_KAAR
Price summary
- Price:$625,000
- Price per sq. ft.:$278.4
- Monthly HOA dues:$110
About this home
TIMELESS STYLE, QUALITY CONSTRUCTION & A UNIQUE SETTING! Built by Fairfield Homes in 2021, this Waverly floor plan blends classic design details with comfortable, functional living. Situated on an oversized half-acre lot backing to Dorchester Golf Course, the setting is truly distinctive, with mature trees, natural privacy, and golf course surroundings.
This 3-bedroom, 2-bath home has a desirable split-bedroom layout, along with a spacious bonus room above, currently used as hobby space, with an added closet for extra storage. Engineered hardwood flooring, crown molding, and warm finishes carry throughout the main living areas. The great room makes a beautiful impression with its gas log fireplace, transom windows, and coffered trim detailing.
The kitchen is well-appointed with granite countertops, stainless steel appliances, a built-in wall oven and microwave, and an oversized pantry with a custom organization system. The utility room also includes cabinetry for convenient storage. Privately situated, the primary suite includes a custom-organized walk-in closet and an ensuite bath with dual vanities and a tiled shower.
Step outside to a spacious covered deck with Trex decking and AFCO railing, overlooking the peaceful, wooded surroundings. An 8x10 storage shed and whole-house generator round out the property.
A distinctive golf course setting, timeless finishes, and quality Fairfield Homes construction make this property a wonderful find....
Contact an agent
Home facts
- Year built:2021
- Subdivision & Development:Dorchester
- Listing ID #:1361210
- Added:1 day(s) ago
- Updated:November 07, 2026 at 03:35 PM
Rooms and interior
- Bedrooms:2
- Total bathrooms:2
- Full bathrooms:2
- Rooms Total:7
- Flooring:Carpet, Hardwood, Tile
- Basement:Yes
- Basement Description:Crawl Space
- Living area:2,245 sq. ft.
Heating and cooling
- Cooling:Central Cooling
- Heating:Central
Structure and exterior
- Year built:2021
- Building area:2,245 sq. ft.
- Lot area:0.51 Acres
- Lot Features:Wooded
- Architectural Style:Craftsman
- Construction Materials:Block, Frame, Stone
Schools
- High school:Stone Memorial
- Middle school:Crab Orchard
- Elementary school:Crab Orchard
Utilities
- Sewer:Septic Tank
Finances and disclosures
- Price:$625,000
- Price per sq. ft.:$278.4
Features and amenities
- Amenities:Windows - Vinyl
Parking
- Parking description:Main Level
- Garage spaces:2
New listings near 467 Beachwood Drive
- New
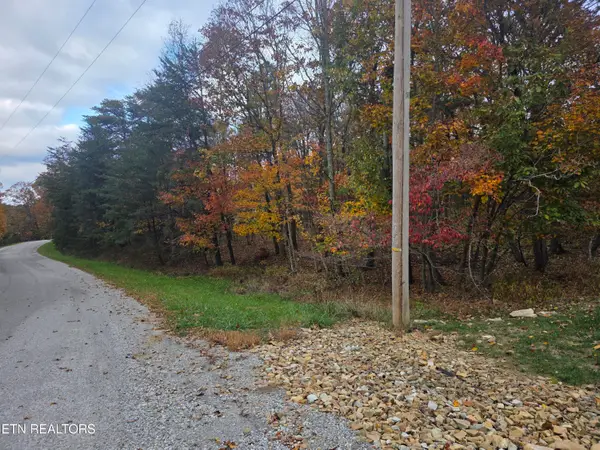 $14,900Active0.24 Acres
15 Oakcrest Circle, Crossville, TN 38558
MLS# 1361416Listed by: WEICHERT, REALTORS-THE WEBB AGENCY - New
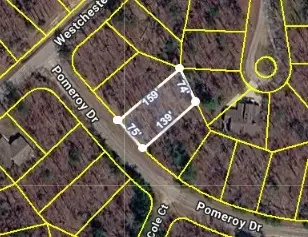 $7,250Active0.25 Acres
105 Pomeroy Dr, Crossville, TN 38558
MLS# 3633522Listed by: THE HUFFAKER GROUP, LLC - New
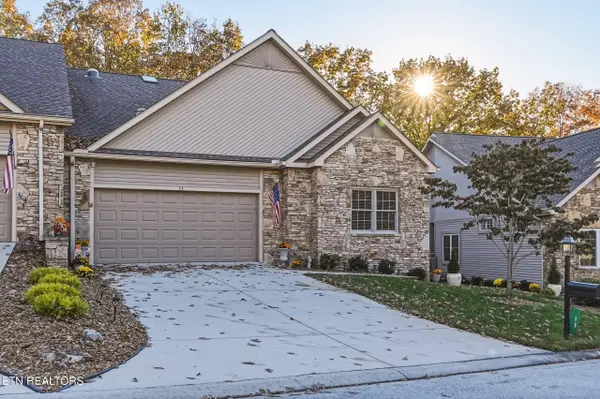 Listed by BHGRE$425,000Active3 beds 2 baths1,930 sq. ft.
11 Brompton Court, Crossville, TN 38558
MLS# 1361366Listed by: BETTER HOMES AND GARDEN REAL ESTATE GWIN REALTY - New
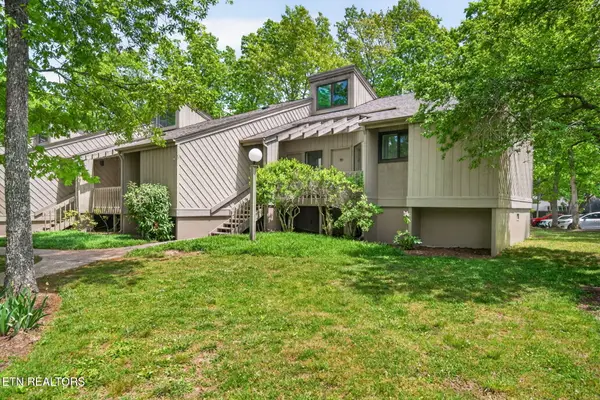 $215,000Active2 beds 2 baths1,276 sq. ft.
59 Eagle Court, Crossville, TN 38558
MLS# 1361295Listed by: MONARCH REALTY GROUP - New
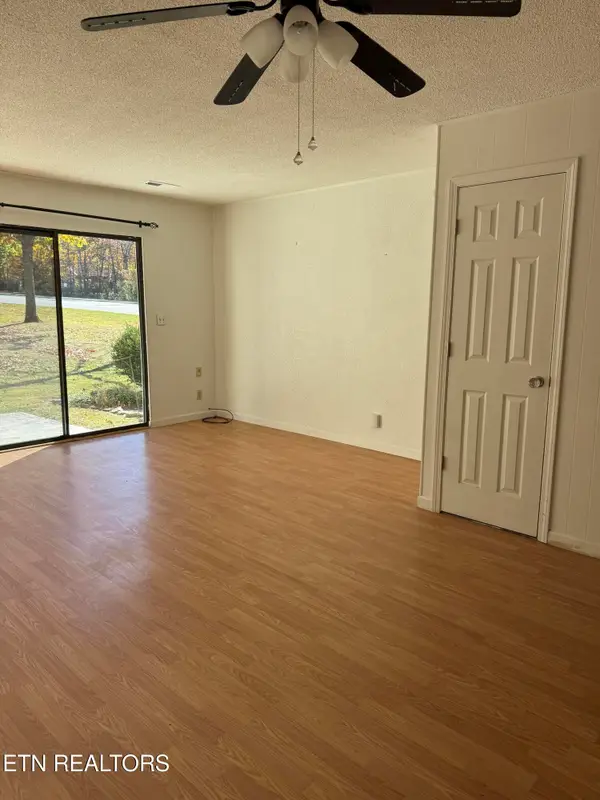 $125,000Active2 beds 2 baths938 sq. ft.
113 Wilshire Heights Drive #113, Crossville, TN 38558
MLS# 1361240Listed by: RE/MAX FINEST  $179,000Pending2 beds 3 baths1,252 sq. ft.
38 Lakeshore Lane # 47, Crossville, TN 38558
MLS# 1361143Listed by: ATLAS REAL ESTATE- New
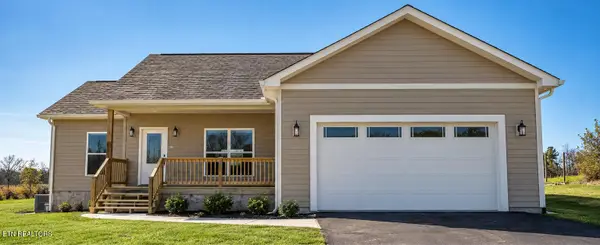 $345,500Active3 beds 2 baths1,567 sq. ft.
745 Westchester Drive, Fairfield Glade, TN 38558
MLS# 1361120Listed by: GLADE REALTY - New
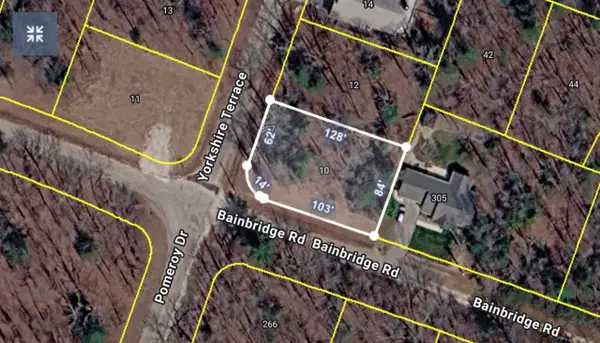 $18,500Active0.25 Acres
10 Yorkshire Ter, Crossville, TN 38558
MLS# 3632392Listed by: CBS REALTY - New
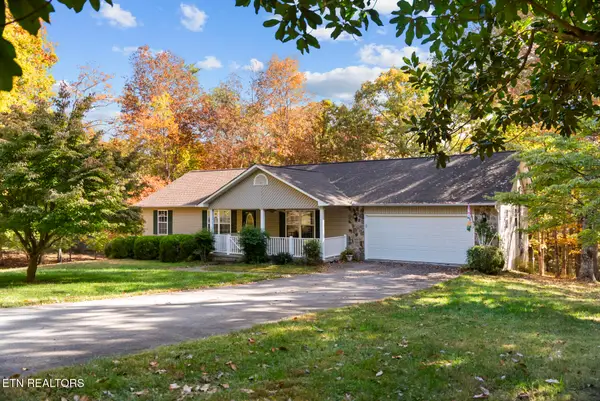 $329,900Active3 beds 3 baths1,560 sq. ft.
548 Robin Hood Drive, Fairfield Glade, TN 38555
MLS# 1360974Listed by: TRI-STAR REAL ESTATE & AUCTION


Protect your home and budget from life's surprises with an Assurant Home Warranty, backed by a partner that supports you through every step of homeownership. Explore Plans.
© 2026 Better Homes and Gardens Real Estate LLC. An Anywhere Real Estate company. All rights reserved. Better Homes and Gardens® Real Estate is a registered trademark owned by Meredith Operations Corporation, licensed to Better Homes and Gardens Real Estate LLC and used with permission. Better Homes and Gardens Real Estate LLC fully supports the principles of the Fair Housing Act and the Equal Opportunity Act. Listing information is deemed reliable but is not guaranteed accurate.
Each office is independently owned and operated.
Any services or products provided by third parties are not provided by, affiliated with or related to Better Homes and Gardens Real Estate LLC, or its affiliated companies.