
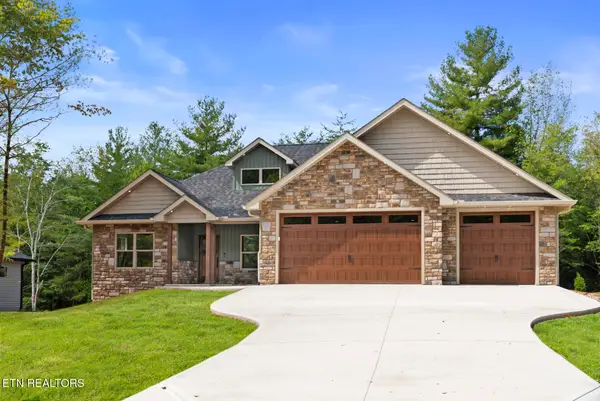
126 Mariners Drive, Fairfield Glade, TN 38558
Local realty services provided by:Better Homes and Gardens Real Estate Gwin Realty
126 Mariners Drive,Fairfield Glade, TN 38558
$469,000
- 3 Beds
- 2 Baths
- 2,351 sq. ft.
- Single family
- Active
Listed by: jay allen
Office: mountaineer realty llc.
MLS#:1339131
Source:TN_KAAR
Price summary
- Price:$469,000
- Price per sq. ft.:$199.49
- Monthly HOA dues:$137
About this home
🚨 PRICE REDUCED - CUSTOM FAIRFIELD GLADE HOME! 🚨
This isn't your average Fairfield Glade home--it's a contractor-built custom home with quality craftsmanship and details throughout. If you've been searching for a move-in ready home, this is the one!
✨ Features You'll Love:
🛏️ 3 Bedrooms | 🛁 2 Bathrooms
📐 2351 Sq. Ft.
🔥 Cozy gas fireplace
🛁 Spacious primary suite with jetted tub & shower, walk in hers closet, plus separate his closet.
🪵 Beautiful engineered hard wood floors
🛠️ Workshop, storage or gym in the partially finished basement, high ceilings and plumbed for bath.
Kitchen features beautiful quartzite counters and backsplash. Privacy almost 1 acre, near lake Dartmoor. 3 lots merged for one HOA fee.
Enjoy everything Fairfield Glade has to offer, including 5 championship golf courses, lakes, marinas, swimming pools, tennis courts, hiking trails, fitness facilities, and so much more!
Built in 2004 and lovingly maintained, this home is truly move-in ready. 126 Mariners Drive checks every box. Don't miss your chance to make this gem your own -- schedule your private showing today!...
Contact an agent
Home facts
- Year built:2004
- Subdivision & Development:Lancaster
- Listing ID #:1339131
- Added:148 day(s) ago
- Updated:September 27, 2026 at 02:37 PM
Rooms and interior
- Bedrooms:3
- Total bathrooms:2
- Full bathrooms:2
- Rooms Total:8
- Flooring:Carpet, Hardwood
- Basement:Yes
- Basement Description:Partially Finished
- Living area:2,351 sq. ft.
Heating and cooling
- Cooling:Central Cooling
- Heating:Central, Electric, Heat Pump, Propane
Structure and exterior
- Year built:2004
- Building area:2,351 sq. ft.
- Lot area:0.91 Acres
- Lot Features:Wooded
- Architectural Style:Traditional
- Construction Materials:Brick, Frame
Utilities
- Sewer:Public Sewer
Finances and disclosures
- Price:$469,000
- Price per sq. ft.:$199.49
Features and amenities
- Amenities:Windows - Vinyl
Parking
- Parking description:Attached, Garage Door Opener
- Garage spaces:2
New listings near 126 Mariners Drive
- Coming Soon
 $449,900Coming Soon3 beds 2 baths1,686 sq. ft.
25 Andover Lane, Crossville, TN 38558
MLS# 3243750Listed by: THE REAL ESTATE COLLECTIVE - CROSSVILLE - New
 $489,000Active3 beds 3 baths2,092 sq. ft.
46 Westridge Court, Crossville, TN 38558
MLS# 1356929Listed by: MOUNTAINEER REALTY, LLC - New
 $99,900Active5 Acres
0 Whispering Pines Ln, CROSSVILLE, TN 38572
MLS# 247426Listed by: FIRST REALTY COMPANY - New
 $94,900Active5 Acres
Lot 2 Whispering Pines Ln, CROSSVILLE, TN 38572
MLS# 247424Listed by: FIRST REALTY COMPANY - New
 $967,400Active3 beds 4 baths2,903 sq. ft.
232 Forest Hill Drive, Crossville, TN 38558
MLS# 1356862Listed by: ZURICH HOMES REALTY, INC. - New
 $840,562Active3 beds 3 baths2,666 sq. ft.
101 Melrose Place, Crossville, TN 38558
MLS# 1356818Listed by: GLADE REALTY - New
 $449,900Active3 beds 3 baths2,505 sq. ft.
166 Baltusrol Rd, Crossville, TN 38558
MLS# 1356805Listed by: THE REAL ESTATE COLLECTIVE - New
 $515,000Active3 beds 2 baths1,970 sq. ft.
150 Natchez Circle, Crossville, TN 38558
MLS# 1356807Listed by: GLADE REALTY - New
 $509,000Active3 beds 2 baths1,724 sq. ft.
124 Canterbury Drive, Crossville, TN 38558
MLS# 1356157Listed by: MONARCH REALTY GROUP - New
 $179,900Active3 beds 2 baths1,680 sq. ft.
313 Rugby Rd, Crossville, TN 38558
MLS# 3598609Listed by: CENTURY 21 FOUNTAIN REALTY, LLC


Protect your home and budget from life's surprises with an Assurant Home Warranty, backed by a partner that supports you through every step of homeownership. Explore Plans.
© 2026 Better Homes and Gardens Real Estate LLC. An Anywhere Real Estate company. All rights reserved. Better Homes and Gardens® Real Estate is a registered trademark owned by Meredith Operations Corporation, licensed to Better Homes and Gardens Real Estate LLC and used with permission. Better Homes and Gardens Real Estate LLC fully supports the principles of the Fair Housing Act and the Equal Opportunity Act. Listing information is deemed reliable but is not guaranteed accurate.
Each office is independently owned and operated.
Any services or products provided by third parties are not provided by, affiliated with or related to Better Homes and Gardens Real Estate LLC, or its affiliated companies.