
548 Robin Hood Drive, Fairfield Glade, TN 38555
Local realty services provided by:Better Homes and Gardens Real Estate Jackson Realty
548 Robin Hood Drive,Fairfield Glade, TN 38555
$329,900
- 3 Beds
- 3 Baths
- 1,560 sq. ft.
- Single family
- Active
Listed by: barbara witzigman
Office: tri-star real estate & auction
MLS#:1360974
Source:TN_KAAR
Price summary
- Price:$329,900
- Price per sq. ft.:$211.47
About this home
Spacious 3 bedroom 2.5 bath home at the entrance of a peaceful cul-de-sac . 1.1 acre lot in the highly desirable Sherwood Farms area. Plenty of storage underneath the house in the encapsulated crawlspace with high enough ceilings that you can comfortably view the house base structure. Large deck with 2 bonus workshop areas underneath. Yard goes all the way back and meets a wet weather steam. Gated front porch to secure pets. Concrete driveway, vaulted.ceilings, french doors from the dining area to the deck. Sunroom/breakfast area is stunning with stained glass light fixture.
Addendum:
Contact an agent
Home facts
- Year built:1999
- Subdivision & Development:Sherwood Farms
- Listing ID #:1360974
- Added:3 day(s) ago
- Updated:November 07, 2026 at 03:35 PM
Rooms and interior
- Bedrooms:3
- Total bathrooms:3
- Full bathrooms:2
- Half bathrooms:1
- Rooms Total:10
- Flooring:Carpet, Laminate, Vinyl
- Basement:Yes
- Basement Description:Crawl Space
- Living area:1,560 sq. ft.
Heating and cooling
- Cooling:Central Cooling
- Heating:Central
Structure and exterior
- Year built:1999
- Building area:1,560 sq. ft.
- Lot area:1.1 Acres
- Lot Features:Cul-De-Sac
- Architectural Style:Traditional
- Construction Materials:Block, Stone
Utilities
- Sewer:Septic Tank
Finances and disclosures
- Price:$329,900
- Price per sq. ft.:$211.47
Parking
- Parking description:Attached
- Garage spaces:2
New listings near 548 Robin Hood Drive
- New
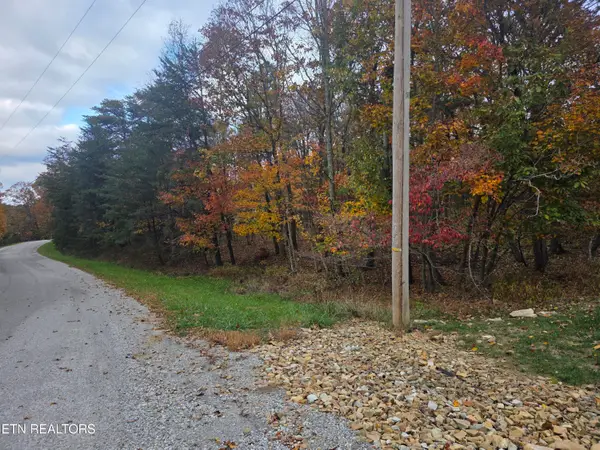 $14,900Active0.24 Acres
15 Oakcrest Circle, Crossville, TN 38558
MLS# 1361416Listed by: WEICHERT, REALTORS-THE WEBB AGENCY - New
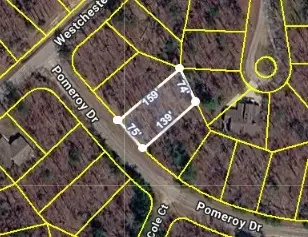 $7,250Active0.25 Acres
105 Pomeroy Dr, Crossville, TN 38558
MLS# 3633522Listed by: THE HUFFAKER GROUP, LLC - New
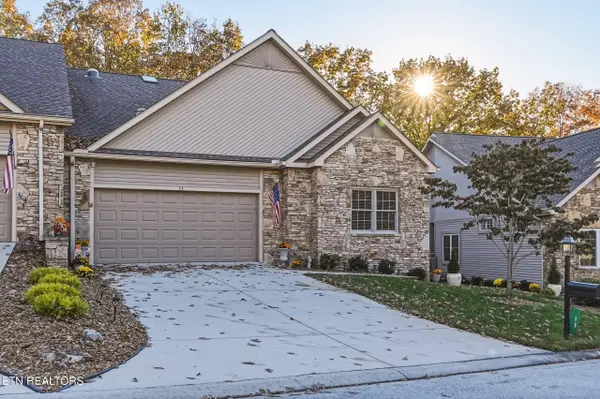 Listed by BHGRE$425,000Active3 beds 2 baths1,930 sq. ft.
11 Brompton Court, Crossville, TN 38558
MLS# 1361366Listed by: BETTER HOMES AND GARDEN REAL ESTATE GWIN REALTY - New
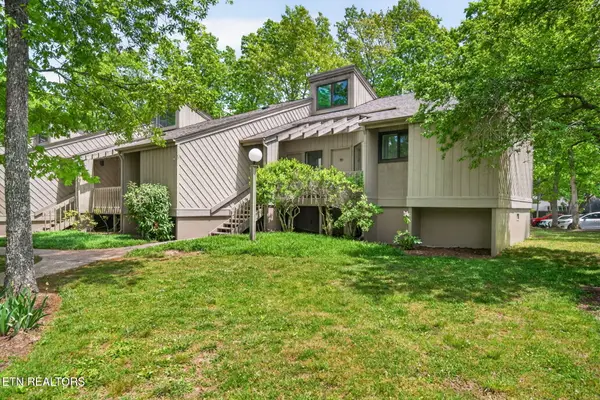 $215,000Active2 beds 2 baths1,276 sq. ft.
59 Eagle Court, Crossville, TN 38558
MLS# 1361295Listed by: MONARCH REALTY GROUP - New
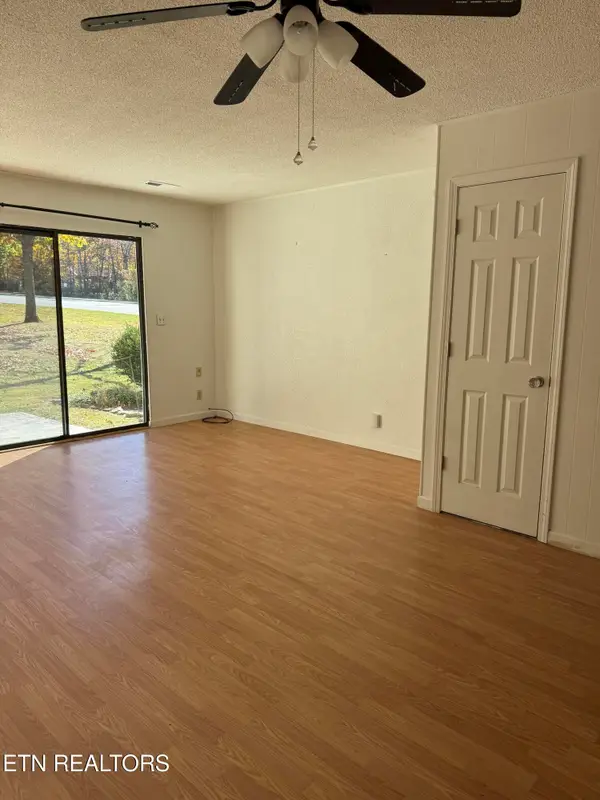 $125,000Active2 beds 2 baths938 sq. ft.
113 Wilshire Heights Drive #113, Crossville, TN 38558
MLS# 1361240Listed by: RE/MAX FINEST - New
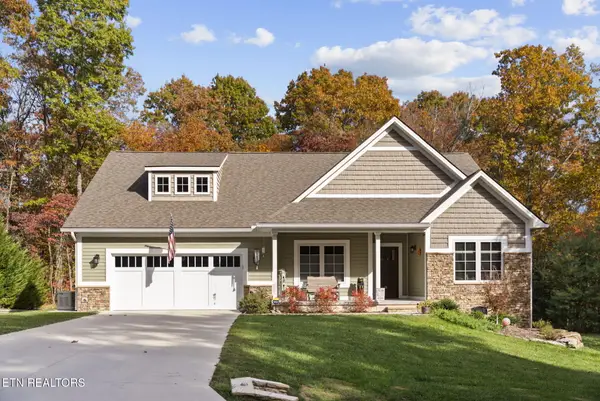 $625,000Active2 beds 2 baths2,245 sq. ft.
467 Beachwood Drive, Fairfield Glade, TN 38558
MLS# 1361210Listed by: GLADE REALTY  $179,000Pending2 beds 3 baths1,252 sq. ft.
38 Lakeshore Lane # 47, Crossville, TN 38558
MLS# 1361143Listed by: ATLAS REAL ESTATE- New
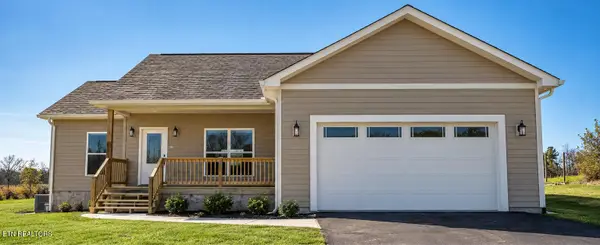 $345,500Active3 beds 2 baths1,567 sq. ft.
745 Westchester Drive, Fairfield Glade, TN 38558
MLS# 1361120Listed by: GLADE REALTY - New
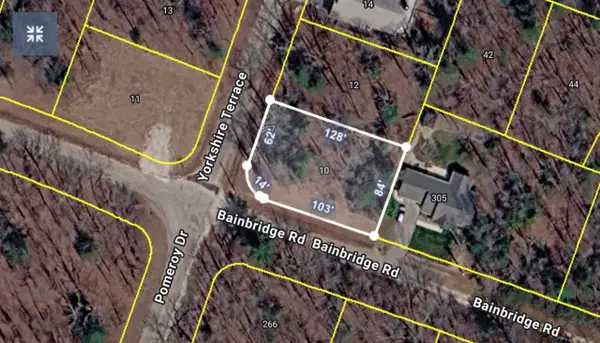 $18,500Active0.25 Acres
10 Yorkshire Ter, Crossville, TN 38558
MLS# 3632392Listed by: CBS REALTY


Protect your home and budget from life's surprises with an Assurant Home Warranty, backed by a partner that supports you through every step of homeownership. Explore Plans.
© 2026 Better Homes and Gardens Real Estate LLC. An Anywhere Real Estate company. All rights reserved. Better Homes and Gardens® Real Estate is a registered trademark owned by Meredith Operations Corporation, licensed to Better Homes and Gardens Real Estate LLC and used with permission. Better Homes and Gardens Real Estate LLC fully supports the principles of the Fair Housing Act and the Equal Opportunity Act. Listing information is deemed reliable but is not guaranteed accurate.
Each office is independently owned and operated.
Any services or products provided by third parties are not provided by, affiliated with or related to Better Homes and Gardens Real Estate LLC, or its affiliated companies.