
7112 Frances St, Fairview, TN 37062
Local realty services provided by:Better Homes and Gardens Real Estate Ben Bray & Associates
7112 Frances St,Fairview, TN 37062
$959,000
- 5 Beds
- 4 Baths
- 4,059 sq. ft.
- Single family
- Coming Soon
Listed by: birdie powers
Office: parks compass
MLS#:3615508
Source:NASHVILLE
Price summary
- Price:$959,000
- Price per sq. ft.:$236.27
- Monthly HOA dues:$35
About this home
Practically brand new and impeccably maintained, this stunning 5-bedroom, 4-bath Fairview home offers 4,059 sq ft of turn-key luxury on a level half-acre lot. Step onto the rocking chair front porch and into a main level of true distinction, where soaring 10-foot ceilings, 8-foot doors with designer hardwood floors create an airy, elevated feel. A dedicated office with natural light and elegant wainscoting offers a quiet place to work. The gourmet kitchen is made for entertaining, with custom soft-close cabinetry, quartz countertops, stainless steel appliances, double ovens, a gas cooktop, an oversized island, and a walk-in pantry, all flowing into the family room and dining area. The main-level primary suite is a true retreat with a huge walk-in closet and a bath featuring a separate tub and shower and double vanities. A second main-floor bedroom adds flexibility for guests. Upstairs, three bedrooms, two baths, a hardwood-floored flex space, and a huge bonus room provide plenty of space. Outside, relax on the covered deck overlooking the level, fully fenced backyard. A tankless water heater and a 3-car tandem garage with storm shelter add everyday convenience and peace of mind. Highly rated Williamson County Schools.! Pristine inside and out. This home is a must see!! Schedule your showing today!...
Contact an agent
Home facts
- Year built:2022
- Subdivision & Development:Wynwood Park Ph1
- Listing ID #:3615508
- Updated:October 09, 2026 at 03:47 PM
Rooms and interior
- Bedrooms:5
- Total bathrooms:4
- Full bathrooms:4
- Flooring:Carpet, Tile
- Kitchen Description:Dishwasher, Disposal, Microwave
- Basement Description:Crawl Space
- Living area:4,059 sq. ft.
Heating and cooling
- Cooling:Central Air
- Heating:Natural Gas
- Central air:Yes
Structure and exterior
- Roof:Asphalt
- Year built:2022
- Building area:4,059 sq. ft.
- Lot area:0.46 Acres
- Lot Features:Level
- Construction Materials:Hardboard Siding
- Exterior Features:Deck
- Levels:2 Story
Schools
- High school:Fairview High School
- Middle school:Fairview Middle School
- Elementary school:Westwood Elementary School
Utilities
- Water:Public, Water Available
- Sewer:STEP System
Finances and disclosures
- Price:$959,000
- Price per sq. ft.:$236.27
- Tax amount:$4,166
Features and amenities
- Appliances:Dishwasher, Disposal, Microwave
- Amenities:ENERGY STAR Qualified Appliances, Extra Closets, High Speed Internet, Smart Thermostat, Smoke Detector(s)
Parking
- Total parking spaces:3
- Garage:Yes
- Garage spaces:3
 Copyright 2026 Realtracs Mls. All rights reserved. Realtracs Mls provides content displayed here (“provided content”) on an “as is” basis and makes no representations or warranties regarding the provided content, including, but not limited to those of non-infringement, timeliness, accuracy, or completeness. Individuals and companies using information presented are responsible for verification and validation of information they utilize and present to their customers and clients. Realtracs Mls will not be liable for any damage or loss resulting from use of the provided content or the products available through Portals, IDX, VOW, and/or Syndication. Recipients of this information shall not resell, redistribute, reproduce, modify, or otherwise copy any portion thereof without the expressed written consent of Realtracs Mls.
New listings near 7112 Frances St
- Coming Soon
 $869,900Coming Soon4 beds 3 baths3,130 sq. ft.
7327 Katherine Court, Fairview, TN 37062
MLS# 3614741Listed by: CELEBRATION HOMES - Coming Soon
 $899,900Coming Soon4 beds 6 baths3,887 sq. ft.
7315 Chilton Court, Fairview, TN 37062
MLS# 3612619Listed by: CELEBRATION HOMES - Coming Soon
 $975,000Coming Soon5 beds 4 baths3,618 sq. ft.
7933 Pine St, Fairview, TN 37062
MLS# 3612464Listed by: KELLER WILLIAMS REALTY - MURFREESBORO - Coming Soon
 $1,255,000Coming Soon4 beds 4 baths3,759 sq. ft.
7344 Taylor Rd, Fairview, TN 37062
MLS# 3612524Listed by: SYNERGY REALTY NETWORK, LLC - Coming SoonOpen Sun, 2 to 4pm
 $539,900Coming Soon5 beds 3 baths2,521 sq. ft.
7371 Crow Cut Rd, Fairview, TN 37062
MLS# 3612076Listed by: NASHVILLE REALTY GROUP - Coming Soon
 $845,000Coming Soon5 beds 4 baths3,060 sq. ft.
7441 Swindon Blvd, Fairview, TN 37062
MLS# 3530291Listed by: BENCHMARK REALTY, LLC 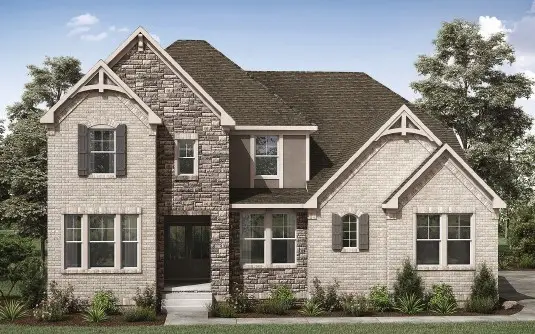 $1,202,994Pending5 beds 4 baths3,234 sq. ft.
7434 Liberty Rd, Fairview, TN 37062
MLS# 2987587Listed by: DREES HOMES- New
 $452,000Active3 beds 2 baths1,697 sq. ft.
7107 Clearview Dr, Fairview, TN 37062
MLS# 3612869Listed by: WEICHERT, REALTORS - BIG DOG GROUP - New
 $393,550Active3 beds 3 baths1,799 sq. ft.
7230 Cedarcrest Ln, Fairview, TN 37062
MLS# 3612934Listed by: MERITAGE HOMES OF TENNESSEE, INC.


Protect your home and budget from life's surprises with an Assurant Home Warranty, backed by a partner that supports you through every step of homeownership. Explore Plans.
© 2026 Better Homes and Gardens Real Estate LLC. An Anywhere Real Estate company. All rights reserved. Better Homes and Gardens® Real Estate is a registered trademark owned by Meredith Operations Corporation, licensed to Better Homes and Gardens Real Estate LLC and used with permission. Better Homes and Gardens Real Estate LLC fully supports the principles of the Fair Housing Act and the Equal Opportunity Act. Listing information is deemed reliable but is not guaranteed accurate.
Each office is independently owned and operated.
Any services or products provided by third parties are not provided by, affiliated with or related to Better Homes and Gardens Real Estate LLC, or its affiliated companies.