
7933 Pine St, Fairview, TN 37062
Local realty services provided by:Better Homes and Gardens Real Estate Ben Bray & Associates
7933 Pine St,Fairview, TN 37062
$975,000
- 5 Beds
- 4 Baths
- 3,618 sq. ft.
- Single family
- Coming Soon
Listed by: rob foglia
Office: keller williams realty - murfreesboro
MLS#:3612464
Source:NASHVILLE
Price summary
- Price:$975,000
- Price per sq. ft.:$269.49
- Monthly HOA dues:$65
About this home
Why wait to build? 7933 Pine Street comes with over $208,000 in builder and custom upgrades and is ready now. There's no construction timeline, no design center appointments and no waiting on finishes.
This 3,618 square foot home in Aden Woods at Castleberry has 5 bedrooms, 3.5 baths and a 3 car garage. The floor plan is flexible, with an owner's suite on the main level and a second full suite upstairs. That works well for guests, extended stays, a private office, or anyone who wants separate living space under one roof.
The kitchen is the showpiece: painted cabinets to the ceiling, Calacatta quartz, a chevron backsplash that runs to the ceiling, a 36" gas cooktop, a pot filler and a farmhouse sink. Hardwood runs throughout the main level, and a 42" wood burning fireplace with a two story stone surround anchors the living space. Every bath was upgraded with tile to the ceiling, frameless glass showers, quartz and designer fixtures. Craftsman trim, crown molding, satin brass lighting, a vaulted bonus room and a tray ceiling study round out the interior.
Outside, there's a covered outdoor living space, a backyard patio, brick on the sides and rear, and a mahogany front door. A Guardian security system, a tankless gas water heater and insulated garage doors add everyday peace of mind.
Fairview gives you room to breathe, with quick access to I-40 and an easy drive to Franklin and Nashville. Bowie Nature Park's trails and lakes are close by. Ask for the full itemized upgrade list....
Contact an agent
Home facts
- Year built:2024
- Subdivision & Development:Aden Woods Of Castleberry Ph3
- Listing ID #:3612464
- Updated:October 09, 2026 at 07:56 PM
Rooms and interior
- Bedrooms:5
- Total bathrooms:4
- Full bathrooms:3
- Half bathrooms:1
- Flooring:Carpet
- Kitchen Description:Dishwasher, Disposal, Microwave, Oven
- Basement Description:Crawl Space
- Living area:3,618 sq. ft.
Heating and cooling
- Cooling:Central Air, Electric
- Heating:Natural Gas
- Central air:Yes
Structure and exterior
- Year built:2024
- Building area:3,618 sq. ft.
- Lot area:0.52 Acres
- Construction Materials:Brick
- Exterior Features:Patio, Porch, Smart Camera(s)/Recording
- Levels:2 Story
Schools
- High school:Fairview High School
- Middle school:Fairview Middle School
- Elementary school:Fairview Elementary
Utilities
- Water:Public, Water Available
- Sewer:Public Sewer
Finances and disclosures
- Price:$975,000
- Price per sq. ft.:$269.49
- Tax amount:$4,134
Features and amenities
- Appliances:Dishwasher, Disposal, Microwave
- Amenities:Air Filter, Extra Closets, High Speed Internet, Security System, Smart Camera(s)/Recording, Smoke Detector(s), Walk-In Closet(s), appl_Oven
Parking
- Total parking spaces:3
- Garage:Yes
- Garage spaces:3
 Copyright 2026 Realtracs Mls. All rights reserved. Realtracs Mls provides content displayed here (“provided content”) on an “as is” basis and makes no representations or warranties regarding the provided content, including, but not limited to those of non-infringement, timeliness, accuracy, or completeness. Individuals and companies using information presented are responsible for verification and validation of information they utilize and present to their customers and clients. Realtracs Mls will not be liable for any damage or loss resulting from use of the provided content or the products available through Portals, IDX, VOW, and/or Syndication. Recipients of this information shall not resell, redistribute, reproduce, modify, or otherwise copy any portion thereof without the expressed written consent of Realtracs Mls.
New listings near 7933 Pine St
- Coming Soon
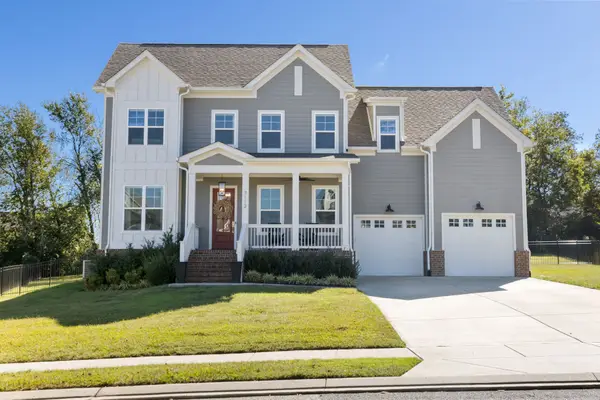 $959,000Coming Soon5 beds 4 baths4,059 sq. ft.
7112 Frances St, Fairview, TN 37062
MLS# 3615508Listed by: PARKS COMPASS - Coming Soon
 $869,900Coming Soon4 beds 3 baths3,130 sq. ft.
7327 Katherine Court, Fairview, TN 37062
MLS# 3614741Listed by: CELEBRATION HOMES - Coming Soon
 $899,900Coming Soon4 beds 6 baths3,887 sq. ft.
7315 Chilton Court, Fairview, TN 37062
MLS# 3612619Listed by: CELEBRATION HOMES - Coming Soon
 $1,255,000Coming Soon4 beds 4 baths3,759 sq. ft.
7344 Taylor Rd, Fairview, TN 37062
MLS# 3612524Listed by: SYNERGY REALTY NETWORK, LLC - Coming SoonOpen Sun, 2 to 4pm
 $539,900Coming Soon5 beds 3 baths2,521 sq. ft.
7371 Crow Cut Rd, Fairview, TN 37062
MLS# 3612076Listed by: NASHVILLE REALTY GROUP - Coming Soon
 $845,000Coming Soon5 beds 4 baths3,060 sq. ft.
7441 Swindon Blvd, Fairview, TN 37062
MLS# 3530291Listed by: BENCHMARK REALTY, LLC 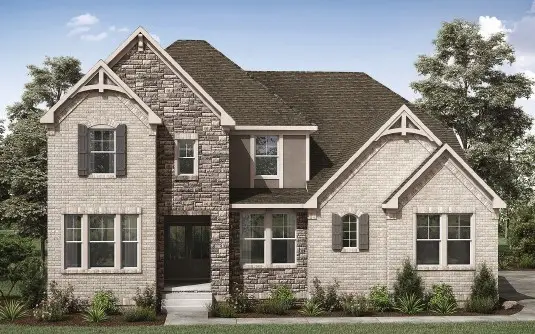 $1,202,994Pending5 beds 4 baths3,234 sq. ft.
7434 Liberty Rd, Fairview, TN 37062
MLS# 2987587Listed by: DREES HOMES- New
 $452,000Active3 beds 2 baths1,697 sq. ft.
7107 Clearview Dr, Fairview, TN 37062
MLS# 3612869Listed by: WEICHERT, REALTORS - BIG DOG GROUP - New
 $393,550Active3 beds 3 baths1,799 sq. ft.
7230 Cedarcrest Ln, Fairview, TN 37062
MLS# 3612934Listed by: MERITAGE HOMES OF TENNESSEE, INC.


Protect your home and budget from life's surprises with an Assurant Home Warranty, backed by a partner that supports you through every step of homeownership. Explore Plans.
© 2026 Better Homes and Gardens Real Estate LLC. An Anywhere Real Estate company. All rights reserved. Better Homes and Gardens® Real Estate is a registered trademark owned by Meredith Operations Corporation, licensed to Better Homes and Gardens Real Estate LLC and used with permission. Better Homes and Gardens Real Estate LLC fully supports the principles of the Fair Housing Act and the Equal Opportunity Act. Listing information is deemed reliable but is not guaranteed accurate.
Each office is independently owned and operated.
Any services or products provided by third parties are not provided by, affiliated with or related to Better Homes and Gardens Real Estate LLC, or its affiliated companies.