
7300 Stirrup Ln, Fairview, TN 37062
Local realty services provided by:Better Homes and Gardens Real Estate Heritage Group
7300 Stirrup Ln,Fairview, TN 37062
$1,175,000
- 4 Beds
- 3 Baths
- 3,628 sq. ft.
- Single family
- Coming Soon
Upcoming open houses
- Sun, Nov 1502:00 pm - 04:00 pm
Listed by: tom murray, melissa r. williams
Office: atlas global real estate
MLS#:3635535
Source:NASHVILLE
Price summary
- Price:$1,175,000
- Price per sq. ft.:$323.87
- Monthly HOA dues:$41.67
About this home
A true standout in Fairview's intimate Stable Acres community! This beautifully updated, single-level home sits on a private .92-acre lot with a fenced backyard, generous side yard, open pasture views & NO homes behind. The showstopper? A professionally installed $100K private theater featuring 12-ft ceilings, 7 heated/reclining leather seats, 150-inch screen, Dolby Atmos sound, 4K laser projector, custom lighting, acoustic panels, equipment closet, guest bath & storage. Outside, enjoy a saltwater pool with NEW fiberglass re-coating, pump & Dolphin cleaner + nighttime lighting & freshly painted pool deck. The window-wrapped Florida room with vaulted ceiling overlooks the pool—perfect for relaxing, fitness or play. Inside, a split-bedroom layout places the primary suite apart from 3 guest bedrooms. Soaring living room ceilings, arched doorways, trim lighting & stone gas fireplace with new logs add character. The eat-in kitchen shines with granite, NEW brick backsplash, updated KitchenAid stainless appliances, Samsung Bespoke fridge, painted cabinets, pot filler, under-cabinet lighting, pantry & counter seating for 5. A $30K laundry renovation adds custom maple cabinetry & included newer LG stackable washer/dryer. The primary retreat offers an octagonal tray ceiling, bay-window sitting area, marble bath floors, illuminated touchscreen mirrors, custom California Closets & updated shower. Enjoy $30K in blond oak hardwood updates, $40K in bathroom updates, plus refreshed light fixtures & hardware throughout the home. Sidewalk-lined neighborhood with spacious lots, just 5 minutes to Fairview shopping, dining & schools, with convenient I-40 access! *Rate Buy-down may be available with acceptable offer + preferred lender!! **1st Showings at Open House Sunday 11/15 2pm-4pm. ***Don't miss Upgrades/Features List, Video, Floor Plans, and 3D Matterport (coming soon!)...
Contact an agent
Home facts
- Year built:2011
- Subdivision & Development:Stable Acres
- Listing ID #:3635535
- Updated:November 13, 2026 at 03:34 PM
Rooms and interior
- Bedrooms:4
- Total bathrooms:3
- Full bathrooms:2
- Half bathrooms:1
- Flooring:Carpet, Tile
- Kitchen Description:Dishwasher, Disposal, Freezer, Ice Maker, Microwave, Refrigerator
- Basement Description:Crawl Space
- Living area:3,628 sq. ft.
Heating and cooling
- Cooling:Ceiling Fan(s), Central Air, Electric
- Heating:Central, Natural Gas
- Central air:Yes
Structure and exterior
- Roof:Shingle
- Year built:2011
- Building area:3,628 sq. ft.
- Lot area:0.93 Acres
- Lot Features:Level
- Architectural Style:Tudor
- Construction Materials:Brick, Stone
- Exterior Features:Patio, Porch
- Levels:2 Story
Schools
- High school:Fairview High School
- Middle school:Fairview Middle School
- Elementary school:Westwood Elementary School
Utilities
- Water:Public, Water Available
- Sewer:Public Sewer
Finances and disclosures
- Price:$1,175,000
- Price per sq. ft.:$323.87
- Tax amount:$4,673
Features and amenities
- Appliances:Dishwasher, Disposal, Ice Maker, Microwave, Refrigerator, Washer
- Laundry features:Dryer, Washer
- Amenities:Ceiling Fan(s), Extra Closets, High Speed Internet, Smoke Detector(s), Underground Utilities, Walk-In Closet(s)
- Pool features:In Ground, Private Pool
Parking
- Total parking spaces:6
- Parking description:Driveway
- Garage:Yes
- Garage spaces:3
 Copyright 2026 Realtracs Mls. All rights reserved. Realtracs Mls provides content displayed here (“provided content”) on an “as is” basis and makes no representations or warranties regarding the provided content, including, but not limited to those of non-infringement, timeliness, accuracy, or completeness. Individuals and companies using information presented are responsible for verification and validation of information they utilize and present to their customers and clients. Realtracs Mls will not be liable for any damage or loss resulting from use of the provided content or the products available through Portals, IDX, VOW, and/or Syndication. Recipients of this information shall not resell, redistribute, reproduce, modify, or otherwise copy any portion thereof without the expressed written consent of Realtracs Mls.
New listings near 7300 Stirrup Ln
- Coming Soon
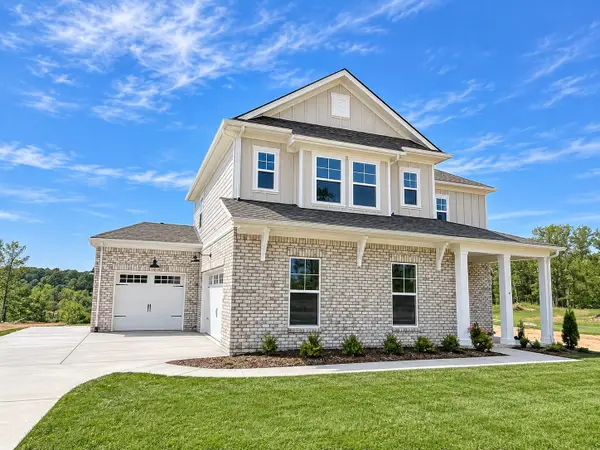 $780,000Coming Soon4 beds 4 baths2,481 sq. ft.
7230 Richvale Drive, Fairview, TN 37062
MLS# 3634944Listed by: BERKSHIRE HATHAWAY HOMESERVICES WOODMONT REALTY - Open Sun, 2 to 4pmNew
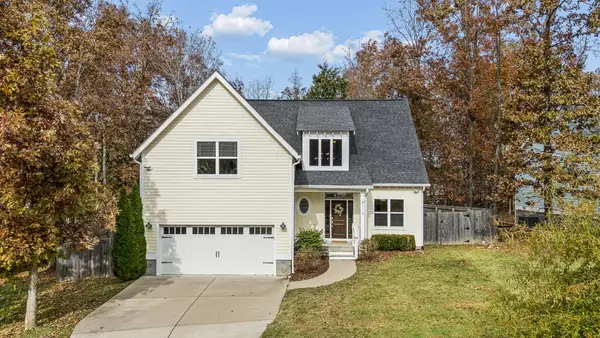 $615,000Active3 beds 3 baths2,171 sq. ft.
7110 Pepper Tree Cir, Fairview, TN 37062
MLS# 3635657Listed by: FRIDRICH & CLARK REALTY - New
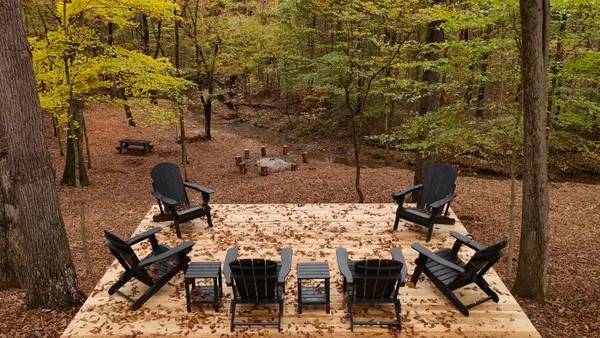 $315,000Active2.54 Acres
7368 Overbey Rd, Fairview, TN 37062
MLS# 3635536Listed by: COMPASS - New
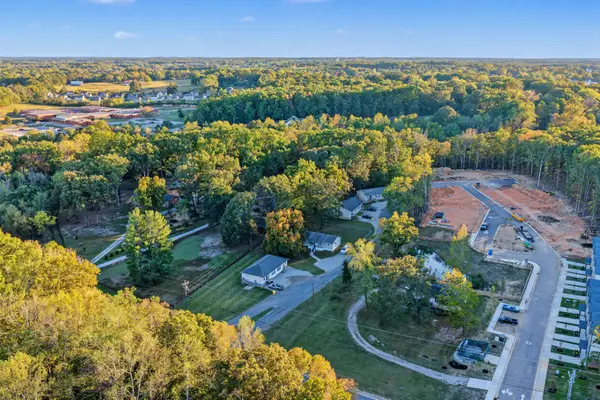 $1,358,000Active-- beds -- baths1,599 sq. ft.
513 Highway 96 N, Fairview, TN 37062
MLS# 3635204Listed by: SYNERGY REALTY NETWORK, LLC - New
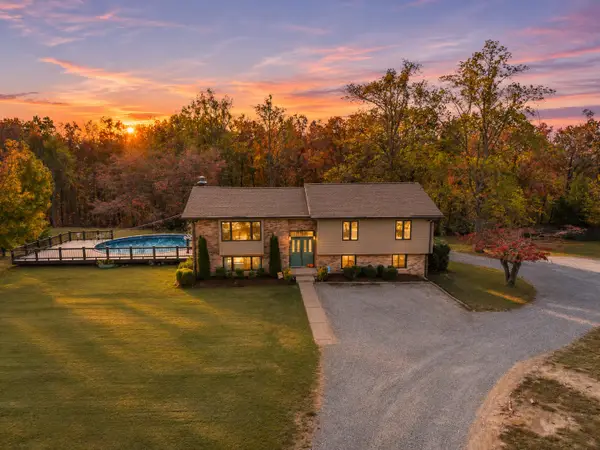 $569,900Active3 beds 3 baths2,362 sq. ft.
7518 King Rd, Fairview, TN 37062
MLS# 3635154Listed by: SYNERGY REALTY NETWORK, LLC - New
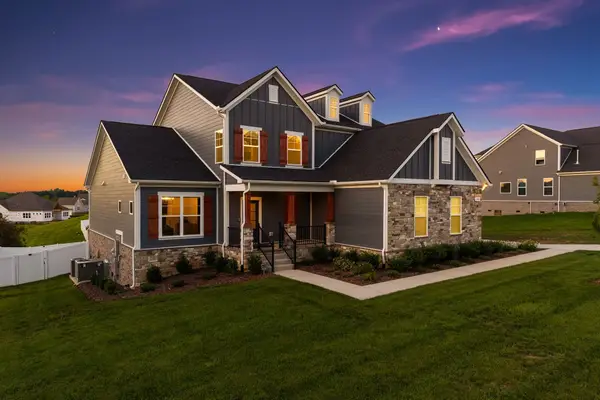 $849,000Active4 beds 4 baths3,442 sq. ft.
7308 Dutch River Cir, Fairview, TN 37062
MLS# 3635160Listed by: TYLER YORK REAL ESTATE BROKERS, LLC - New
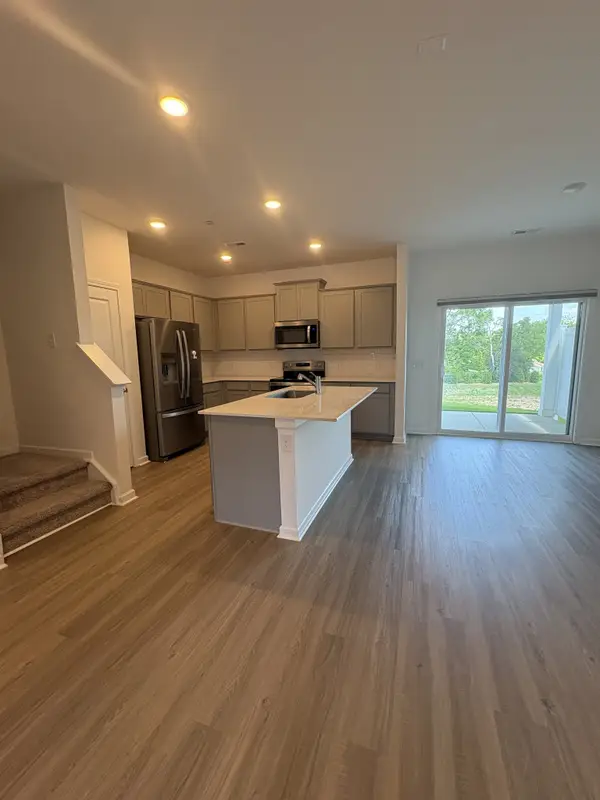 $325,500Active3 beds 3 baths1,619 sq. ft.
7135 Mapleside Ln, Fairview, TN 37062
MLS# 3634940Listed by: TOTTY REALTY & ASSOCIATES 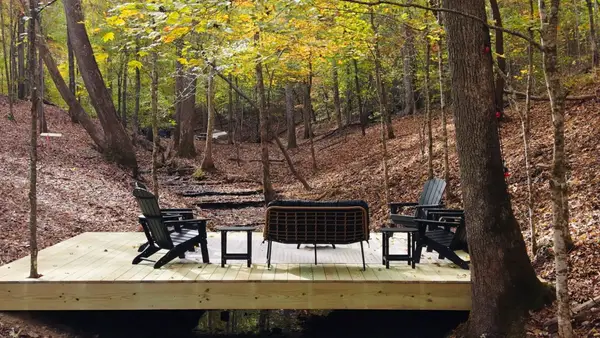 $465,000Active5.27 Acres
1 Crow Cut Rd, Fairview, TN 37062
MLS# 3629469Listed by: COMPASS- Open Sat, 1 to 4pmNew
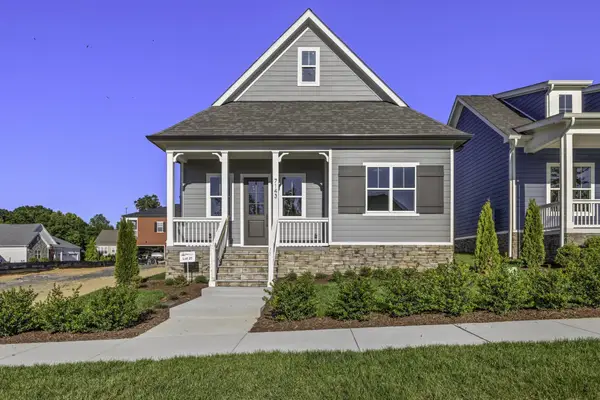 $564,900Active3 beds 2 baths2,077 sq. ft.
7143 Frances St, Fairview, TN 37062
MLS# 3634093Listed by: CHARTER PROPERTIES, LLC


Protect your home and budget from life's surprises with an Assurant Home Warranty, backed by a partner that supports you through every step of homeownership. Explore Plans.
© 2026 Better Homes and Gardens Real Estate LLC. An Anywhere Real Estate company. All rights reserved. Better Homes and Gardens® Real Estate is a registered trademark owned by Meredith Operations Corporation, licensed to Better Homes and Gardens Real Estate LLC and used with permission. Better Homes and Gardens Real Estate LLC fully supports the principles of the Fair Housing Act and the Equal Opportunity Act. Listing information is deemed reliable but is not guaranteed accurate.
Each office is independently owned and operated.
Any services or products provided by third parties are not provided by, affiliated with or related to Better Homes and Gardens Real Estate LLC, or its affiliated companies.