
7440 Atwater Circle, Fairview, TN 37062
Local realty services provided by:Better Homes and Gardens Real Estate Ben Bray & Associates
7440 Atwater Circle,Fairview, TN 37062
$869,990
- 4 Beds
- 4 Baths
- 3,468 sq. ft.
- Single family
- Active
Upcoming open houses
- Sat, May 3012:00 pm - 03:00 pm
Listed by: gary douglas
Office: coldwell banker southern realty
MLS#:3169246
Source:NASHVILLE
Price summary
- Price:$869,990
- Price per sq. ft.:$250.86
- Monthly HOA dues:$70
About this home
Goodwin Farms | Wentworth Plan C — Refined Living, Expansive Space -
A rare value in one of the area's most sought-after new communities — minutes from Fairview Town Center, a short drive to Franklin. Goodwin Farms offers peaceful country living without sacrificing convenience. Best of all, the owners have already made every new-home investment. Just move in.
A Half-Acre Private Retreat -
Backed by serene woods on a premium .48-acre lot, this home delivers the space and privacy today's market rarely offers. The backyard is fully finished and family-ready — grassed, irrigated, and enclosed with classic four-rail farm fencing. It's a blank canvas primed for your vision: pool, outdoor living room, firepit, or all three.
Loaded with Designer Upgrades -
The Wentworth Plan C rises well above builder standard with extensive designer, structural, and owner-selected upgrades throughout. A striking glass-door entry opens to a bright, open layout with wide-plank wood laminate flooring, open stair railing, and a designer kitchen built around a generous eat-on island — where every gathering begins.
A dedicated downstairs study, spa-worthy owner's bath, dual walk-in closets, and a mud room drop-zone with bench, shelving, and beadboard trim bring function and polish to daily life. The extended covered back porch with a 72" six-speed ceiling fan makes outdoor living effortless year-round.
All Appliances Included — Move-In Ready -
Fisher & Paykel quad-door refrigerator, LG Energy Star washer and dryer with pedestals, and a Halo 5 whole-home water filtration system are all included. No extra spending after closing.
Schedule your private showing today....
Contact an agent
Home facts
- Year built:2024
- Listing ID #:3169246
- Added:51 day(s) ago
- Updated:May 29, 2026 at 02:19 PM
Rooms and interior
- Bedrooms:4
- Total bathrooms:4
- Full bathrooms:3
- Half bathrooms:1
- Flooring:Carpet, Laminate, Tile
- Kitchen Description:Dishwasher, Disposal, Microwave, Refrigerator
- Basement:Yes
- Living area:3,468 sq. ft.
Heating and cooling
- Cooling:Central Air
- Heating:Central, Natural Gas
- Central air:Yes
Structure and exterior
- Year built:2024
- Building area:3,468 sq. ft.
- Lot area:0.48 Acres
- Construction Materials:Brick, Fiber Cement
- Exterior Features:Porch
- Levels:2 Story
Schools
- High school:Fairview High School
- Middle school:Fairview Middle School
- Elementary school:Westwood Elementary School
Utilities
- Water:Private, Water Available
- Sewer:Private Sewer
Finances and disclosures
- Price:$869,990
- Price per sq. ft.:$250.86
- Tax amount:$3,931
Features and amenities
- Appliances:Dishwasher, Disposal, Microwave, Refrigerator, Washer
- Laundry features:Dryer, Washer
- Amenities:Smart Thermostat, Walk-In Closet(s)
Parking
- Total parking spaces:2
- Garage:Yes
- Garage spaces:2
 Copyright 2026 Realtracs Mls. All rights reserved. Realtracs Mls provides content displayed here (“provided content”) on an “as is” basis and makes no representations or warranties regarding the provided content, including, but not limited to those of non-infringement, timeliness, accuracy, or completeness. Individuals and companies using information presented are responsible for verification and validation of information they utilize and present to their customers and clients. Realtracs Mls will not be liable for any damage or loss resulting from use of the provided content or the products available through Portals, IDX, VOW, and/or Syndication. Recipients of this information shall not resell, redistribute, reproduce, modify, or otherwise copy any portion thereof without the expressed written consent of Realtracs Mls.
New listings near 7440 Atwater Circle
- Open Sun, 2 to 4pmNew
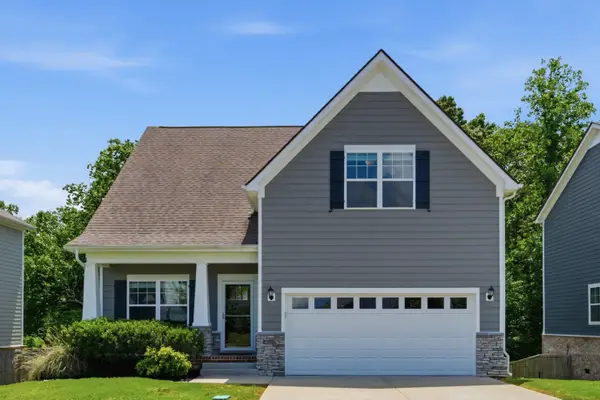 $535,000Active4 beds 4 baths2,973 sq. ft.
1072 Brayden Dr, Fairview, TN 37062
MLS# 3223818Listed by: BENCHMARK REALTY, LLC - New
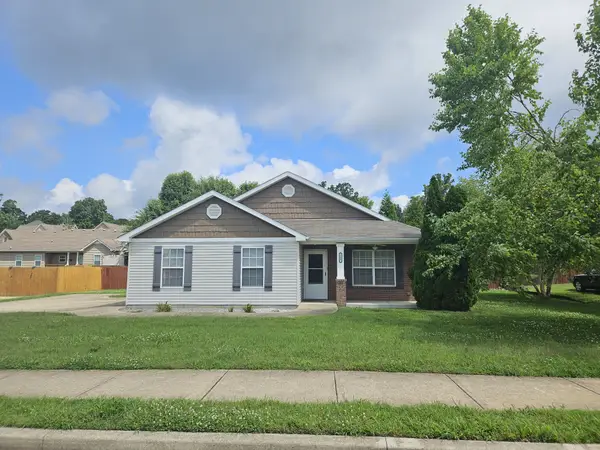 $429,500Active3 beds 2 baths1,385 sq. ft.
7508 Nathaniel Woods Blvd, Fairview, TN 37062
MLS# 3221880Listed by: DALTON WADE, INC - New
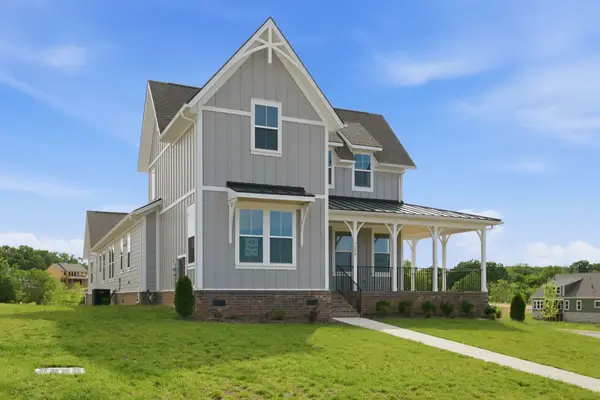 $849,900Active3 beds 3 baths2,609 sq. ft.
7509 Shoal Mill Point, Fairview, TN 37062
MLS# 3221222Listed by: REGENT REALTY - Open Fri, 10am to 5pmNew
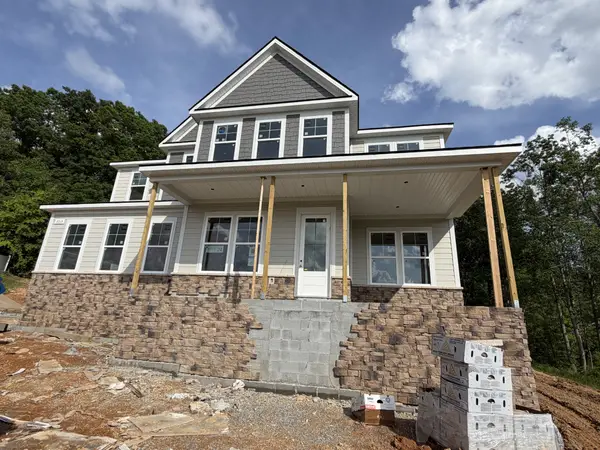 $899,990Active6 beds 5 baths3,738 sq. ft.
7215 Richvale Drive, Fairview, TN 37062
MLS# 3221057Listed by: DRB GROUP TENNESSEE - New
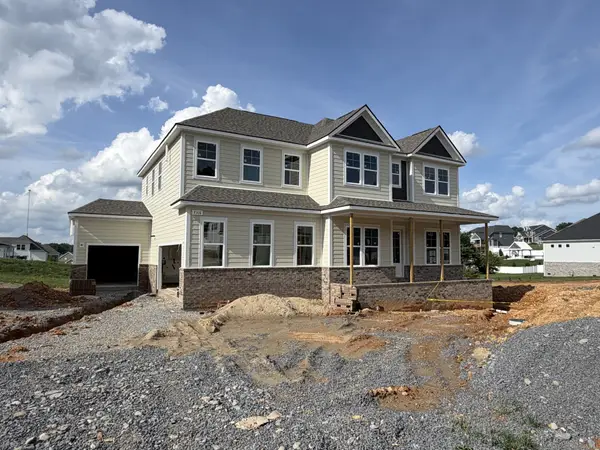 $779,990Active4 beds 4 baths3,401 sq. ft.
7316 Dutch River Circle, Fairview, TN 37062
MLS# 3221058Listed by: DRB GROUP TENNESSEE - Open Fri, 10am to 5pmNew
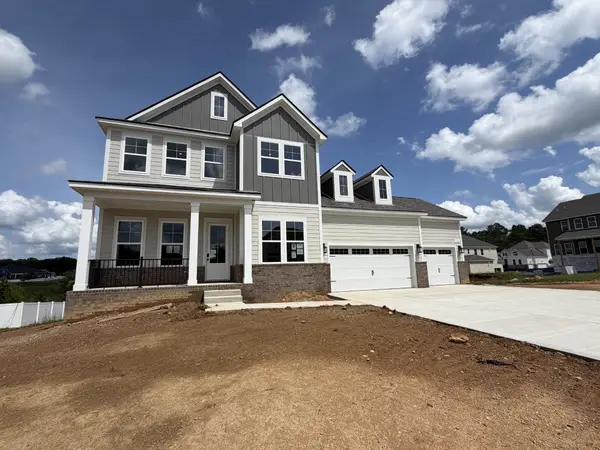 $739,990Active4 beds 3 baths2,710 sq. ft.
7324 Dutch River Circle, Fairview, TN 37062
MLS# 3221101Listed by: DRB GROUP TENNESSEE - Open Fri, 10am to 5pmNew
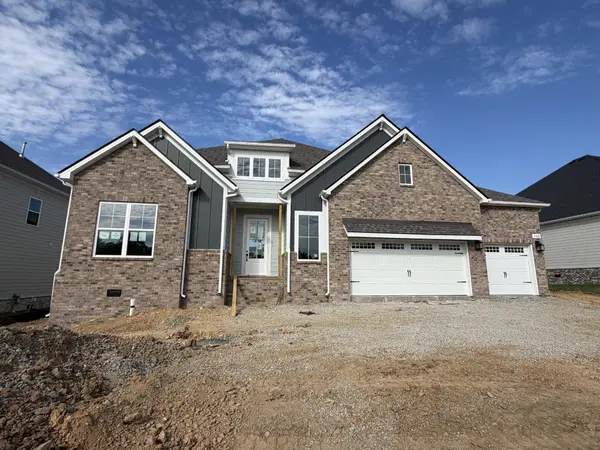 $749,900Active3 beds 2 baths2,708 sq. ft.
7518 Shoal Mill Point, Fairview, TN 37062
MLS# 3221107Listed by: DRB GROUP TENNESSEE - New
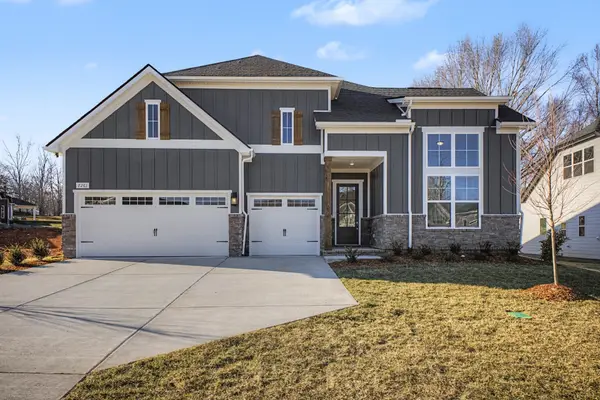 $689,900Active3 beds 3 baths2,568 sq. ft.
7284 Richvale Drive, Fairview, TN 37062
MLS# 3221113Listed by: DRB GROUP TENNESSEE - New
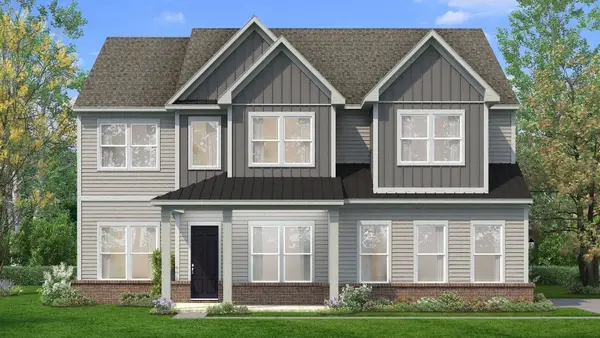 $729,990Active4 beds 4 baths3,400 sq. ft.
7250 Richvale Drive, Fairview, TN 37062
MLS# 3221116Listed by: DRB GROUP TENNESSEE - Open Fri, 10am to 5pmNew
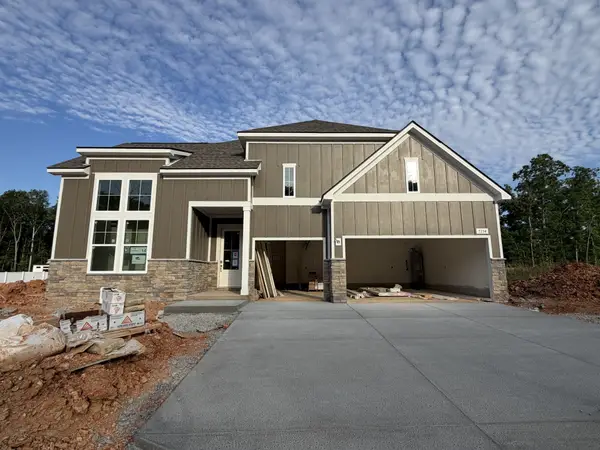 $749,990Active3 beds 3 baths2,568 sq. ft.
7274 Fairlawn Drive, Fairview, TN 37062
MLS# 3221118Listed by: DRB GROUP TENNESSEE


Protect your home and budget from life's surprises with an Assurant Home Warranty, backed by a partner that supports you through every step of homeownership. Explore Plans.
© 2026 Better Homes and Gardens Real Estate LLC. An Anywhere Real Estate company. All rights reserved. Better Homes and Gardens® Real Estate is a registered trademark owned by Meredith Operations Corporation, licensed to Better Homes and Gardens Real Estate LLC and used with permission. Better Homes and Gardens Real Estate LLC fully supports the principles of the Fair Housing Act and the Equal Opportunity Act. Listing information is deemed reliable but is not guaranteed accurate.
Each office is independently owned and operated.
Any services or products provided by third parties are not provided by, affiliated with or related to Better Homes and Gardens Real Estate LLC, or its affiliated companies.