
536 Ivey Willow Lane (lot 97), Farragut, TN 37934
Local realty services provided by:Better Homes and Gardens Real Estate Gwin Realty
536 Ivey Willow Lane (lot 97),Farragut, TN 37934
$692,796
- 4 Beds
- 3 Baths
- 2,210 sq. ft.
- Single family
- Active
Listed by: brandy m. williams, carly reed ponzurick
Office: the new home group, llc.
MLS#:1361555
Source:TN_KAAR
Price summary
- Price:$692,796
- Price per sq. ft.:$313.48
- Monthly HOA dues:$80
About this home
***NEW FLOOR PLAN***HOME IS IN FRAMING PHASE CURRENTLY WITH AN ESTIMATED SPRING COMPLETION***
The Briar Plan offers a spacious and flexible two-story design ideal for modern living featuring 4 bedrooms and 3 baths with thoughtful, functional spaces throughout. The main level features an open-concept layout with a welcoming great room, dining area, and gourmet kitchen designed for both everyday living and entertaining. Enjoy waterfall island with farmhouse sink, upgraded stainless steel appliance package with dishwasher, double ovens and gas cooktop. A first-floor guest suite on main level allows for flexibility, while a walk-in pantry, mudroom with cubbies, and 3-car garage add everyday practicality. Upstairs, the primary suite serves as a comfortable retreat with an oversized walk-in closet and luxury bath with tiled shower and free-standing tub. Two additional bedrooms, open loft area and centrally located laundry room offer flexibility and comfort for the entire household. Retreat outdoors on your extended covered deck. Other upgrades include tankless water heater, LVP throughout the first floor, accent walls and crown molding. You don't want to miss these new floorplans and new options that Goodall is offering in Ivey Farms! *Ask us about additional incentives being offered with Preferred Lender*...
Contact an agent
Home facts
- Year built:2027
- Subdivision & Development:Ivey Farms Phases 2 & 3
- Listing ID #:1361555
- Added:1 day(s) ago
- Updated:November 09, 2026 at 11:09 PM
Rooms and interior
- Bedrooms:4
- Total bathrooms:3
- Full bathrooms:2
- Half bathrooms:1
- Rooms Total:7
- Flooring:Carpet, Tile
- Basement:Yes
- Basement Description:Slab
- Living area:2,210 sq. ft.
Heating and cooling
- Cooling:Central Cooling
- Heating:Central
Structure and exterior
- Year built:2027
- Building area:2,210 sq. ft.
- Lot area:0.35 Acres
- Lot Features:Cul-De-Sac
- Architectural Style:Craftsman, Traditional
- Construction Materials:Brick
Schools
- High school:Farragut
- Middle school:Farragut
- Elementary school:Farragut Primary
Utilities
- Sewer:Public Sewer
Finances and disclosures
- Price:$692,796
- Price per sq. ft.:$313.48
Features and amenities
- Amenities:Windows - Vinyl
Parking
- Parking description:Attached, Garage Door Opener, Main Level
- Garage spaces:3
New listings near 536 Ivey Willow Lane (lot 97)
- Coming Soon
 $1,350,000Coming Soon - No Showings6 beds 6 baths6,733 sq. ft.
12341 Comblain Rd, Knoxville, TN 37934
MLS# 1361434Listed by: HONORS REAL ESTATE SERVICES LLC - Coming Soon
 $724,900Coming Soon4 beds 3 baths3,750 sq. ft.
305 Lawton Blvd, Knoxville, TN 37934
MLS# 3280643Listed by: REALTY EXECUTIVES ASSOCIATES - New
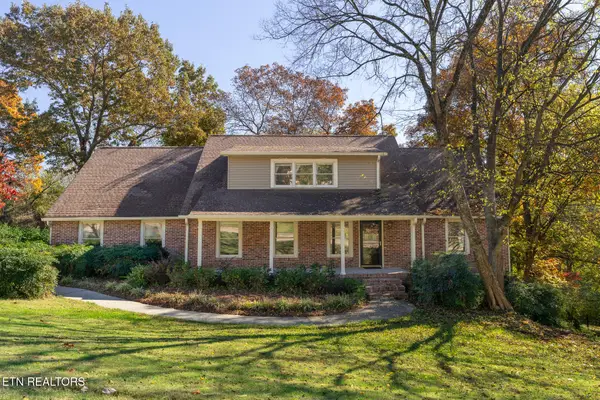 $699,999Active4 beds 5 baths5,300 sq. ft.
11012 Crosswind Drive, Knoxville, TN 37934
MLS# 1361577Listed by: REALTY EXECUTIVES ASSOCIATES - New
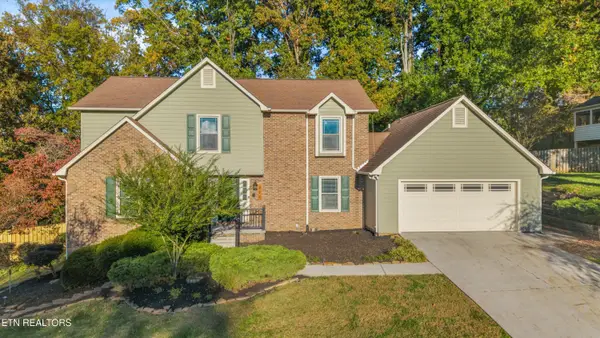 $674,999Active4 beds 3 baths2,779 sq. ft.
312 Fruitwood Lane, Knoxville, TN 37934
MLS# 1361590Listed by: REAL BROKER - New
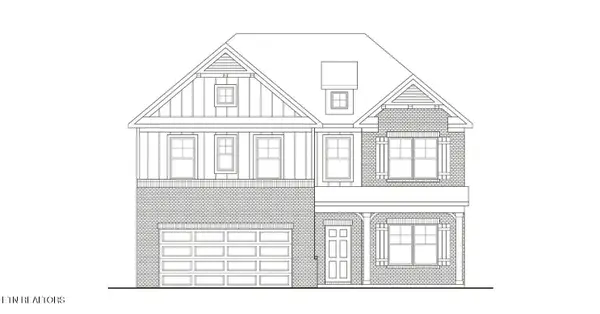 $680,530Active4 beds 3 baths2,572 sq. ft.
530 Ivey Willow Lane (lot 98), Farragut, TN 37934
MLS# 1361559Listed by: THE NEW HOME GROUP, LLC - New
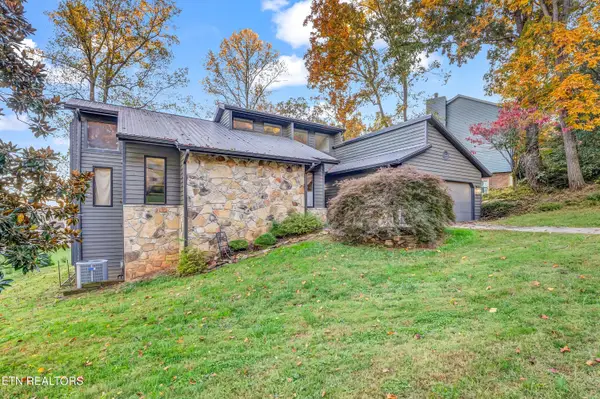 $700,000Active5 beds 4 baths4,000 sq. ft.
12000 Richwood Lane, Knoxville, TN 37932
MLS# 1361498Listed by: EXP REALTY, LLC - New
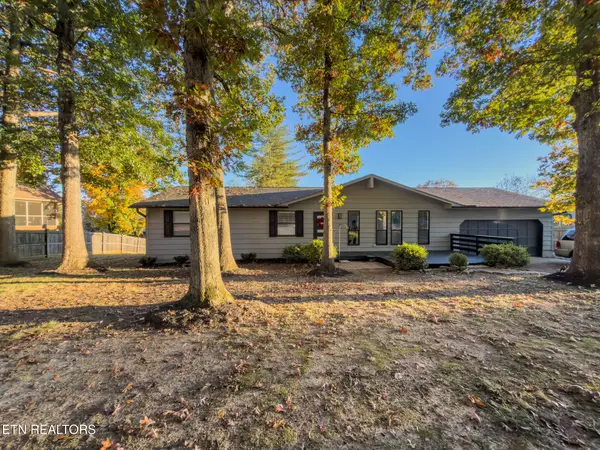 $499,900Active3 beds 2 baths1,600 sq. ft.
12904 Butterfield Lane, Knoxville, TN 37934
MLS# 1361426Listed by: REALTY EXECUTIVES ASSOCIATES - New
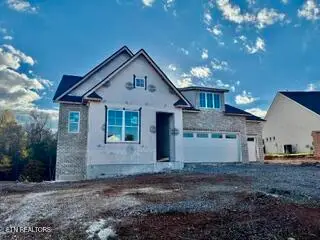 $1,199,900Active4 beds 4 baths3,512 sq. ft.
12728 Red Poppy (lot 13) Drive, Farragut, TN 37934
MLS# 1361395Listed by: SADDLEBROOK REALTY, LLC - New
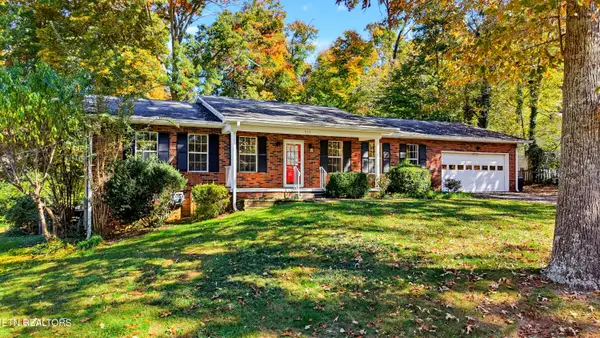 $420,000Active3 beds 2 baths1,456 sq. ft.
524 Golden Harvest Rd, Knoxville, TN 37934
MLS# 1361327Listed by: REMAX FIRST


Protect your home and budget from life's surprises with an Assurant Home Warranty, backed by a partner that supports you through every step of homeownership. Explore Plans.
© 2026 Better Homes and Gardens Real Estate LLC. An Anywhere Real Estate company. All rights reserved. Better Homes and Gardens® Real Estate is a registered trademark owned by Meredith Operations Corporation, licensed to Better Homes and Gardens Real Estate LLC and used with permission. Better Homes and Gardens Real Estate LLC fully supports the principles of the Fair Housing Act and the Equal Opportunity Act. Listing information is deemed reliable but is not guaranteed accurate.
Each office is independently owned and operated.
Any services or products provided by third parties are not provided by, affiliated with or related to Better Homes and Gardens Real Estate LLC, or its affiliated companies.